401 Skyline Drive, Gibsons, BC V0N1V8











Property Overview
- Detached Home Type
- House Building Type
- 6970 Sqft Lot Size
- Gibsons & AreaCommunity
- 3 Beds
- Natural Gas Heating
- 2 Full Baths
- Air Conditioning (Wall Unit(s)) Cooling
- 1 Half Baths
- 4 Parking Space(s)
- 2007 Year Built
- — Property Taxes
- 120 days Days on Market
- R3118260 MLS® #
- $992 Price / Sqft
- R-1 Land Use
- Two Storey Style
Get instant answers about this home
Description
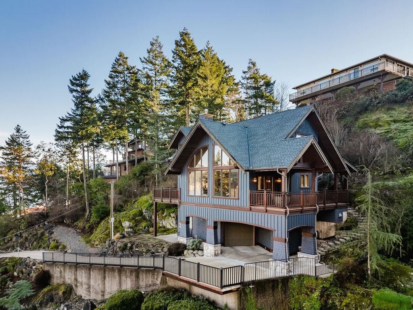
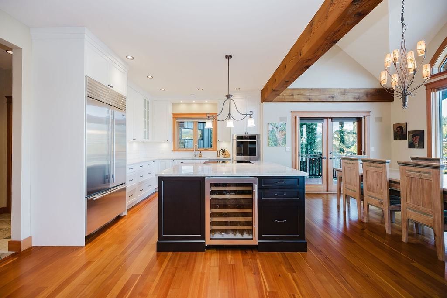
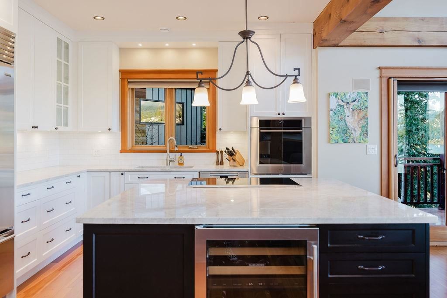
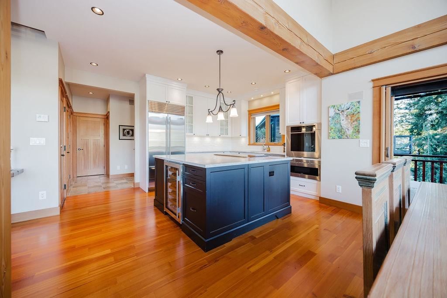
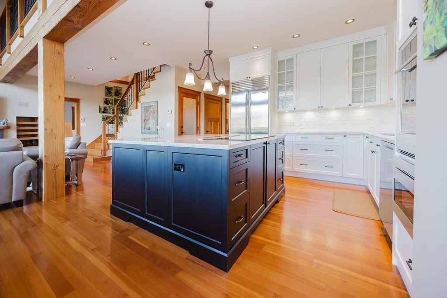
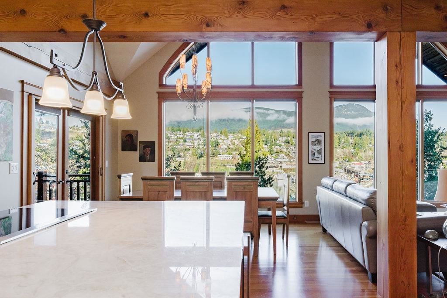
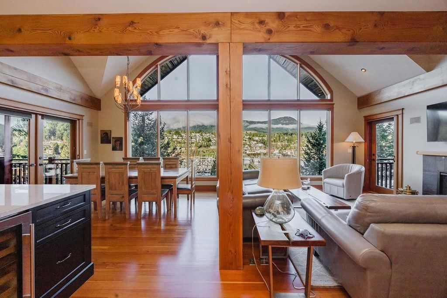
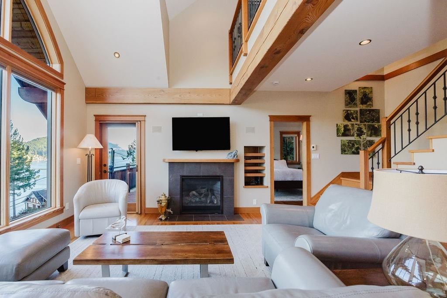
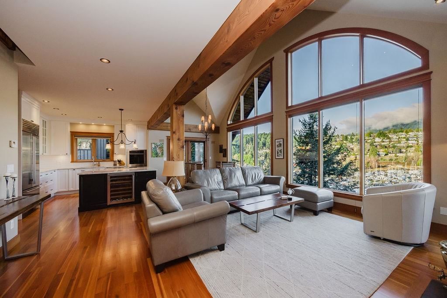
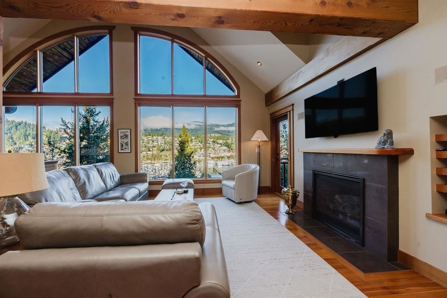
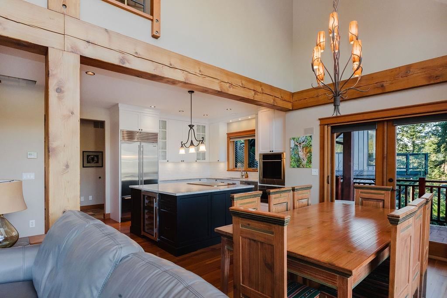
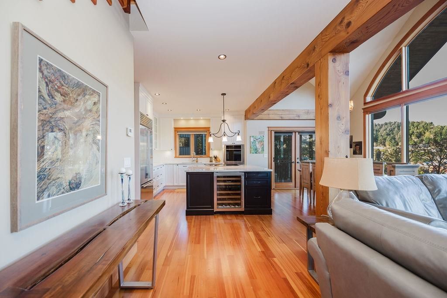
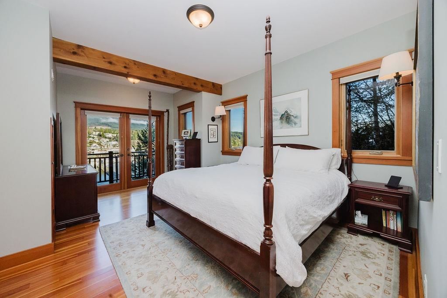
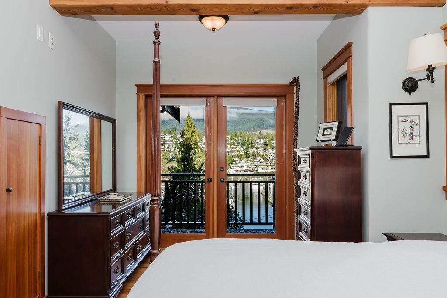
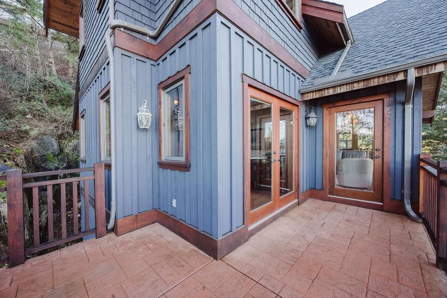
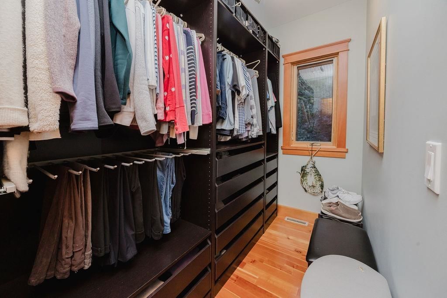
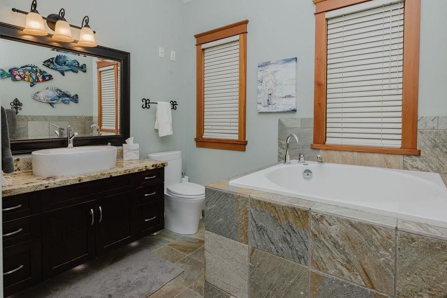
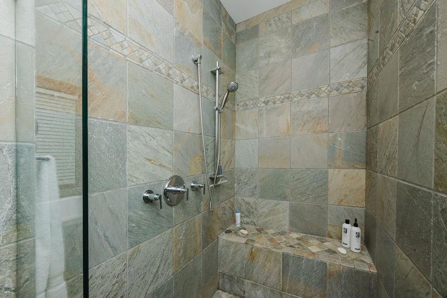
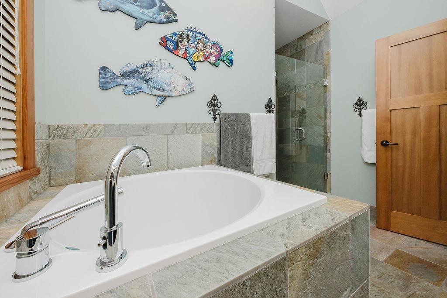
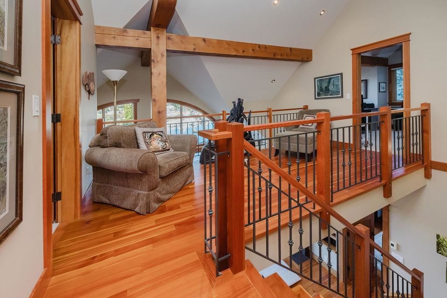
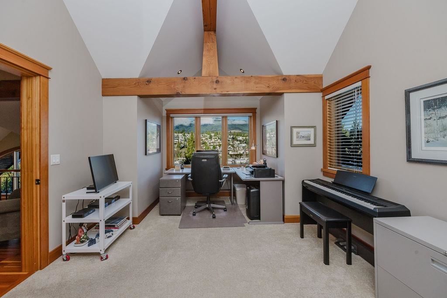
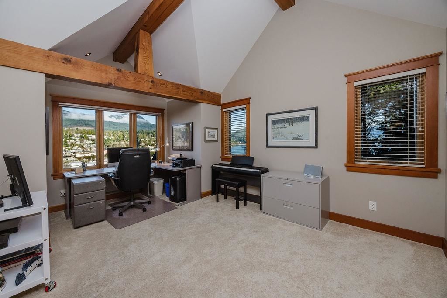
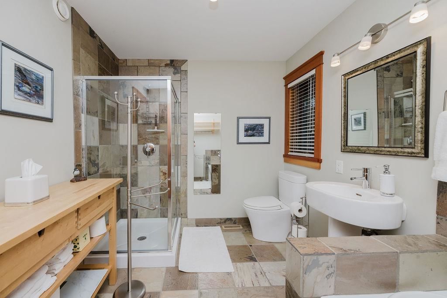
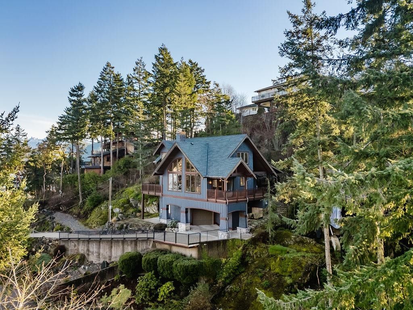
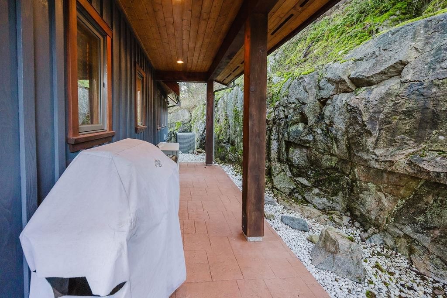
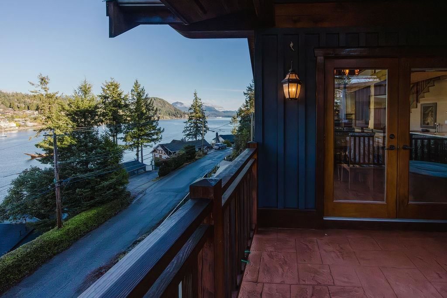
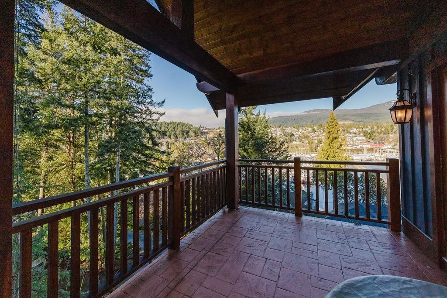
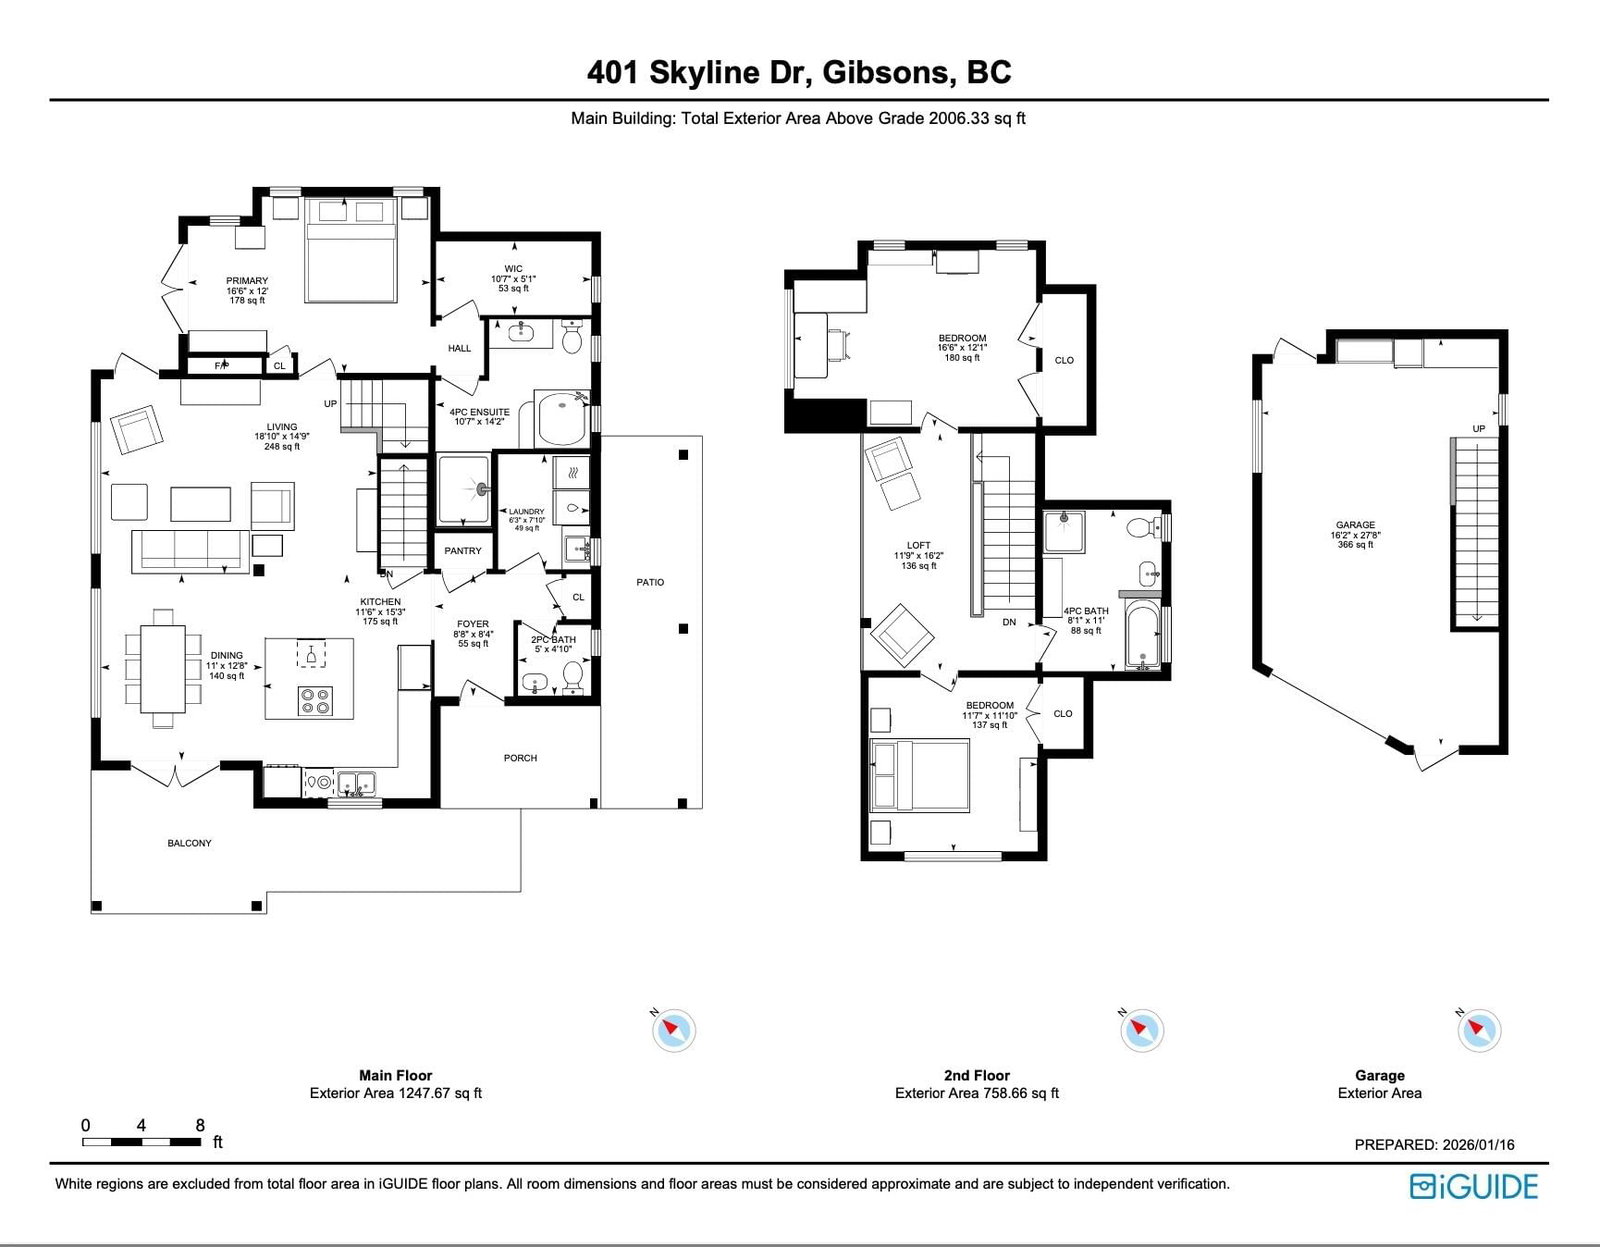
Stunning West Coast post & beam home with unobstructed views of Gibsons Harbour, Lower Gibsons, and Mt. Elphinstone. Open-concept living with floor-to-ceiling picture windows capturing views from nearly every room. Gourmet kitchen with quartzite counters and premium appliances. Primary suite features private deck, walk-in closet, and spa-like ensuite with heated floors, Japanese soaker tub, and rainfall shower. Upper level offers two bedrooms, full bathroom, and view-filled landing. Covered concrete patio with gas hookup plus west-facing covered view deck. The lower floor features a single car garage with additional storage space plus utility room w/High-efficiency heat pump and forced-air furnace. The Sale includes the neighbouring 7,340 sq ft view lot for future building or co-purchase.
Interior Details
Exterior Details
More Information
Property
Parking
Utilities
This REALTOR.ca listing content is owned and licensed by REALTOR® members of The Canadian Real Estate Association.