10 Rosedale Road, Toronto, ON M4W2P3









Property Overview
- Detached Home Type
- House Building Type
- 4700 Sqft Lot Size
- Rosedale-Moore ParkCommunity
- 5 Beds
- 7 Full Baths
- Air Conditioning (Central) Cooling
- 0 Half Baths
- 3 Parking Space(s)
- — Property Taxes
- 121 days Days on Market
- C13061116 MLS® #
- $2,084 Price / Sqft
- Three Storey Style
Get instant answers about this home
Description
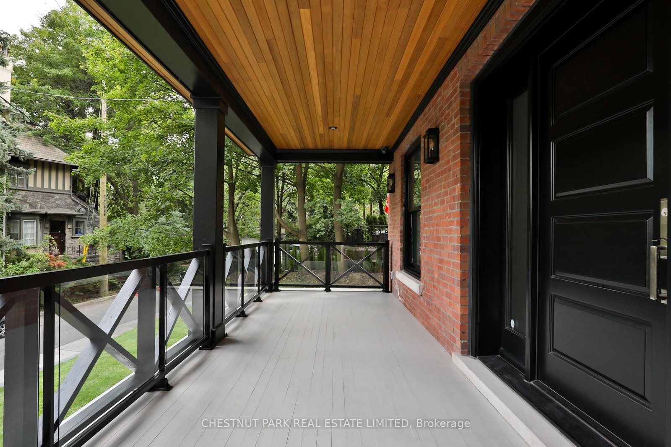
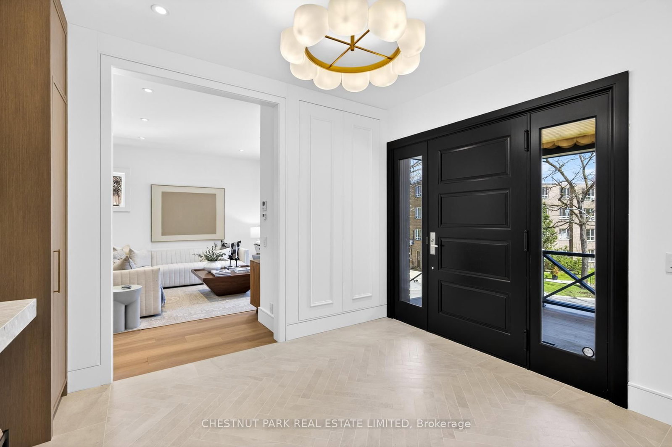
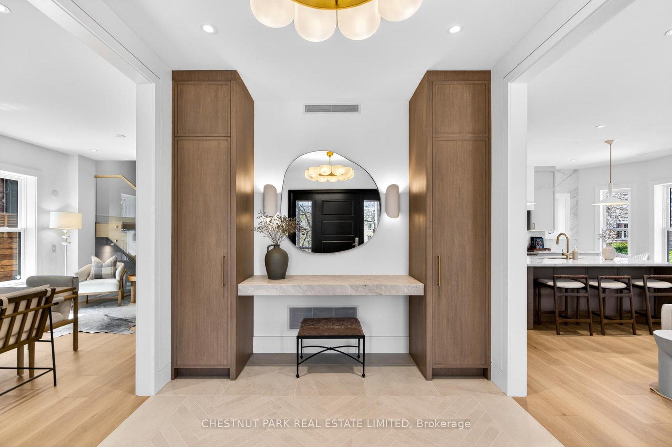
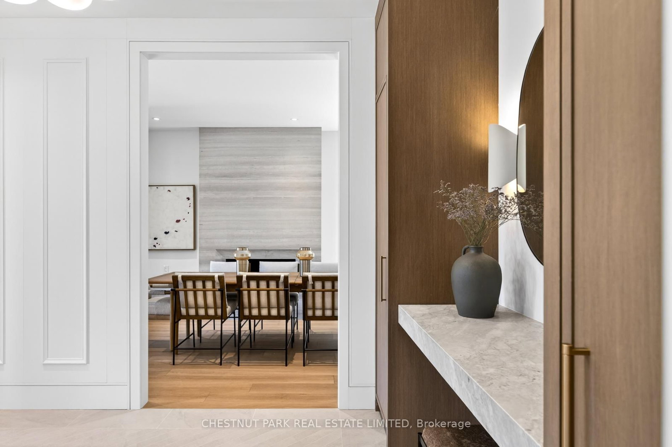
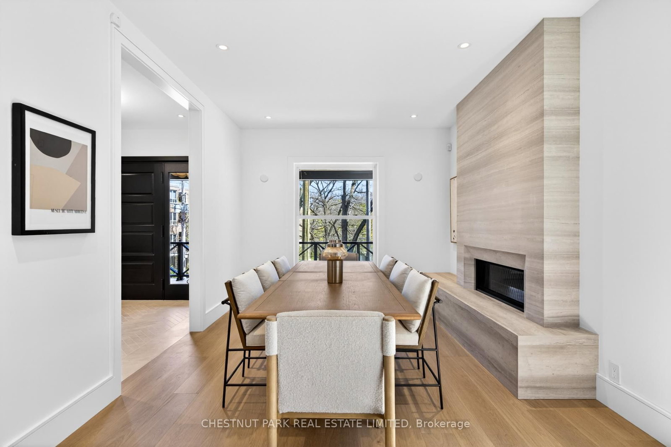
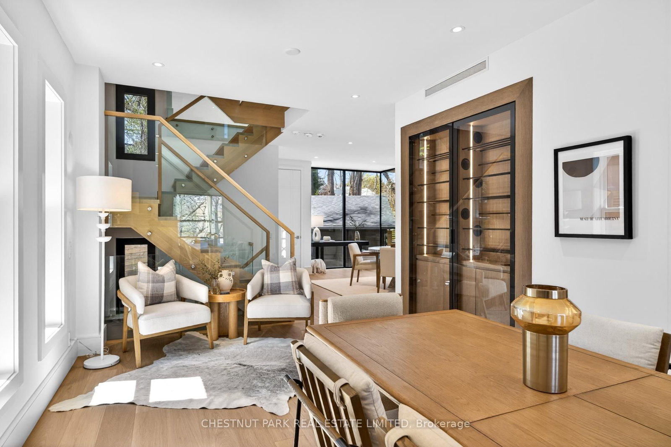
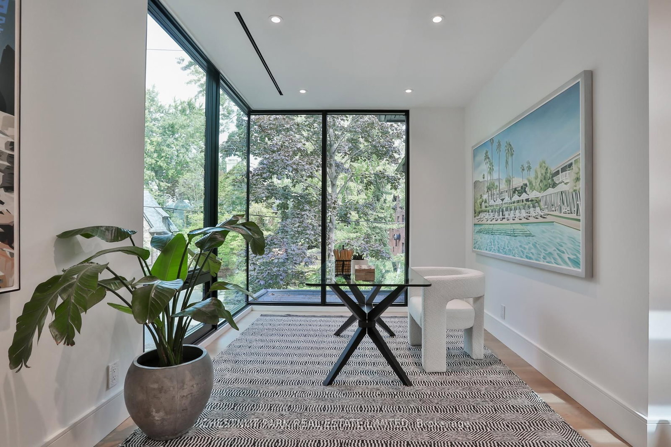
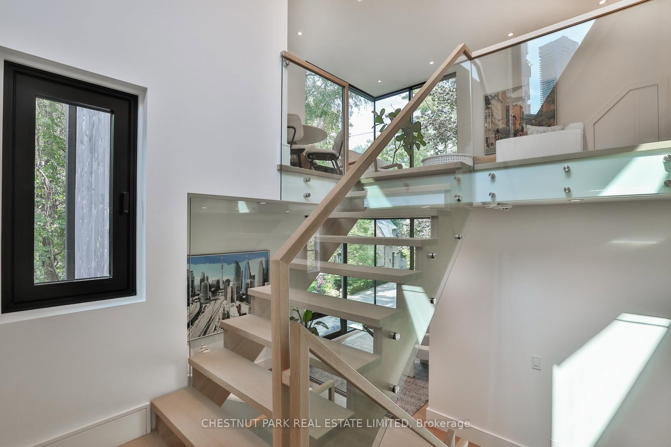
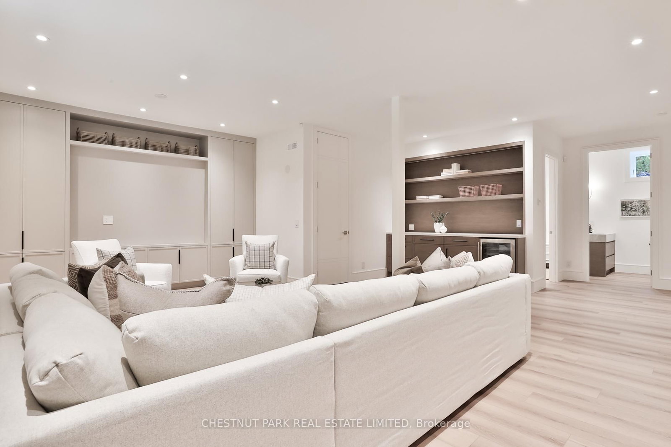
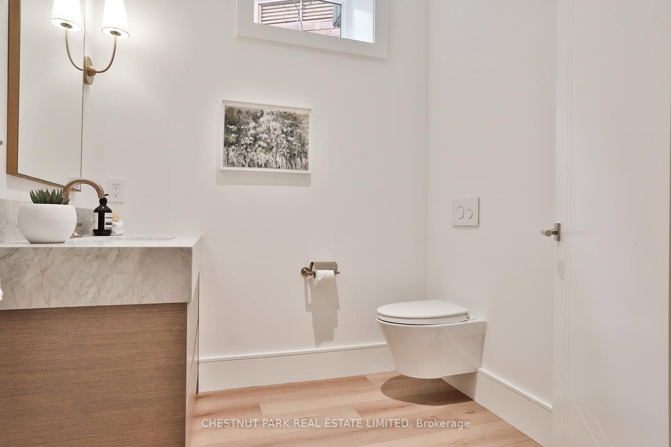
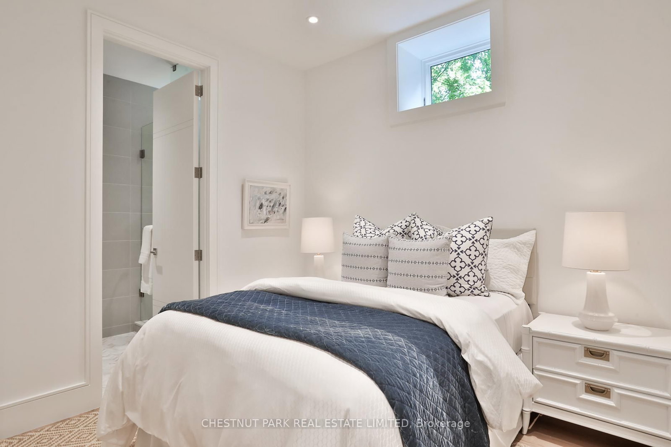
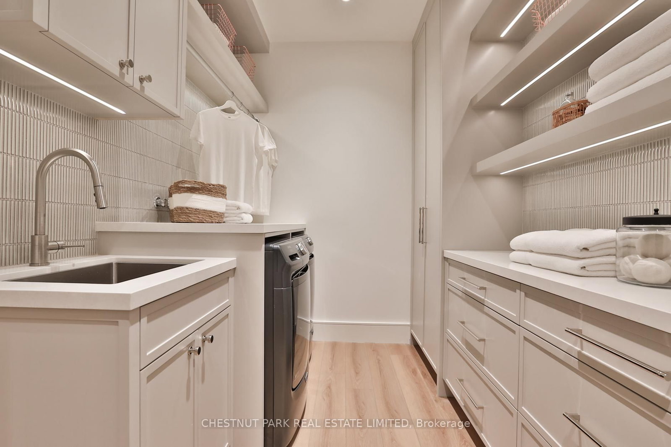
Perched above Rosedale and Pine Hill Roads, this grand Edwardian residence in South Rosedale has been completed with perfection by Severn Woods and MCR Interiors, offering an exceptional, confident, and fully custom luxury home within walking distance to both Yonge Street and Yorkville. Interiors encapsulate nearly 4000 square feet above-grade with over nine foot ceiling heights on all levels, and offer completely custom, completely new, and completely luxurious interiors. Curated finishes include heated marble floors with herringbone inlays, a beautiful assembly of formal and informal spaces on the main floor, and practical and coveted features such as an open-concept kitchen/living room, a separate breakfast room, and a mud room area with direct access to the two-car garage. The kitchen is of course completely customized with dove-tailed wooden cabinetry and outfitted with an oversized, top-of-the-line integrated appliance package and a huge walk-in pantry. The home is enlarged by a three-storey glass addition that marries the historic front facade with a modern and exciting rear exterior. On the second floor the addition houses a study or home office, and on the third floor, a children's lounge area for homework or a separate media space. All bedrooms are equipped with individualized ensuite bathrooms. The primary bedroom is most exceptional with incredible proportions, a huge walk-in closet with LED and glass inlays, and an exquisite five-piece ensuite. A large terrace on the second floor is accessed from the primary suite, with a quiet perch and cascading views down to Branksome Hall's soccer pitch. The basement was lowered and underpinned and now holds ceiling heights reaching 9'4". It houses a huge recreation space, nanny suite, separate powder room, and a gorgeous walk-in laundry room. This home's versatility can appease families (literally steps to Branksome Hall), or "downsizers" not ready for condo living. A must see!
Interior Details
Exterior Details
More Information
Property
Parking
Data is supplied by the Toronto Regional Real Estate Board (TRREB) MLS® System. TRREB is the owner of the copyright in its MLS® System. Data is deemed reliable but is not guaranteed accurate by TRREB. The trademarks MLS®, Multiple Listing Service® and the associated logos are owned by The Canadian Real Estate Association (CREA) and identify the quality of services provided by real estate professionals who are members of CREA. Used under license.
Data was last updated Friday, August 28, 2026, 4:05:47 PM UTC.