77 Terrain Court, East Gwillimbury, ON L9N0T2











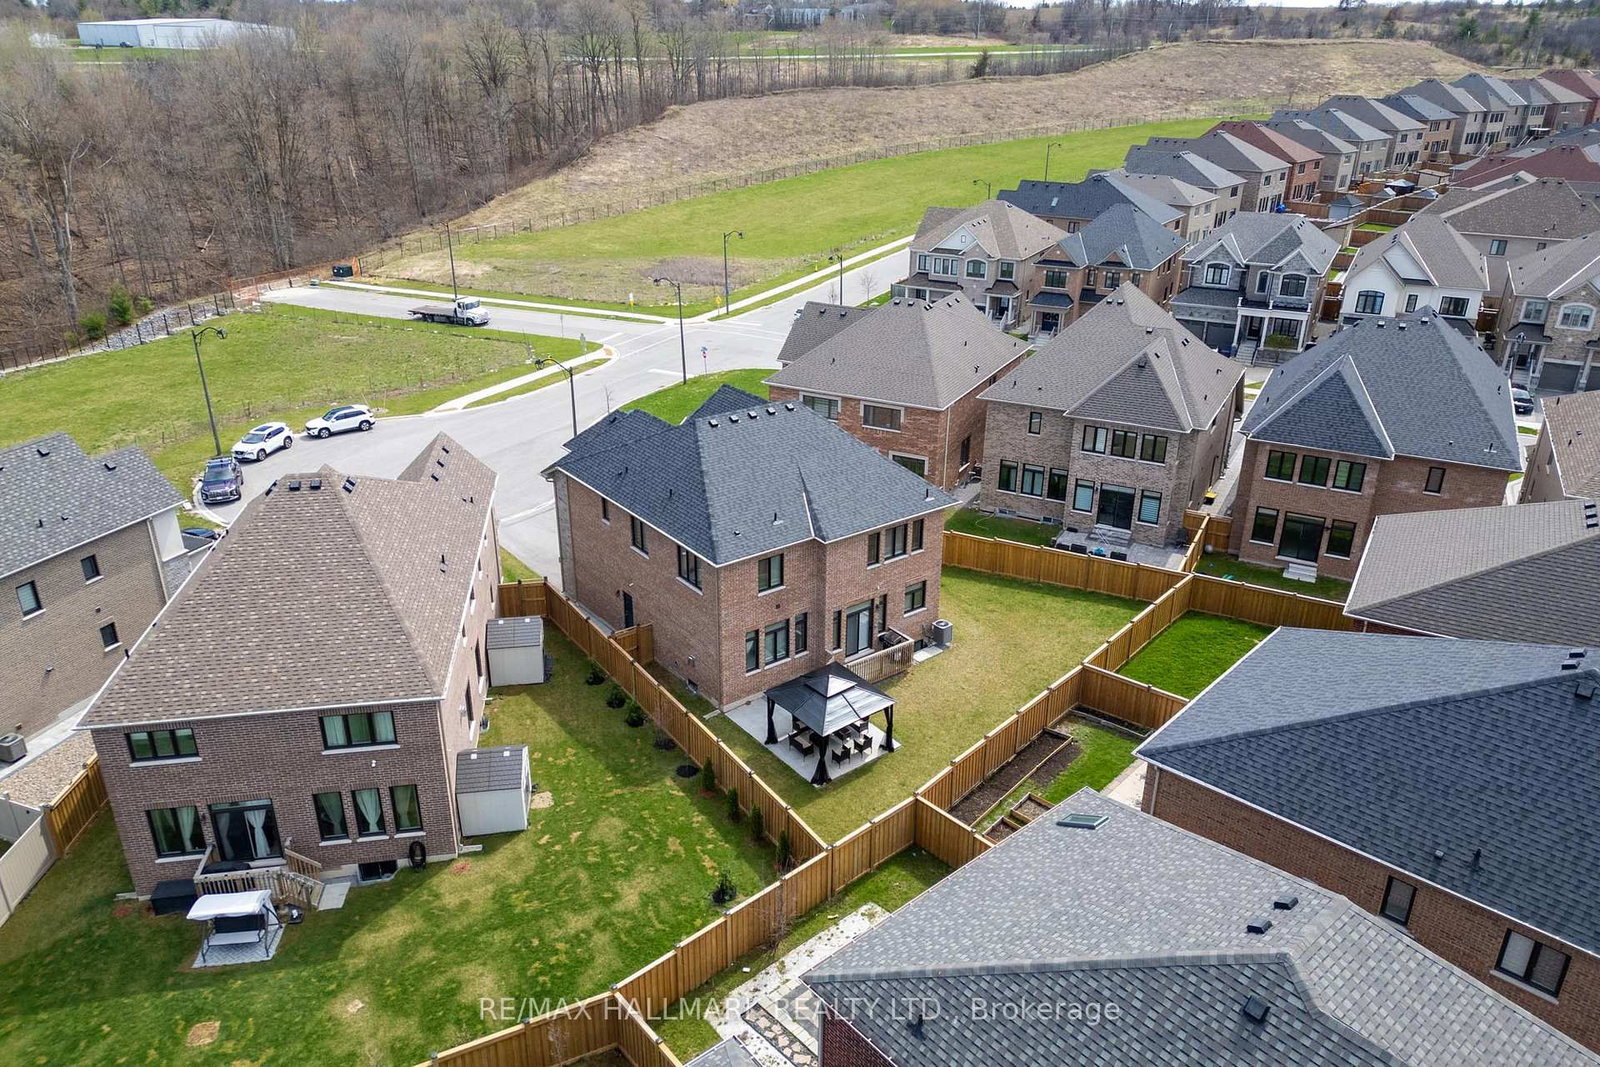
Property Overview
- Detached Home Type
- House Building Type
- 3449 Sqft Lot Size
- Holland LandingCommunity
- 7 Beds
- 5 Full Baths
- Air Conditioning (Central) Cooling
- 0 Half Baths
- 4 Parking Space(s)
- — Property Taxes
- 121 days Days on Market
- N13061990 MLS® #
- $630 Price / Sqft
- Two Storey Style
Get instant answers about this home
Description
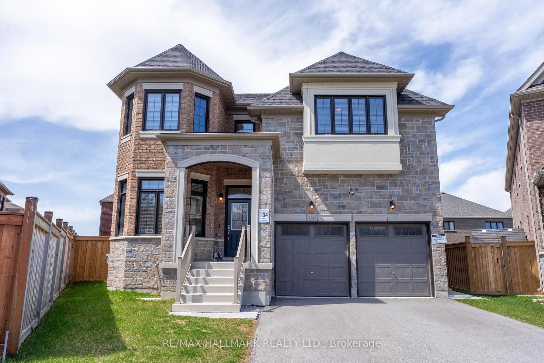
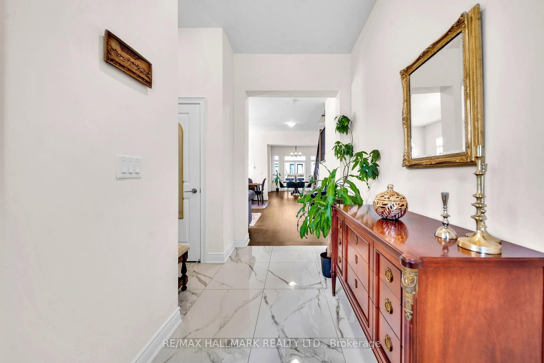
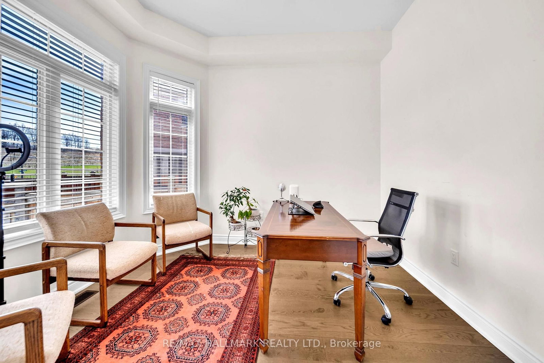
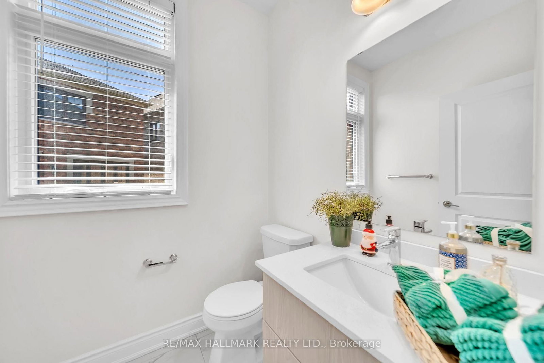
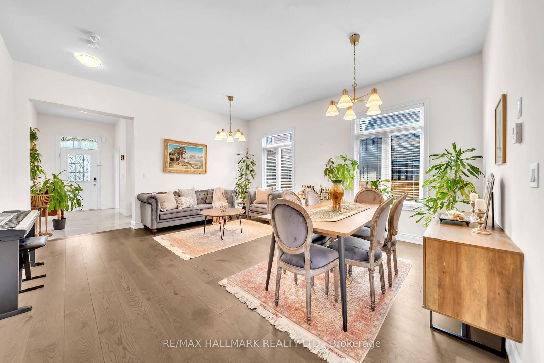
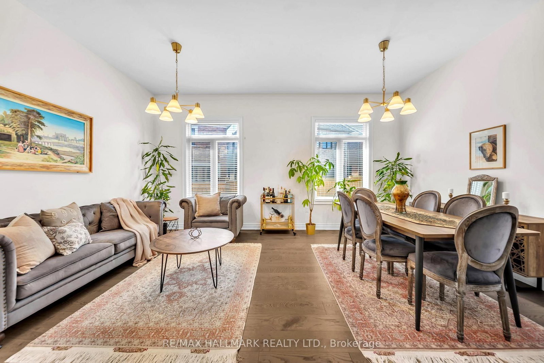
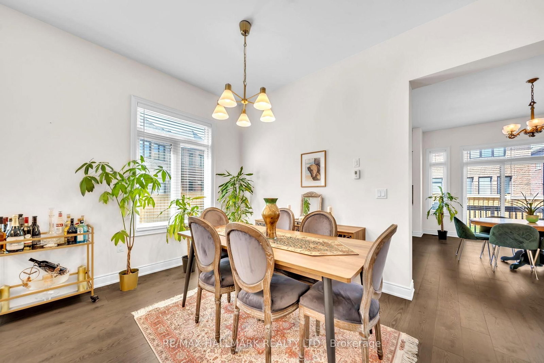
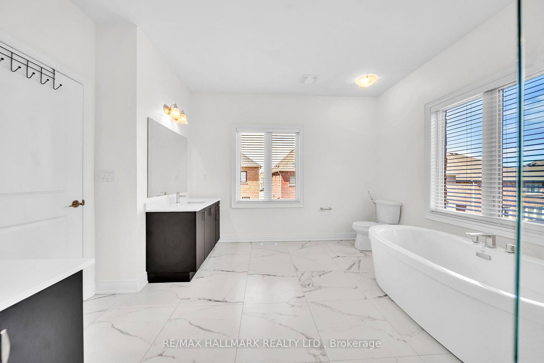
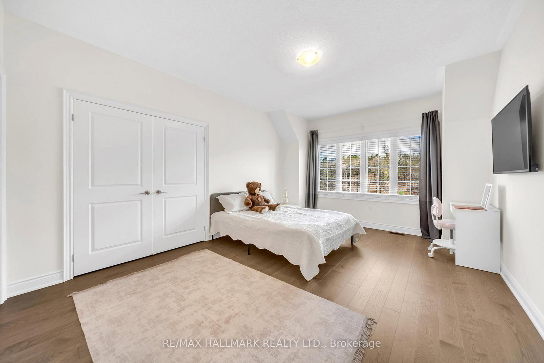
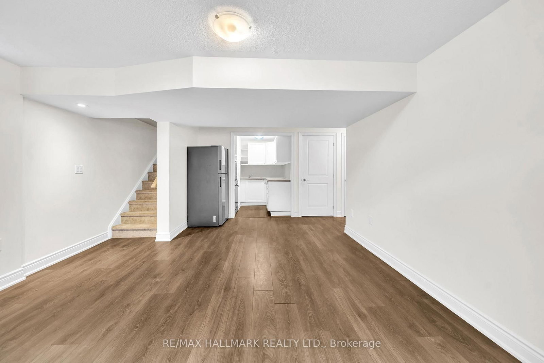
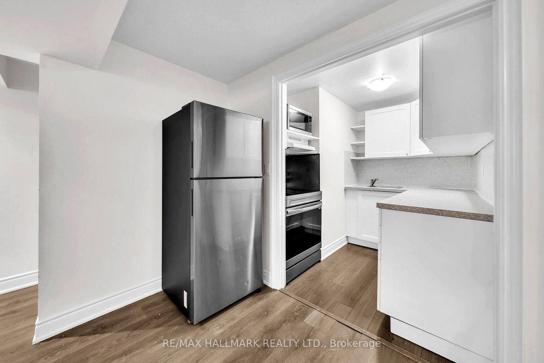
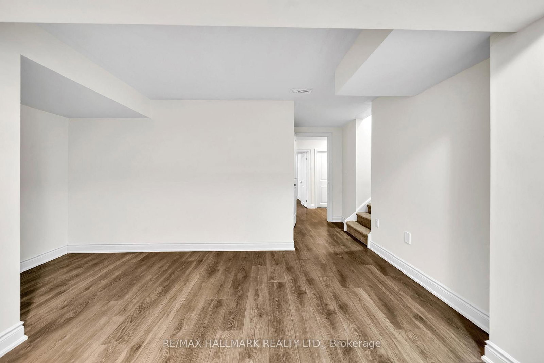
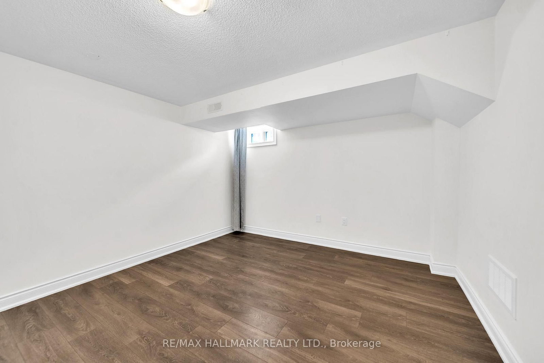
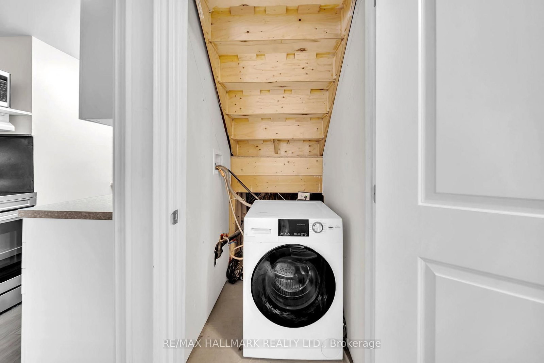
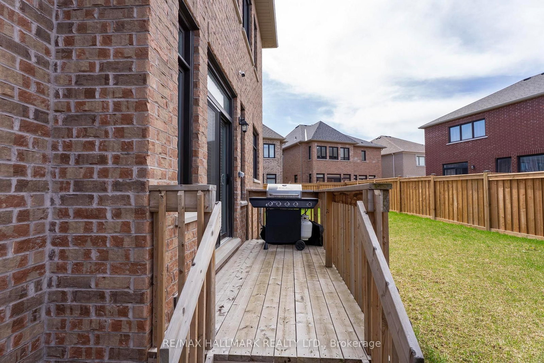
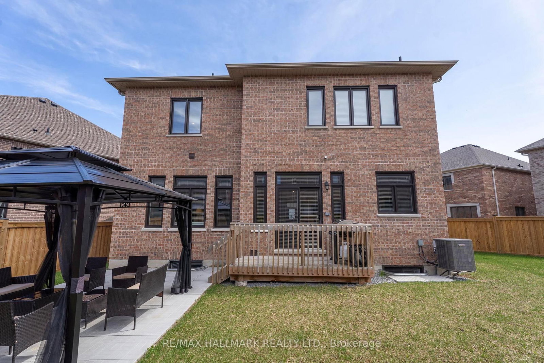
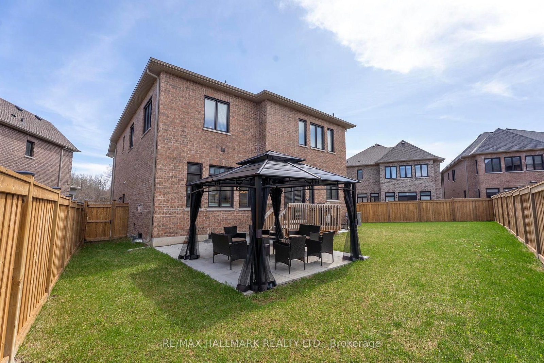
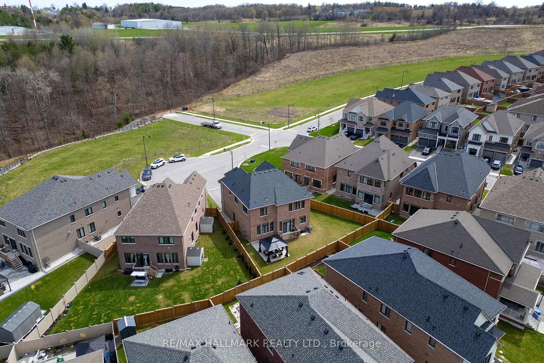
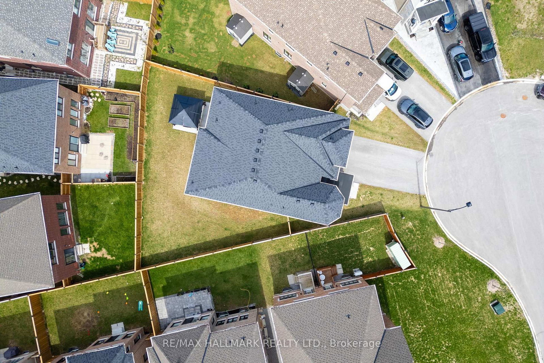
Tucked away on a quiet, family-friendly court, 77 Terrain Court offers the perfect blend of space, comfort, and opportunity. With over 3,200 sq ft above grade, this detached 2-storey home stands out with a layout that feels both spacious and practical from the moment you walk in.Featuring 3+2 bedrooms, there is plenty of room for a growing family, guests, or a home office setup. The main floor is bright and inviting, with generous living and dining areas that are ideal for both everyday living and hosting. Upstairs, you will find well-sized bedrooms designed for comfort, including a convenient Jack and Jill bathroom shared between the third and fourth bedrooms, a great feature for families. The finished basement with a separate entrance adds incredible flexibility, whether for an in-law suite or a potential income-generating space. Enjoy the quiet setting of court living while staying close to everything you need. Conveniently located near Costco Wholesale, Walmart Supercentre, and No Frills for daily essentials. Spend your weekends at Fairy Lake Park or Ray Twinney Recreation Complex, and enjoy shopping and dining just minutes away at Upper Canada Mall. Easy access to Highway 404 and GO Transit makes commuting simple. A home that offers space, flexibility, and future potential, all in a location that continues to grow in demand. Come take a look and see how it fits your next chapter.
Interior Details
Exterior Details
More Information
Property
Parking
Utilities
Data is supplied by the Toronto Regional Real Estate Board (TRREB) MLS® System. TRREB is the owner of the copyright in its MLS® System. Data is deemed reliable but is not guaranteed accurate by TRREB. The trademarks MLS®, Multiple Listing Service® and the associated logos are owned by The Canadian Real Estate Association (CREA) and identify the quality of services provided by real estate professionals who are members of CREA. Used under license.
Data was last updated Friday, August 28, 2026, 3:09:09 PM UTC.