726 Bessborough Drive, Oshawa, ON L1G4H2



Property Overview
- Detached Home Type
- House Building Type
- 7500 Sqft Lot Size
- CentennialCommunity
- 3 Beds
- 2 Full Baths
- Air Conditioning (Central) Cooling
- 0 Half Baths
- 5 Parking Space(s)
- — Property Taxes
- 122 days Days on Market
- E13063882 MLS® #
- $681 Price / Sqft
- Bungalow Style
Get instant answers about this home
Description
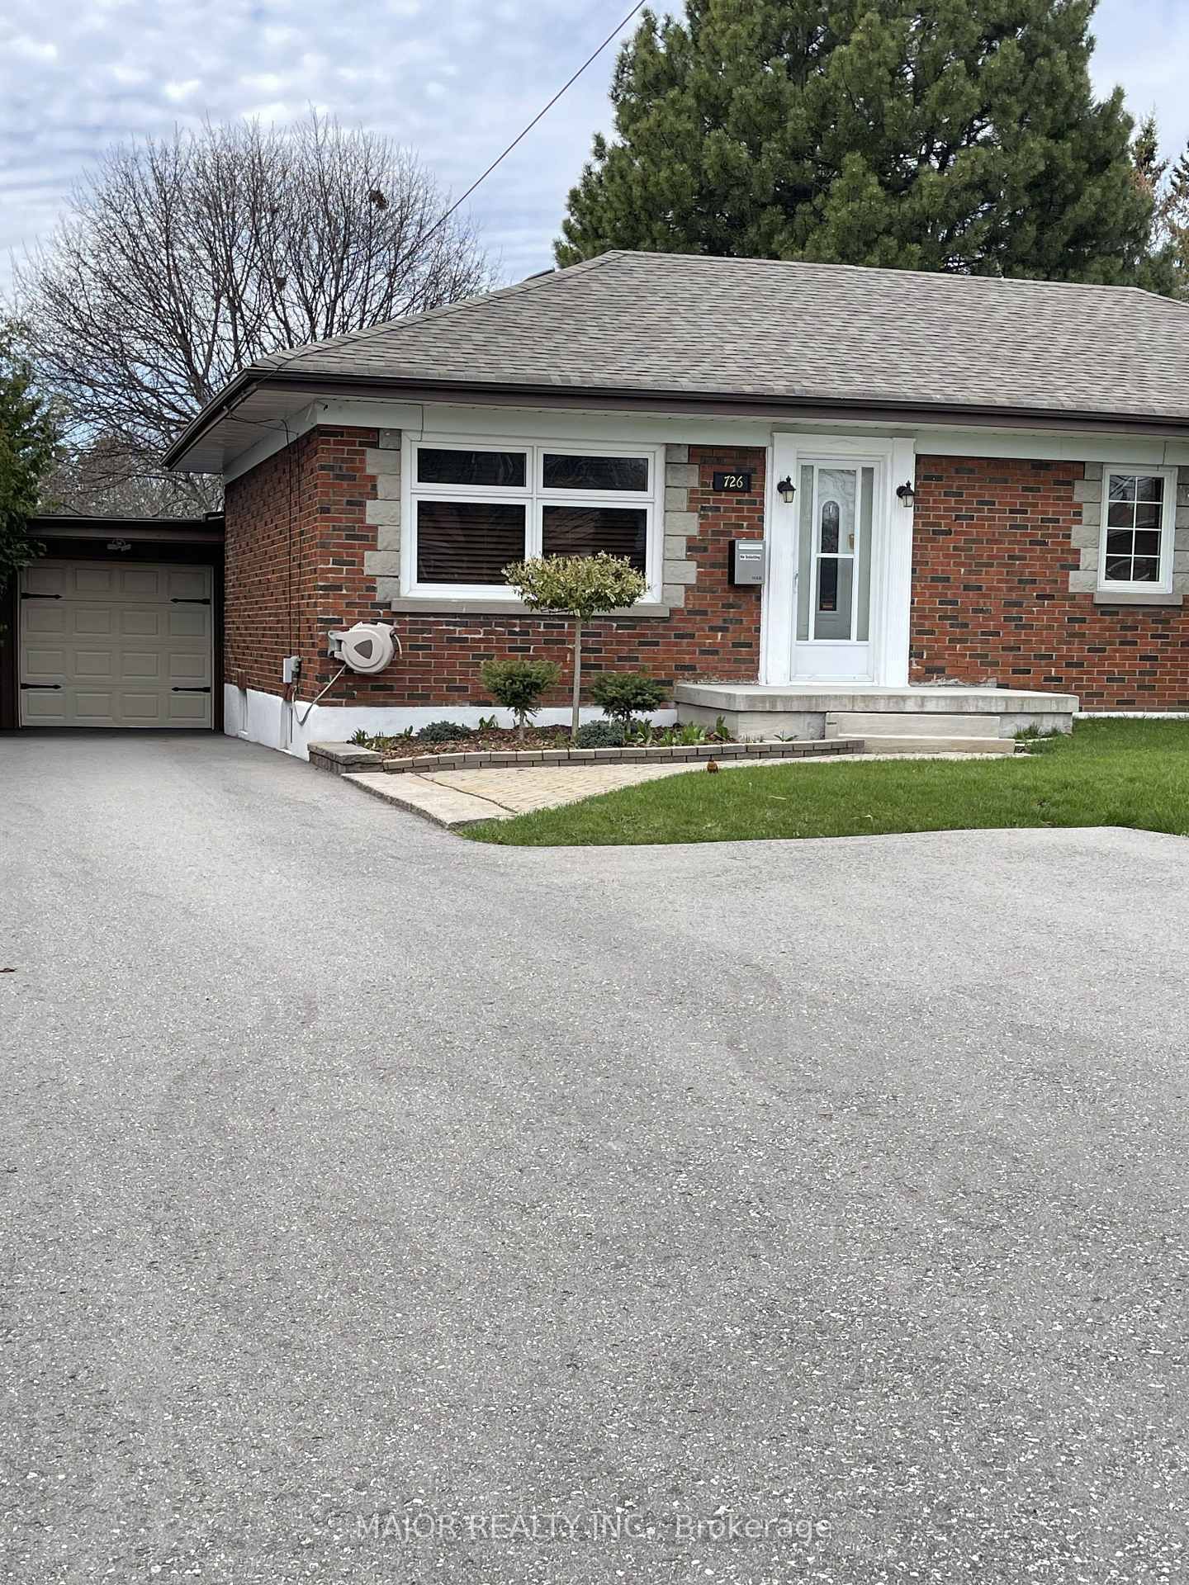
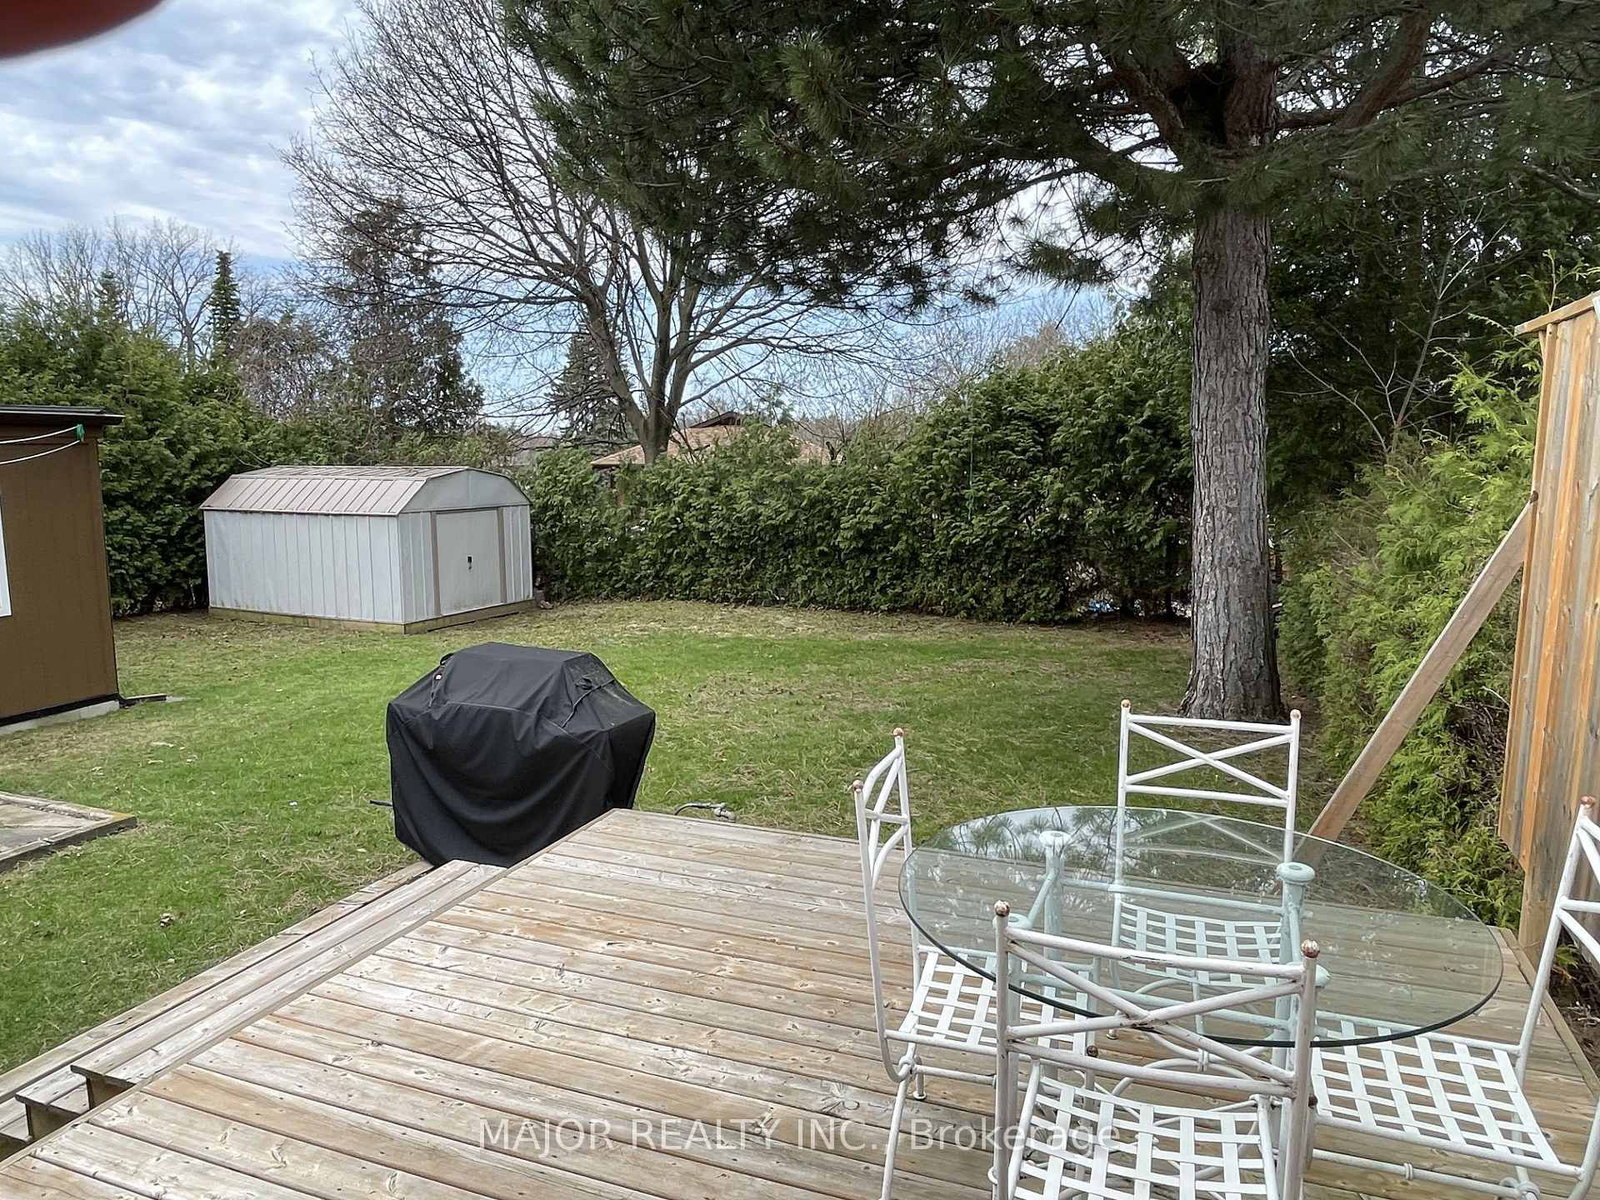
Well cared for detached 3 bedroom bungalow in a desirable North Oshawa location. The layout features both comfort and functionality. The welcoming front foyer offers two closets with a beautiful glass door leading into the combined Livingroom/ dining room area. This flowing area is perfect for entertaining.The modern updated kitchen has a convenient breakfast bar for mealtimes.The primary bedroom easily accommodates a king size bed and features two closets. While the inviting third bedroom with sliding glass doors to a large deck allows for natural light to brighten the room. Ideal for use as a den/retreat area to relax and enjoy the views of the backyard oasis. Downstairs the open concept recreation room features a free standing natural gas fireplace surrounded by brick wall accents. The additional large separate room adds valuable versatility for use as a guest bedroom with access to a 3 piece bathroom or utilized as a hobby room. A separate laundry room increases convenience to the downstairs area.The enclosed back porch presents a useful space for coats/boots and accessto the covered walkway leading to the garage side door.Outside the over-sized single car garage and shed offer additional storage and workshop space. The newer paved driveway enables ample parking for guests.The backyard is a great place for relaxing on the large deck or hosting family BBQ get togethers.
Interior Details
Exterior Details
More Information
Property
Parking
Data is supplied by the Toronto Regional Real Estate Board (TRREB) MLS® System. TRREB is the owner of the copyright in its MLS® System. Data is deemed reliable but is not guaranteed accurate by TRREB. The trademarks MLS®, Multiple Listing Service® and the associated logos are owned by The Canadian Real Estate Association (CREA) and identify the quality of services provided by real estate professionals who are members of CREA. Used under license.
Data was last updated Friday, August 28, 2026, 3:06:14 PM UTC.