13 Burnstown Circ, Brampton, ON L6P3M1




Property Overview
- Row / Townhouse Home Type
- 2401 Sqft Lot Size
- Bram EastCommunity
- 5 Beds
- 4 Full Baths
- Air Conditioning (Central) Cooling
- 0 Half Baths
- 4 Parking Space(s)
- 2020 Year Built
- — Property Taxes
- 121 days Days on Market
- W13061952 MLS® #
- $599 Price / Sqft
- Two Storey Style
Get instant answers about this home
Description
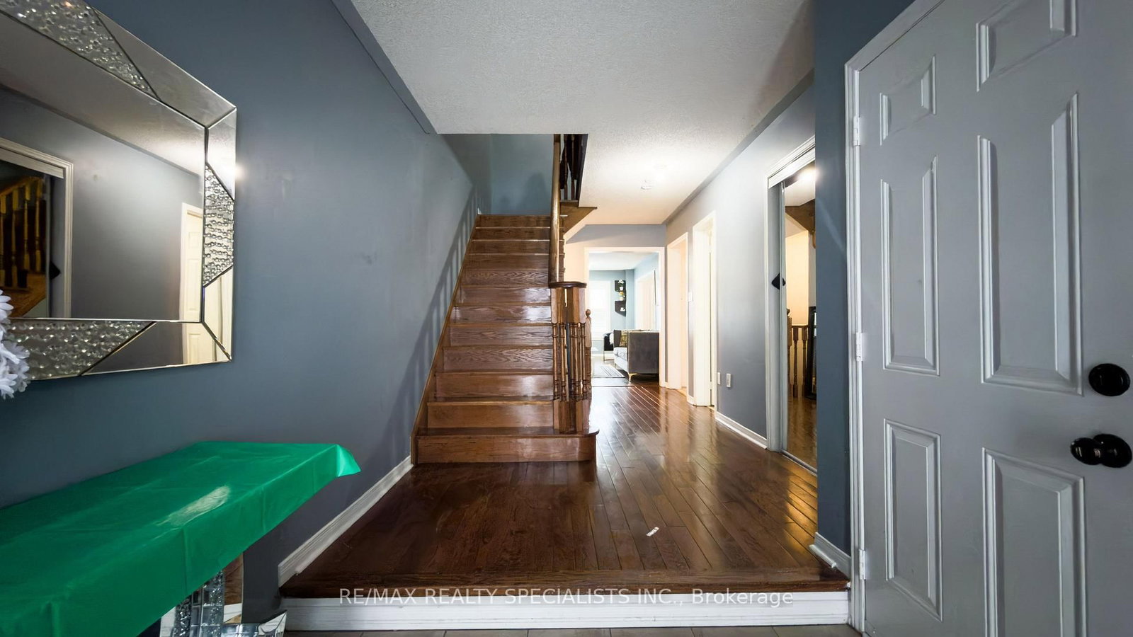
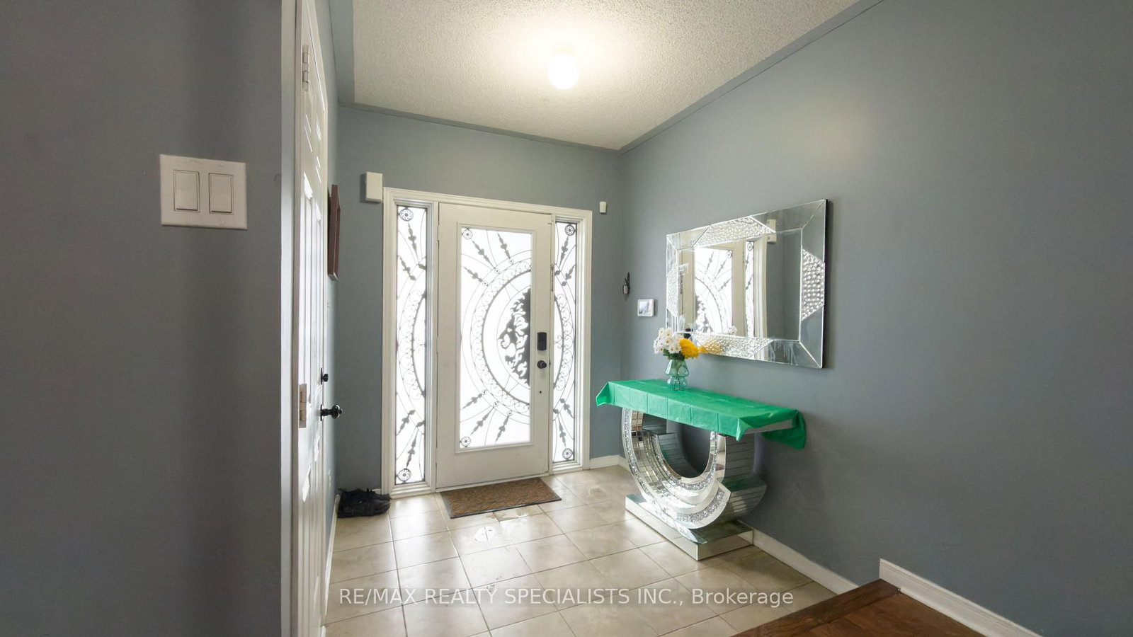
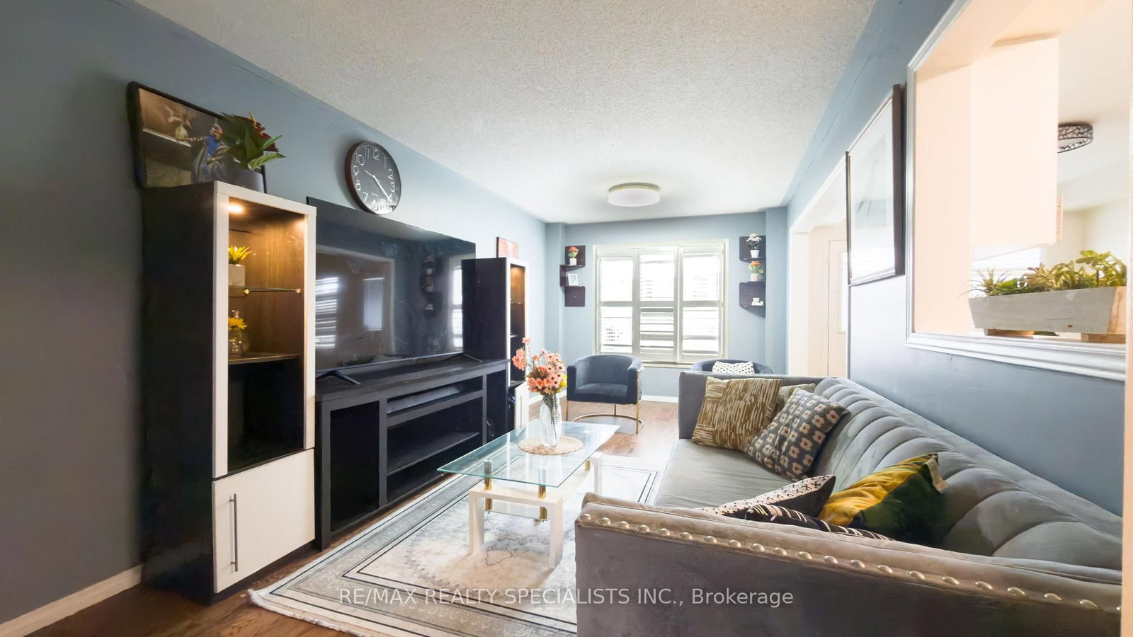
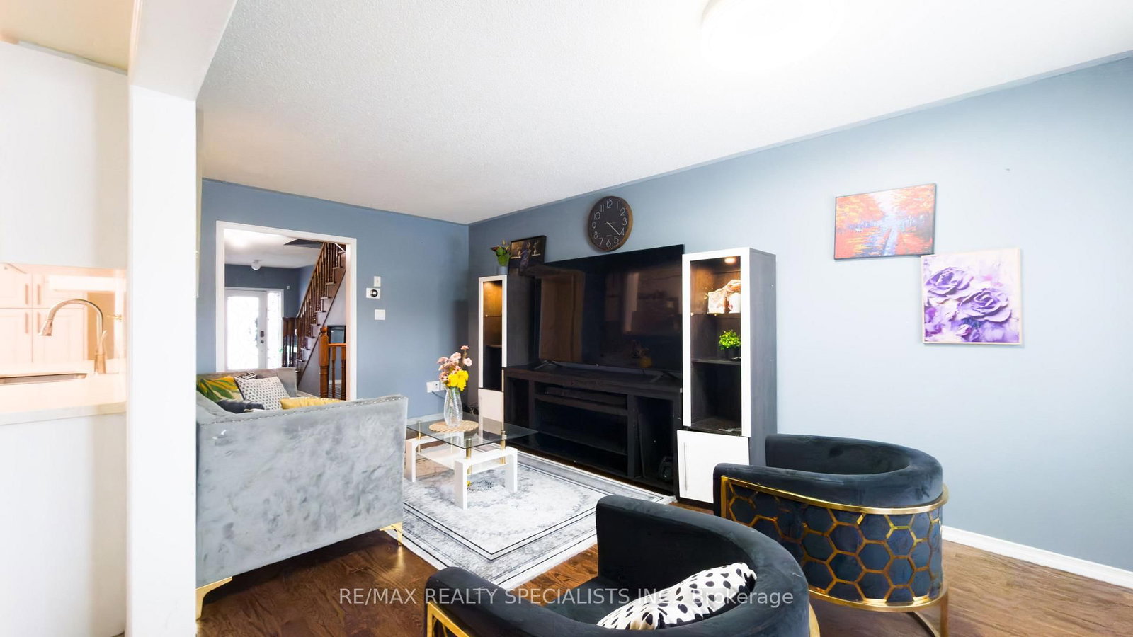
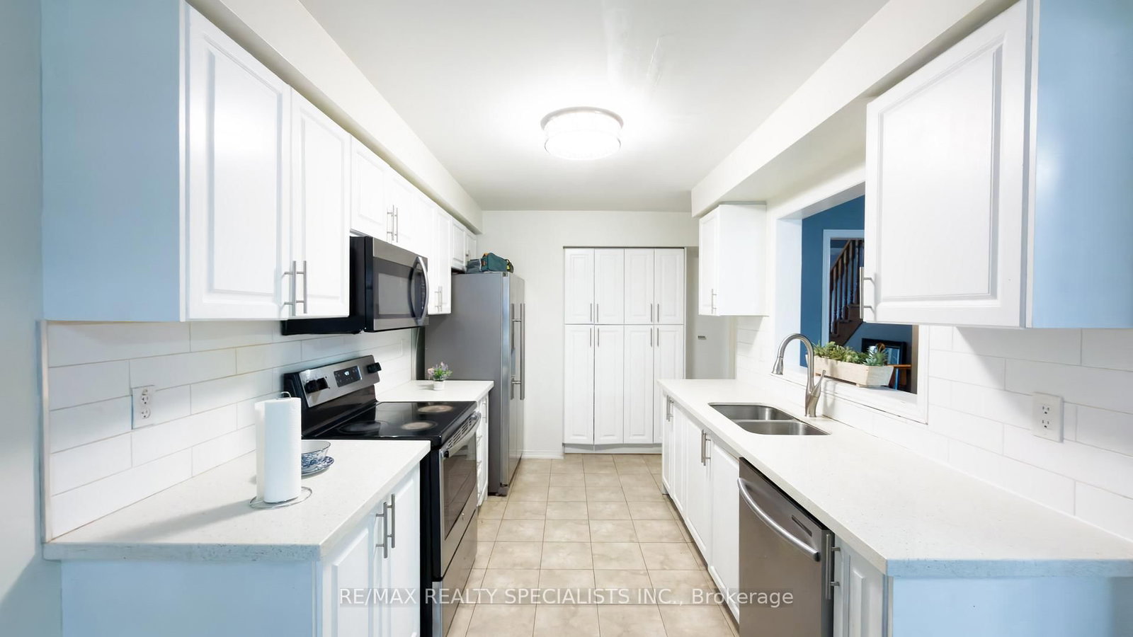
Situated on a quiet, family-friendly street, 3 Burnstown Circle offers a move-in-ready freehold townhome with the rare advantage of being attached only at the garage. This well-cared-for property showcases a timeless brick and stone exterior, concrete driveway, and a garage with convenient backyard access. Inside, the home features hardwood and laminate flooring throughout, California shutters, a dark oak staircase. The functional kitchen is equipped with stainless steel appliances, quartz countertops, and generous cabinet space.The primary bedroom includes a walk-in closet and a 4-piece ensuite with a glass-enclosed shower, along with additional space ideal for a home office. A newly finished basement with two bedrooms and a full washroom provides flexibility for an extended family or future income potential. Located close to parks, schools, shopping, and transit, this home offers a practical layout, thoughtful upgrades, and a desirable Brampton location.
Interior Details
Exterior Details
More Information
Property
Parking
Data is supplied by the Toronto Regional Real Estate Board (TRREB) MLS® System. TRREB is the owner of the copyright in its MLS® System. Data is deemed reliable but is not guaranteed accurate by TRREB. The trademarks MLS®, Multiple Listing Service® and the associated logos are owned by The Canadian Real Estate Association (CREA) and identify the quality of services provided by real estate professionals who are members of CREA. Used under license.
Data was last updated Friday, August 28, 2026, 3:09:25 PM UTC.