#708 10 Sunny Glwy, Toronto, ON M3C2Z3





Property Overview
- Apartment Home Type
- High Rise Apartment Building Type
- Flemingdon ParkCommunity
- 2 Beds
- 1 Full Baths
- 0 Half Baths
- 1 Parking Space(s)
- — Property Taxes
- 121 days Days on Market
- C13065980 MLS® #
- $562 Price / Sqft
Get instant answers about this home
Description
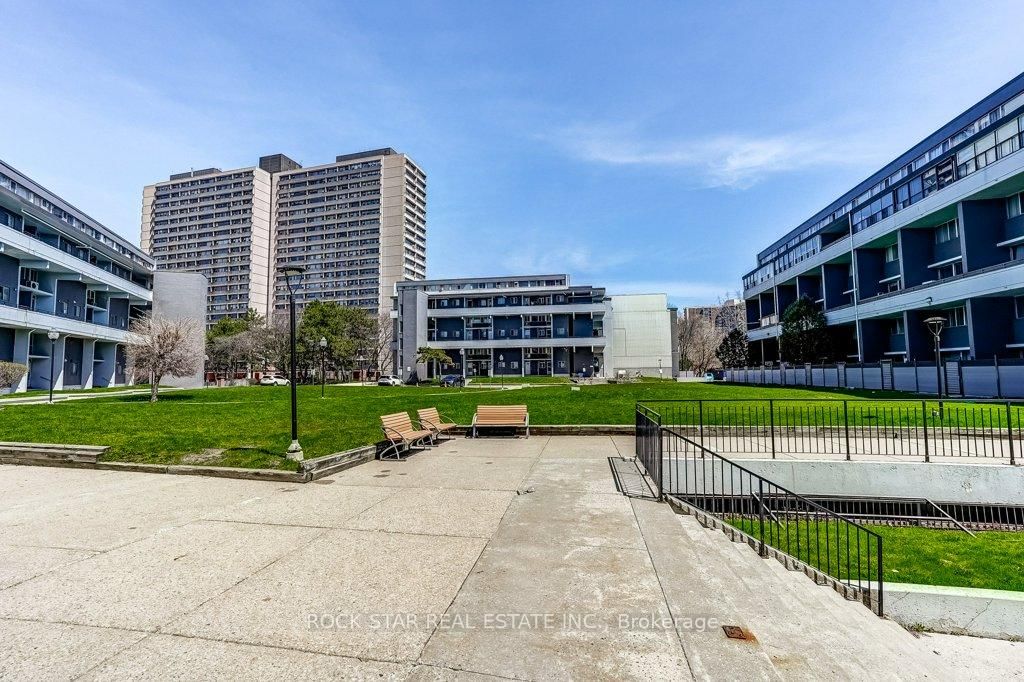
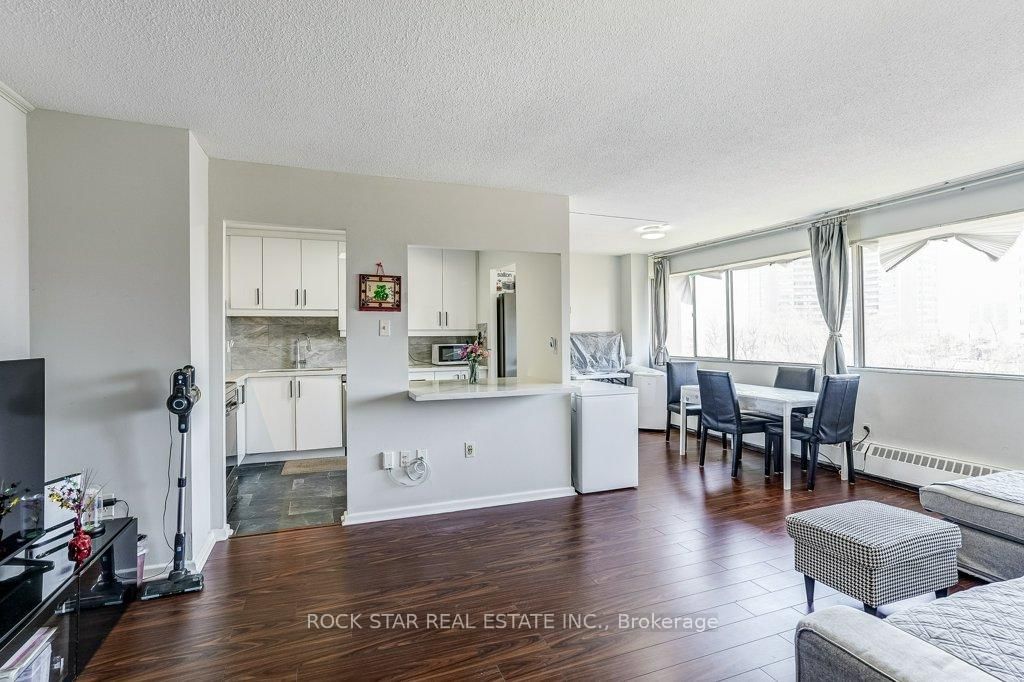
Upgraded home in the Heart of Flemingdon Park. Discover modern living in this beautifully updated 2-bedroom, 1-bathroom condominium, where luxury meets ultimate convenience. Renovated in 2023, this move-in-ready unit offers a fresh, contemporary aesthetic with high-quality finishes throughout. Stunning Interior & Modern Upgrades - Chef's Kitchen: Features brand-new stainless steel appliances and elegant soft-touch kitchen cabinetry. Fresh Renovations: Enjoy the luxury of new kitchen finishes, a completely new washroom(2023), and brand-new closet doors(2023). Convenience: Includes a rare in the building ensuite washer-dryer combo unit for in-suite laundry. All-Inclusive Living - Say goodbye to multiple bills! Your monthly fees are truly all-inclusive, covering: Utilities: Heat, Hydro, and Water. Parking: One dedicated underground parking space. Education & Community - Located in a family-friendly neighbourhood, you are steps away from quality education and recreation: Nearby Schools: Close to local elementary and secondary schools, including options like Lois E. Hole and others in the Flemingdon Park area. Recreation: Walking distance to public golf courses, and lush parks like Aga Khan Park. Unbeatable Transit & Commuter Access Whether you drive or take transit, you are perfectly positioned: Public Transit: Steps to the TTC and the brand-new Eglinton Crosstown LRT. Commuting: Seconds away from the Don Valley Parkway (DVP) for a quick drive to Downtown Toronto or the Highway 401. Shopping: Moments from Costco, East York Town Centre, and various local grocery options.
Interior Details
Exterior Details
More Information
Property
Strata Details
Parking
Data is supplied by the Toronto Regional Real Estate Board (TRREB) MLS® System. TRREB is the owner of the copyright in its MLS® System. Data is deemed reliable but is not guaranteed accurate by TRREB. The trademarks MLS®, Multiple Listing Service® and the associated logos are owned by The Canadian Real Estate Association (CREA) and identify the quality of services provided by real estate professionals who are members of CREA. Used under license.
Data was last updated Friday, August 28, 2026, 3:06:08 PM UTC.