6326 Rockwell Drive, Harrison Hot Springs, BC V0M1A0










Property Overview
- Detached Home Type
- House Building Type
- 20473 Sqft Lot Size
- Crimson LakeCommunity
- 3 Beds
- Electric Heating
- 3 Full Baths
- Air Conditioning (Central), Air Conditioning (Wall Unit(s)) Cooling
- 0 Half Baths
- 1 Parking Space(s)
- 1978 Year Built
- — Property Taxes
- 121 days Days on Market
- R3117962 MLS® #
- $666 Price / Sqft
- RR1 Land Use
- Two Storey Style
Get instant answers about this home
Description
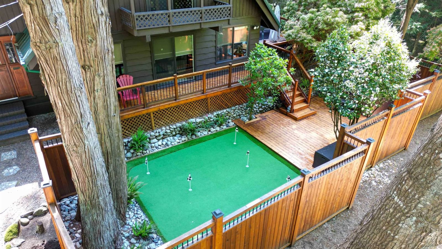
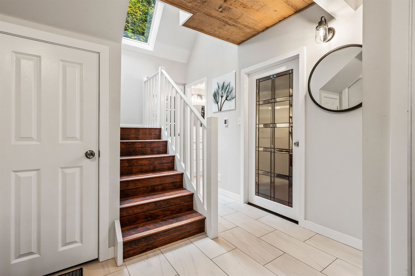
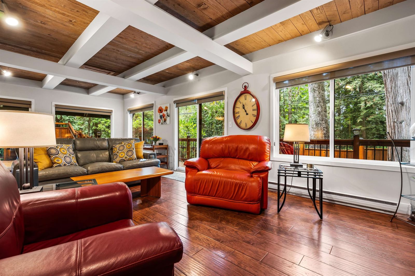
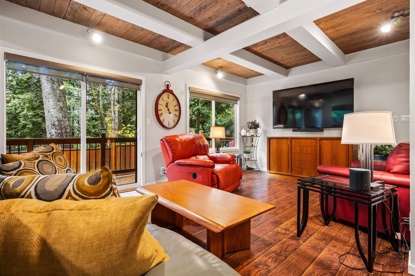
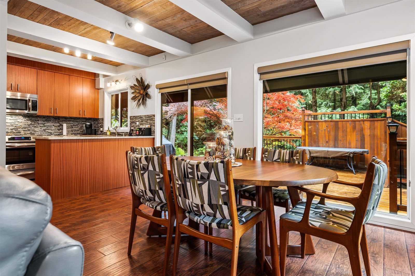
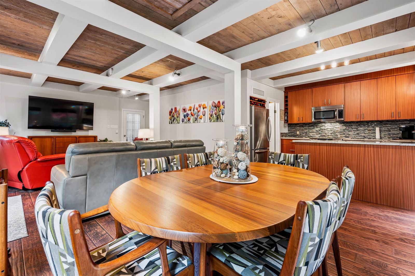
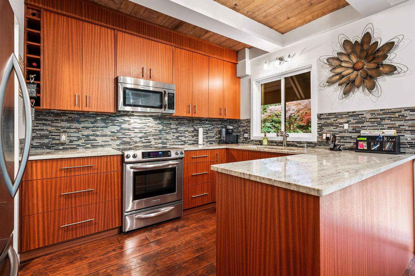
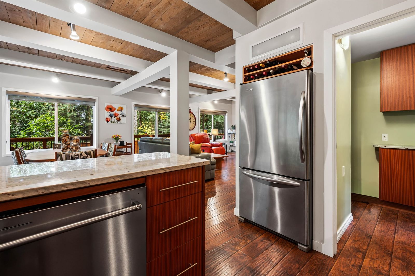
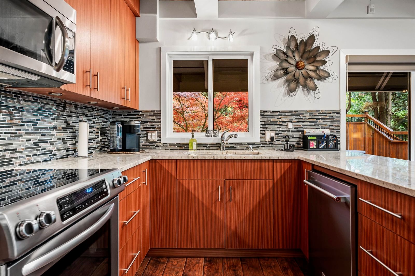
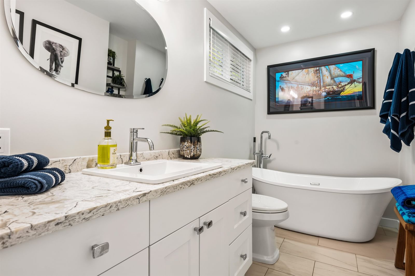
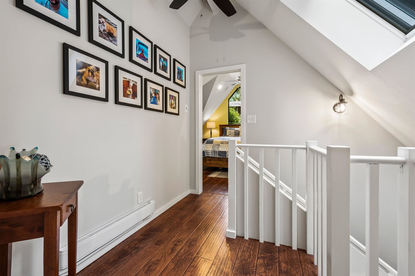
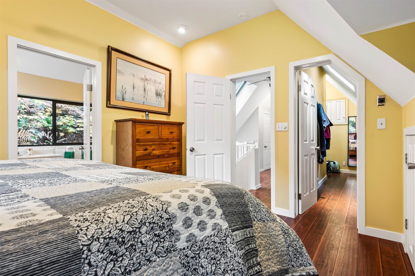
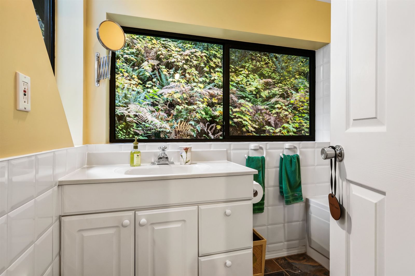
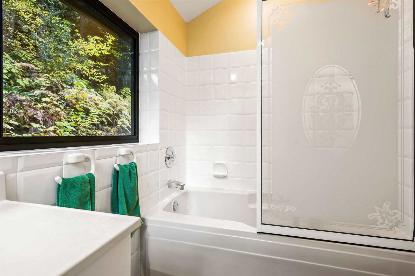
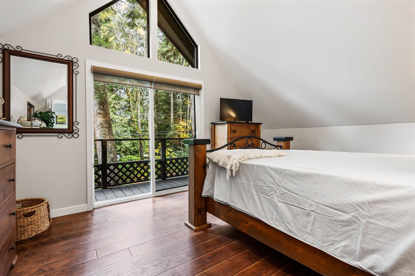
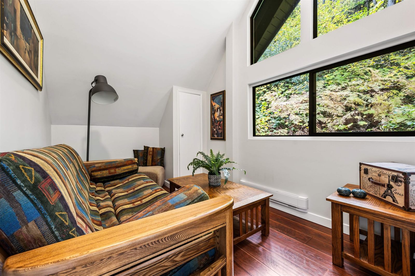
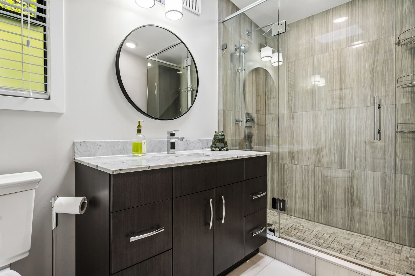
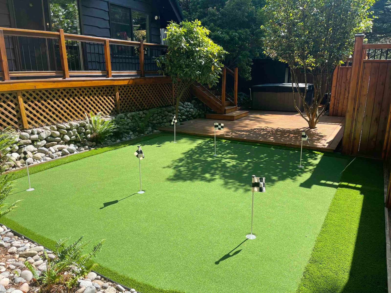
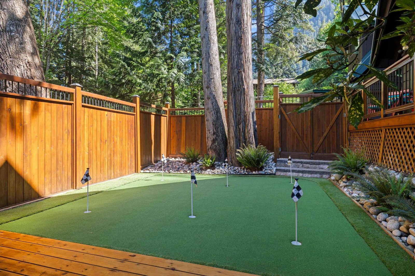
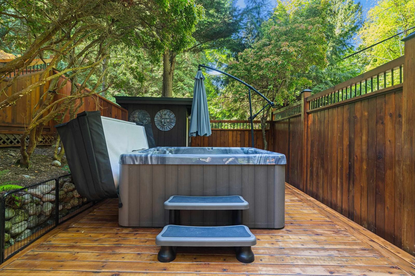
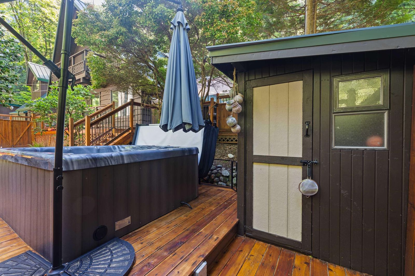
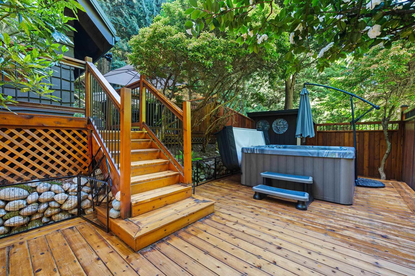
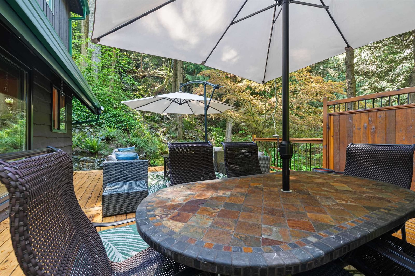
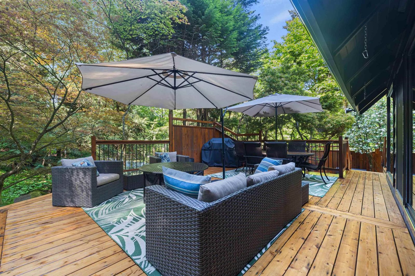
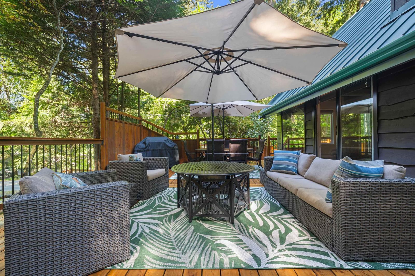
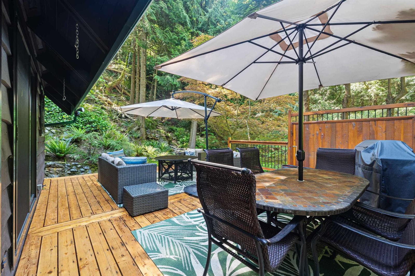
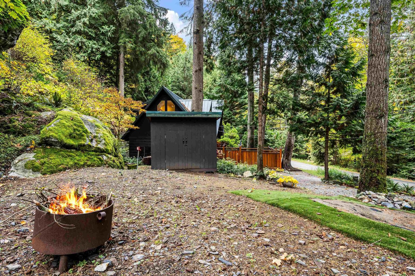
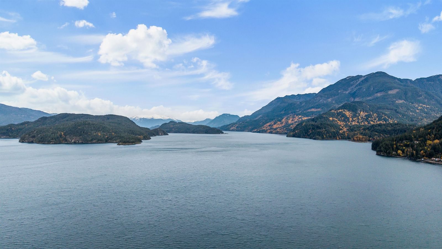
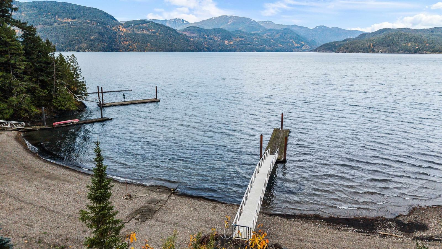
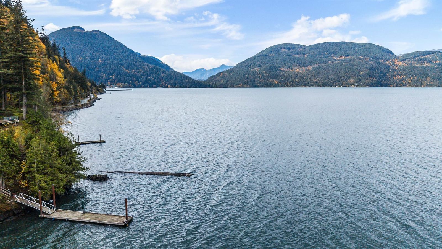
Escape to your private lakeside paradise! Tucked away on a private 1/2-acre oasis with exclusive beach & lake access, this is where everyday life feels like a premium resort getaway. Step inside to soaring vaulted ceilings, rich fir beams, oversized windows & skylights that flood the space with brilliant natural light, framing nature like a living painting. This home has been masterfully updated over the years with a modern kitchen & baths, pristine flooring, windows, a durable metal roof, wrap-around decking, fencing, cozy heated floors & a stunning heritage front door. Outside, your dream backyard awaits with expansive wrap-around decks with multiple entertaining spaces, a private hot tub beneath the stars, your own putting green & a serene cascading waterfall. Welcome to your new home!
Interior Details
Exterior Details
More Information
Property
Parking
This REALTOR.ca listing content is owned and licensed by REALTOR® members of The Canadian Real Estate Association.