336 Chestnut Avenue, Harrison Hot Springs, BC V0M1K0












Property Overview
- Detached Home Type
- House Building Type
- 7405 Sqft Lot Size
- NoneCommunity
- 4 Beds
- Electric, Natural Gas Heating
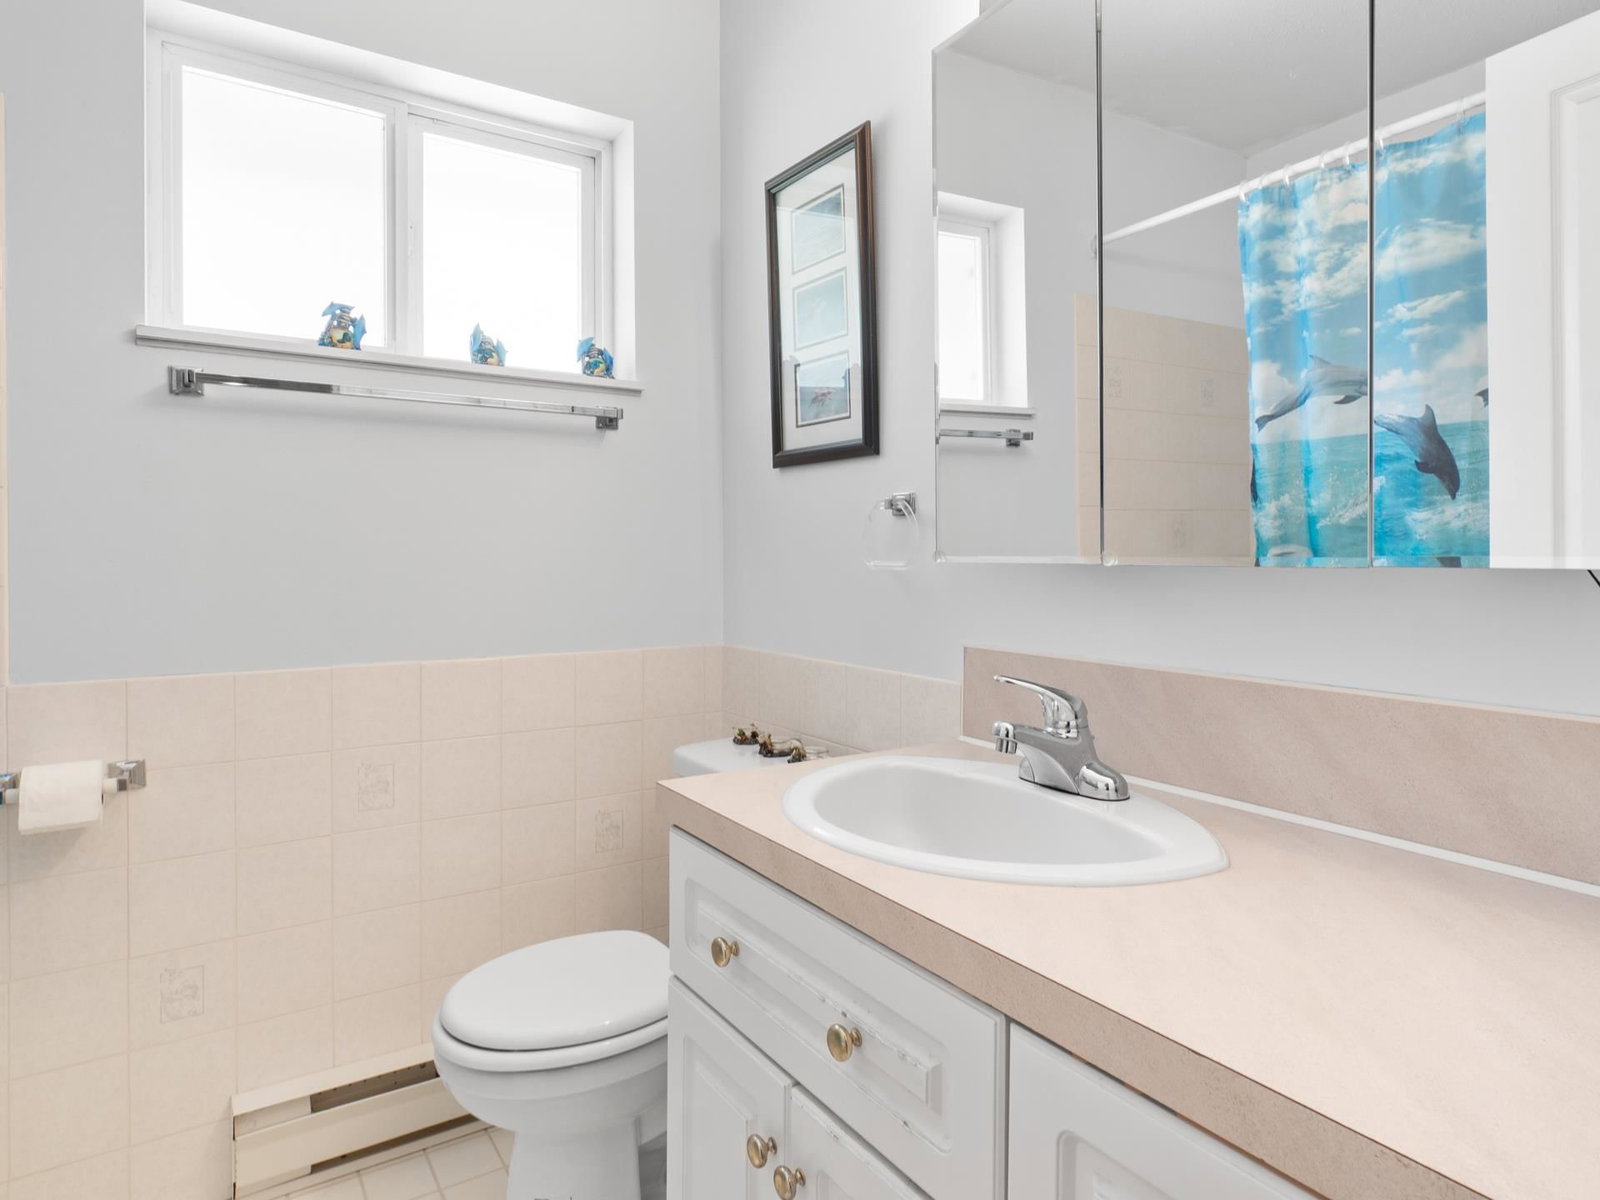
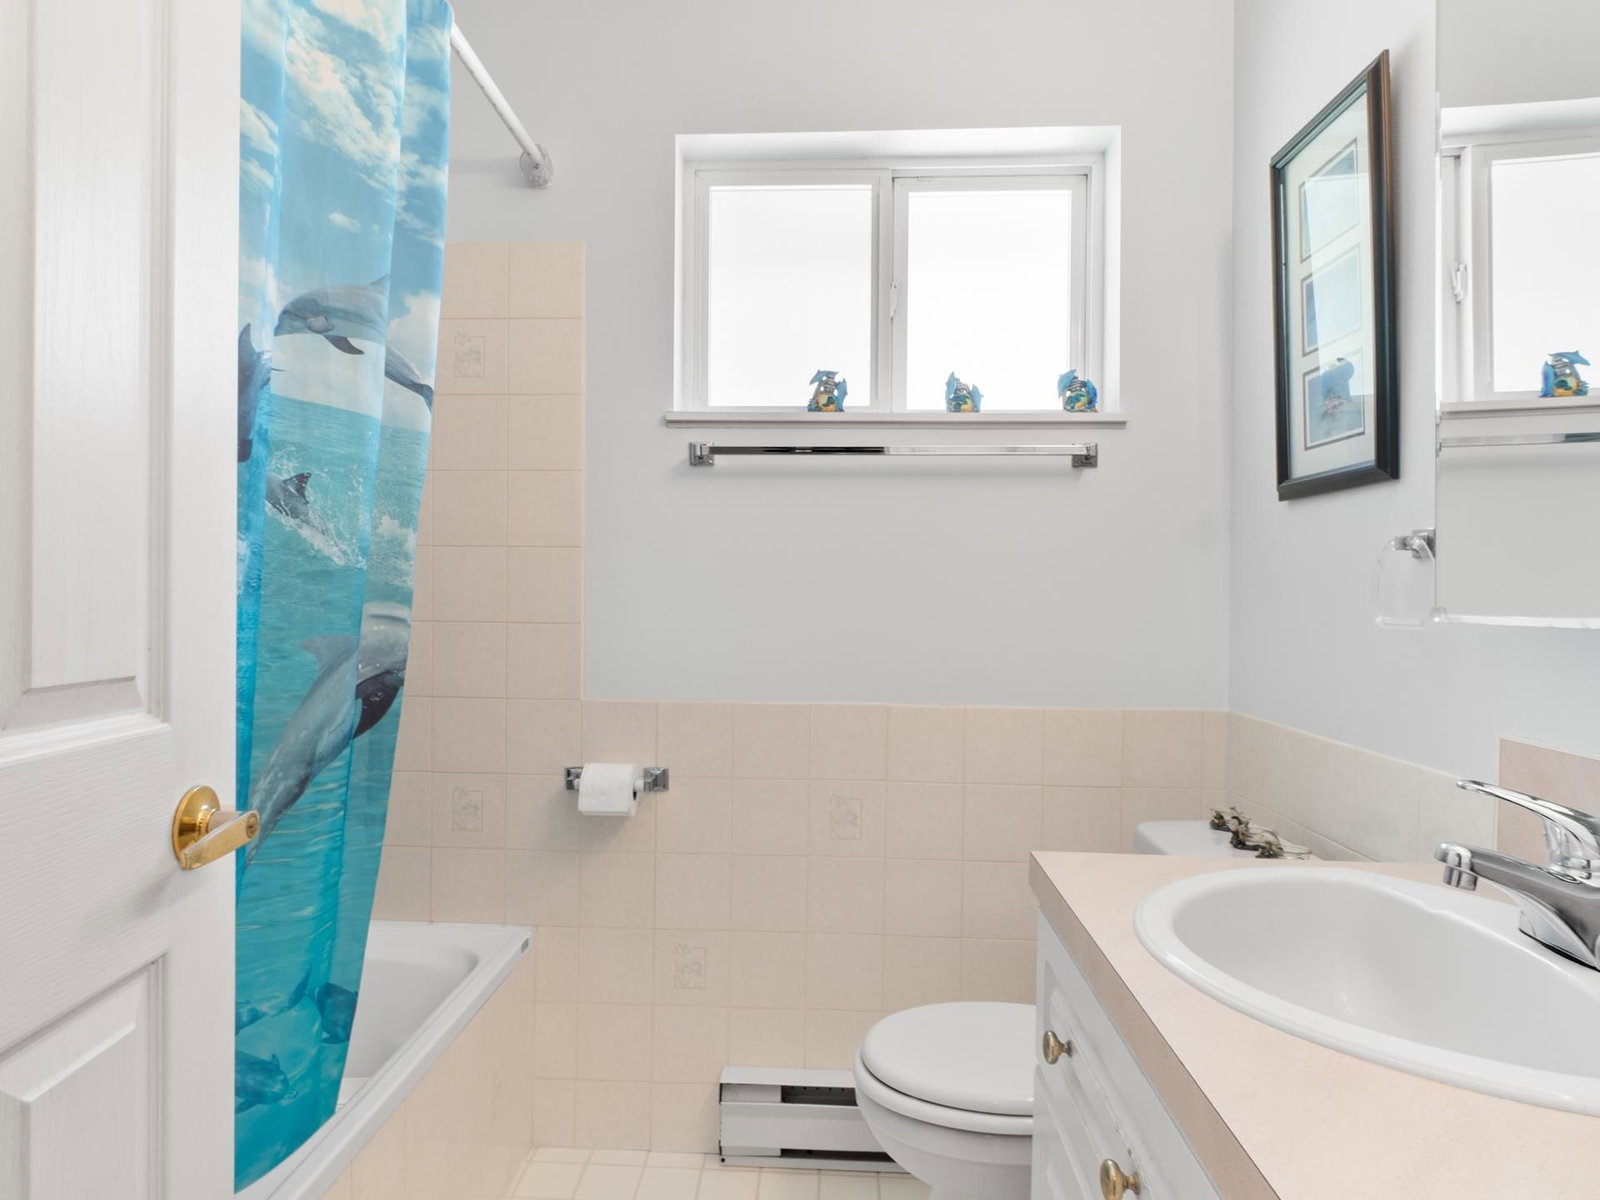
- 2 Full Baths
- Air Conditioning (Wall Unit(s)) Cooling
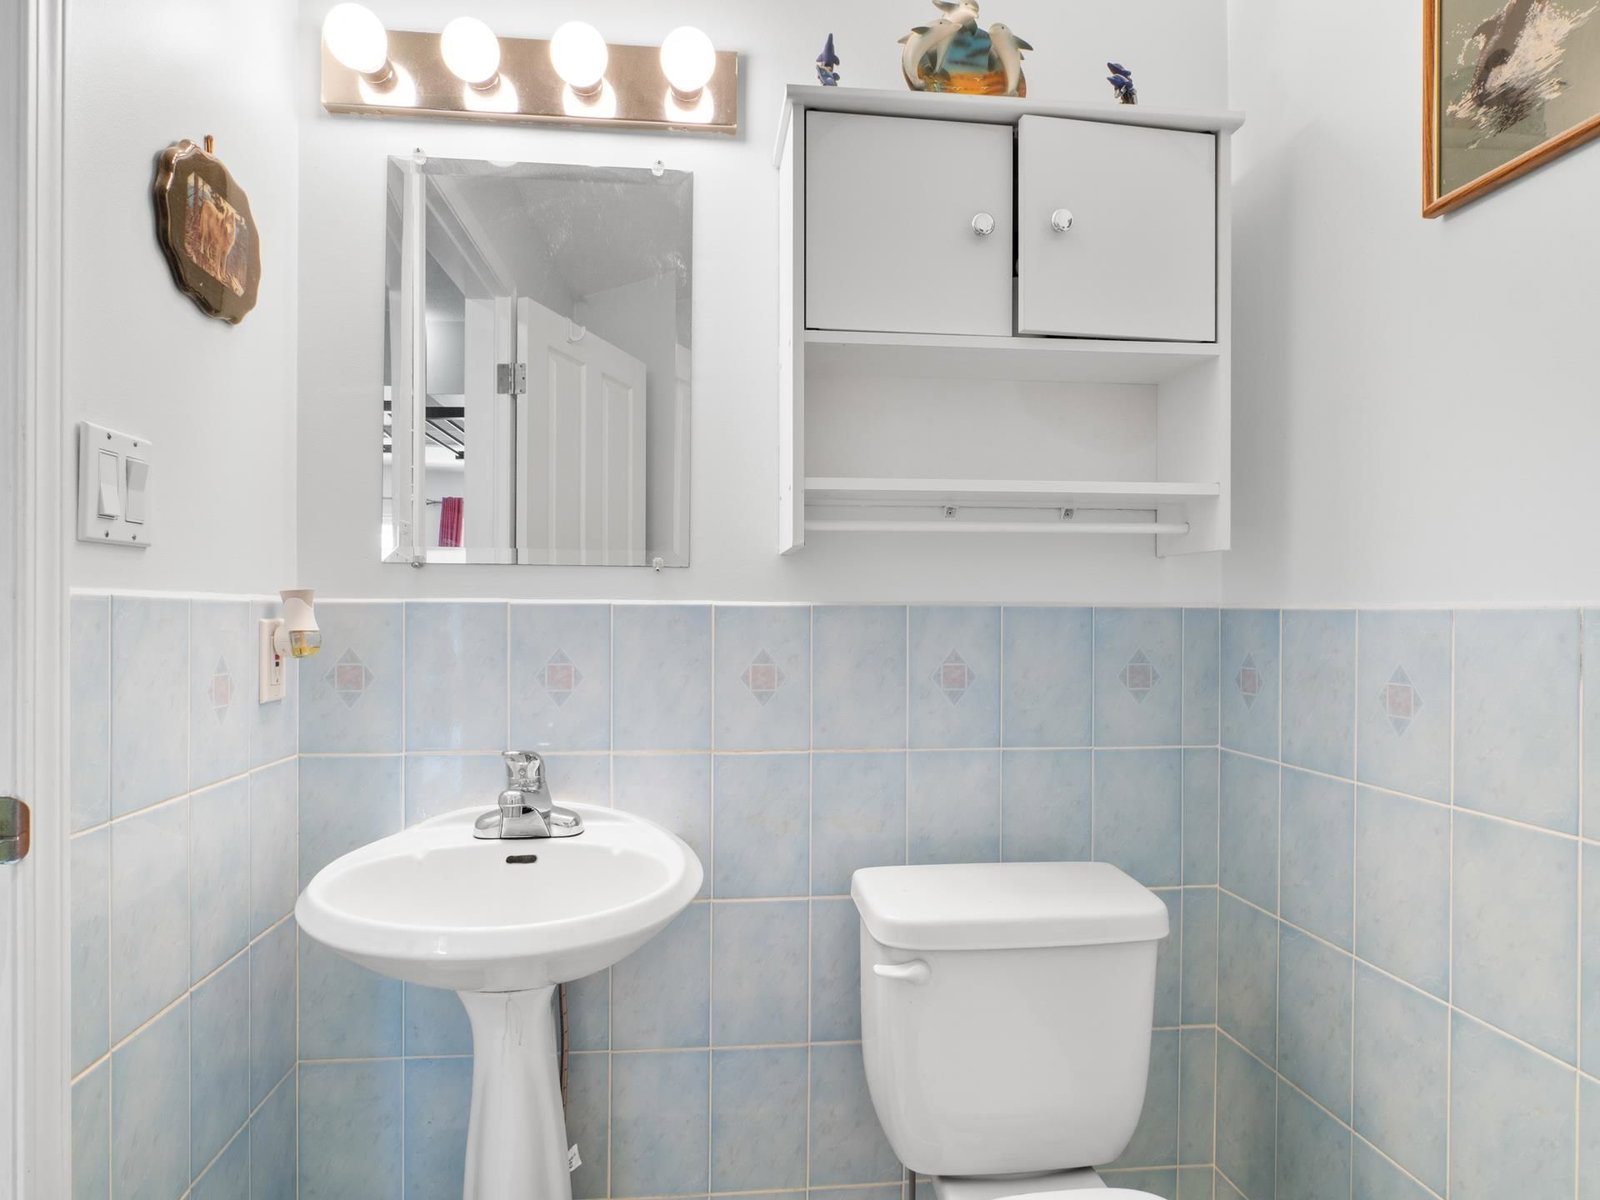
- 1 Half Baths
- 4 Parking Space(s)
- 1994 Year Built
- — Property Taxes
- 122 days Days on Market
- R3117898 MLS® #
- $453 Price / Sqft
- R1 Land Use
Get instant answers about this home
Description
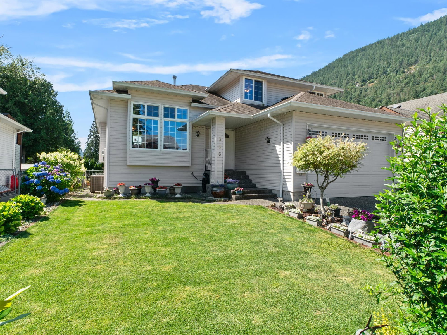
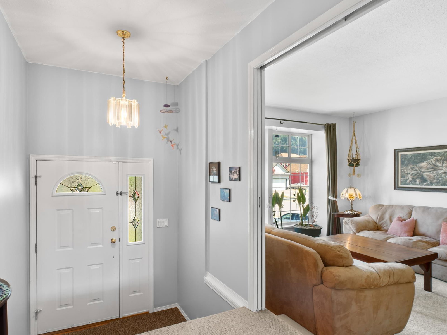
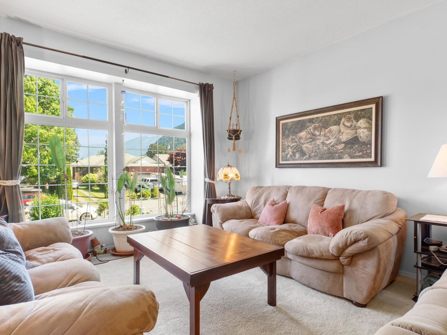
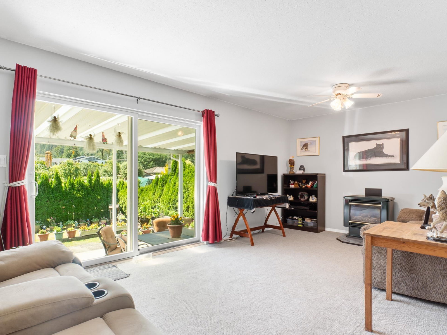
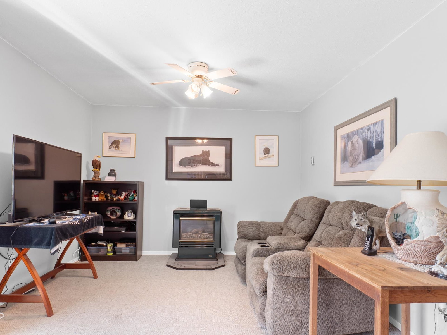
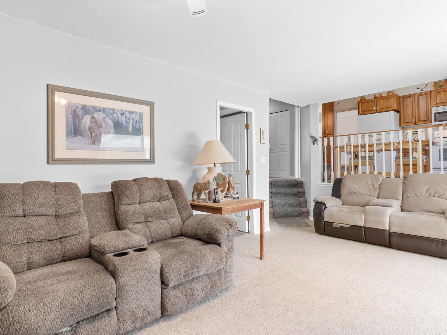
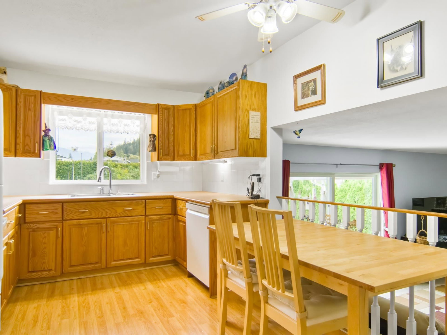
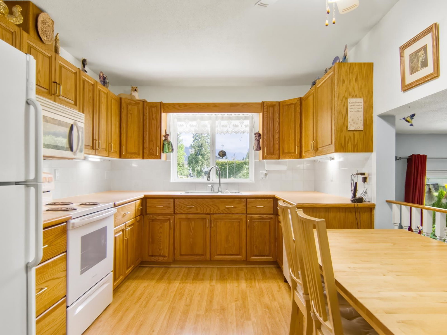
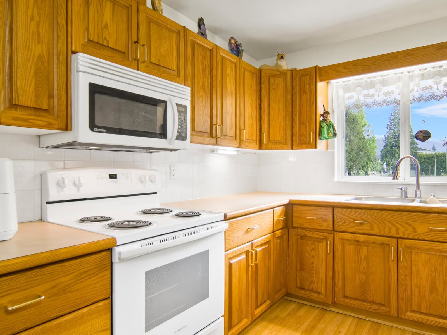
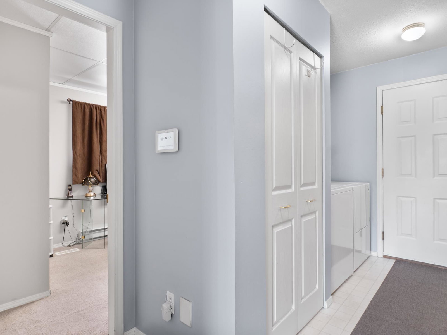
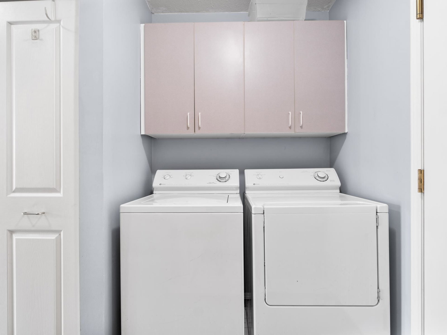
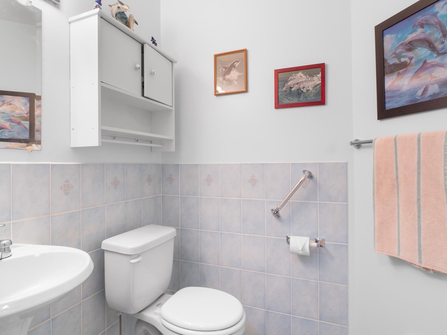
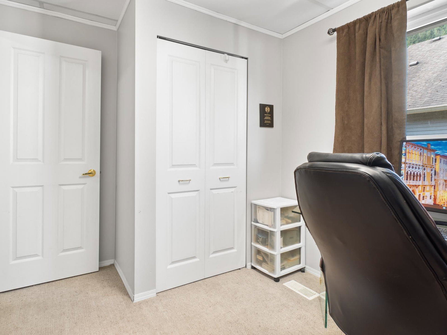
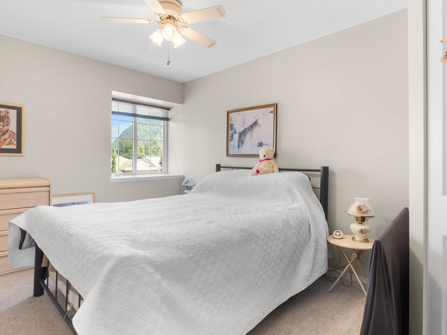
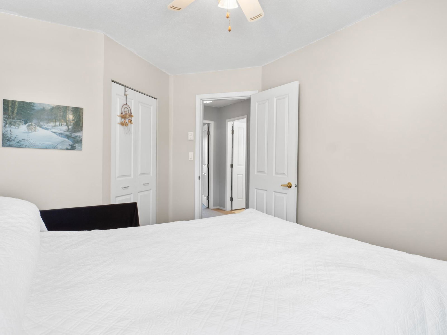
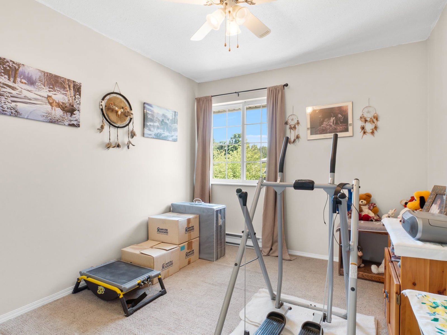
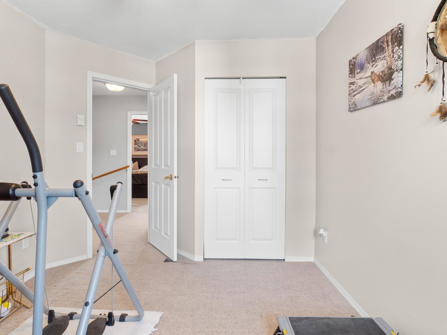
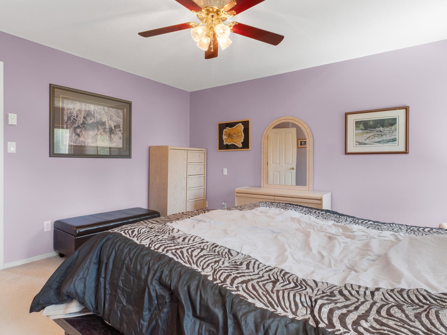
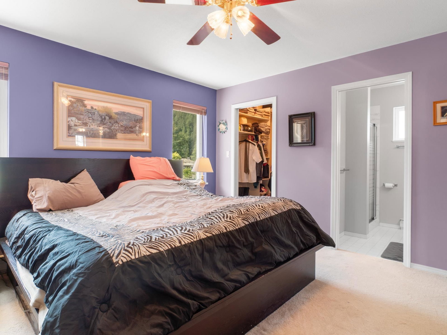
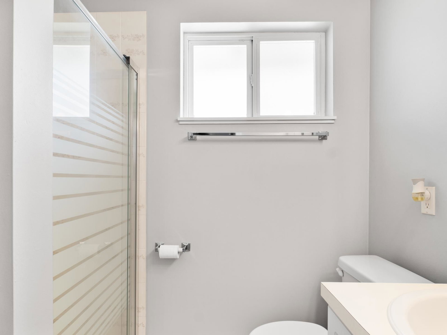
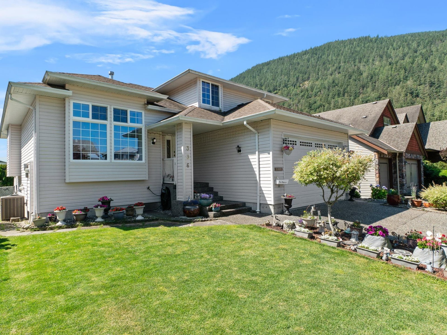
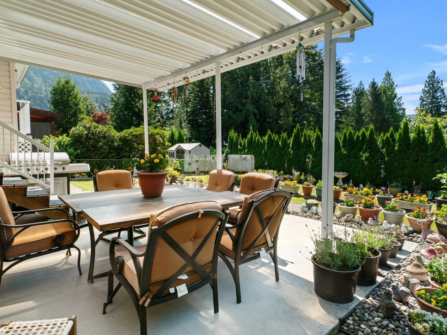
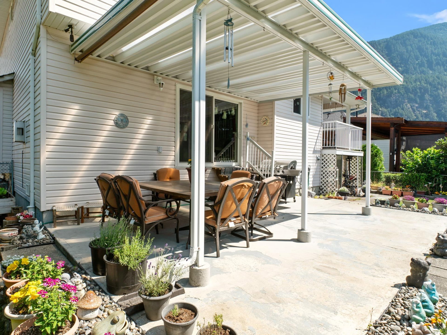
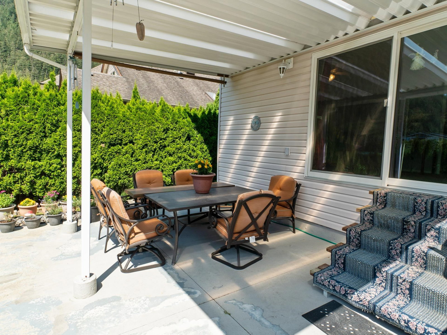
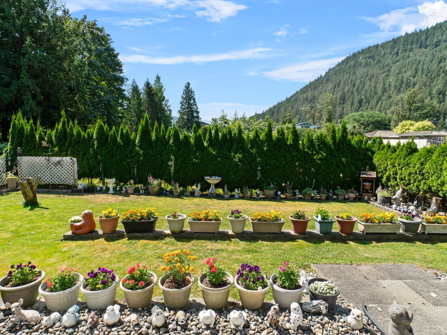
Tucked into a quiet, family-friendly street in Harrison Hot Springs, this 4-bed, 3-bath split-entry home offers lots of comfortable living space. BRAND NEW ROOF 2026, h/w tank 2024. Three levels include a sunken living room with gas fireplace, dining area with balcony, and a flexible main floor bedroom or home office. Upstairs features 3 bedrooms including a primary suite with walk-in closet and ensuite. The lower level offers a spacious family room, perfect for growing families. Step outside to a large private deck, plus a fully fenced yard. Double garage, central A/C on main floor & heated crawl space round out this well-appointed home. Just 4 minutes to Harrison Lake, move in just in time for summer!
Interior Details
Exterior Details
More Information
Property
Parking
This REALTOR.ca listing content is owned and licensed by REALTOR® members of The Canadian Real Estate Association.