#19 7599 Klinger Road, Vernon, BC V1H0B2
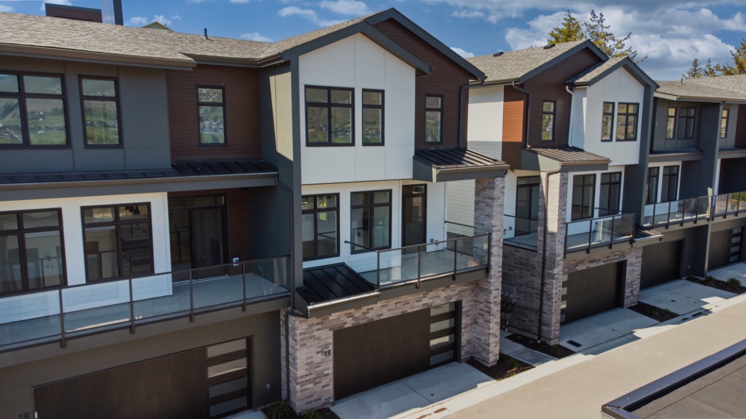
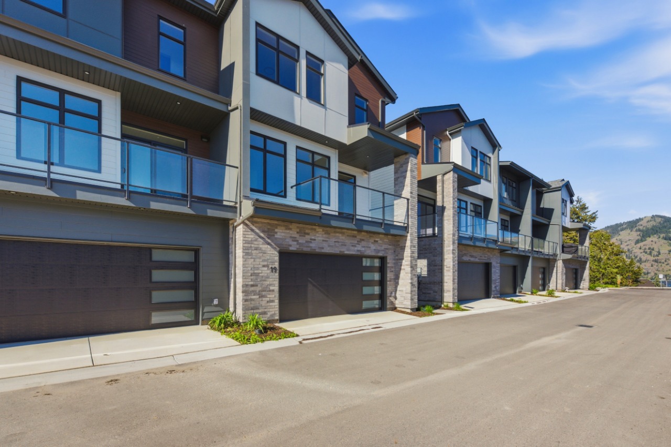
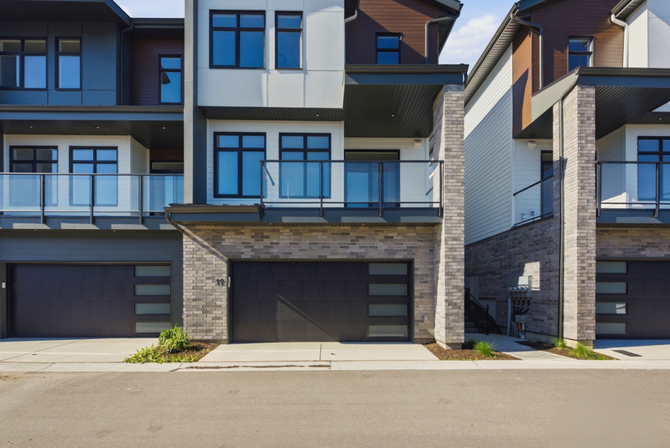
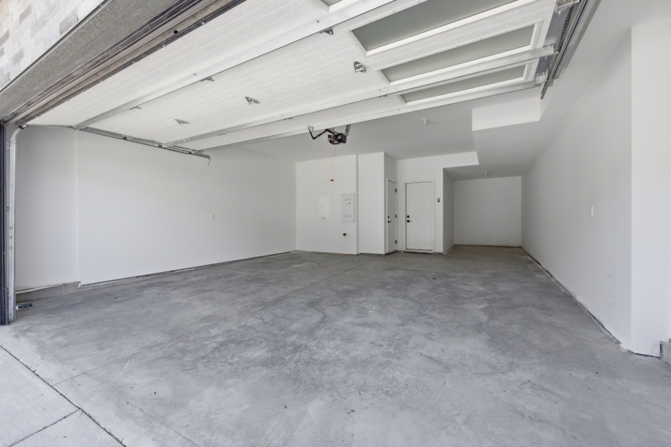
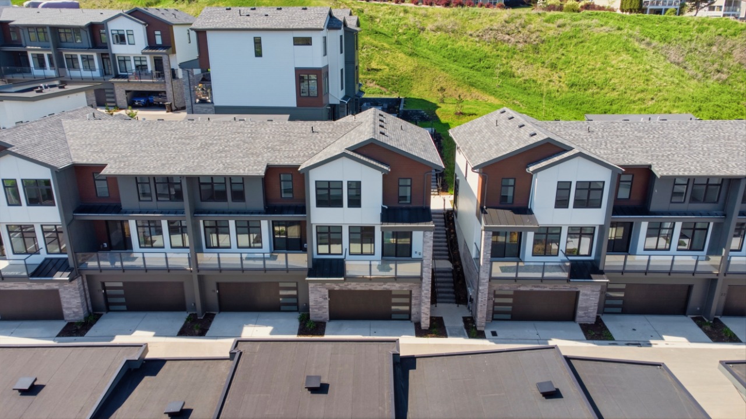
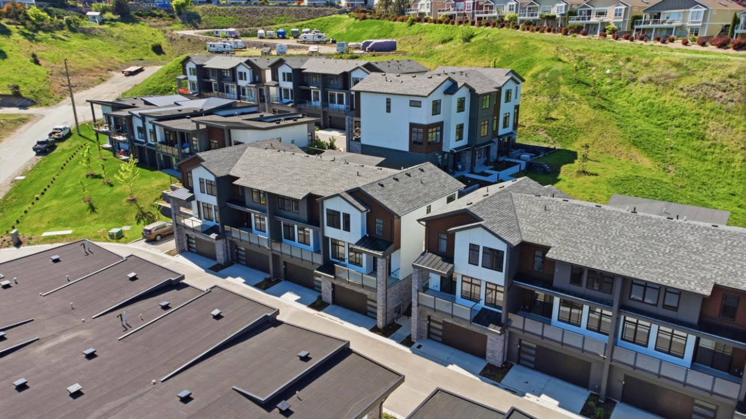
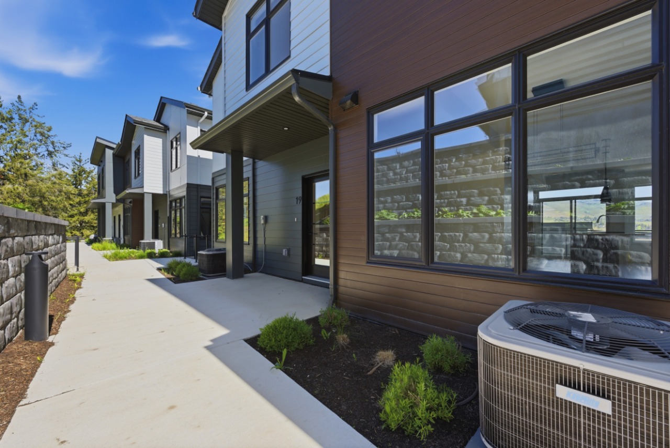
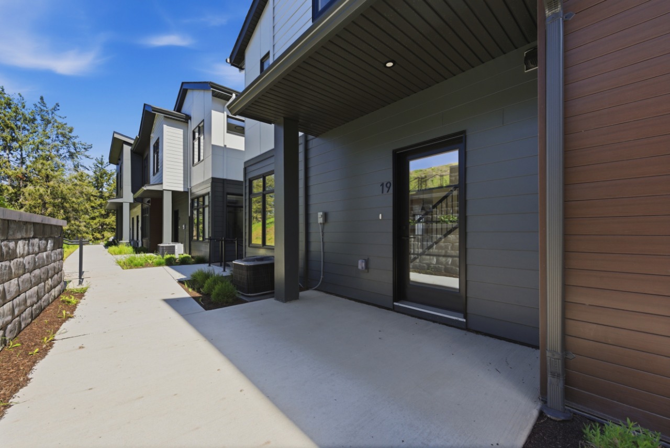
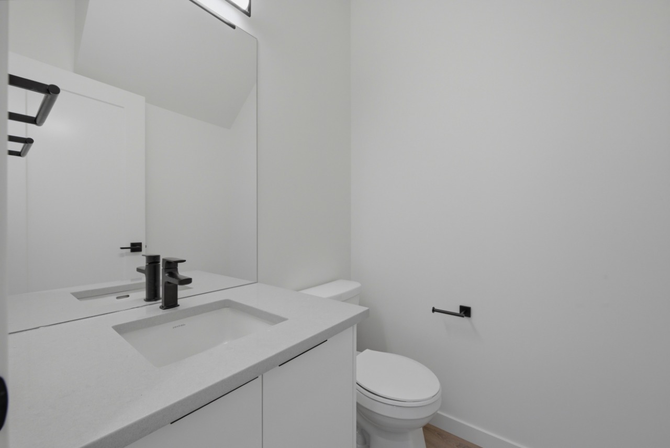
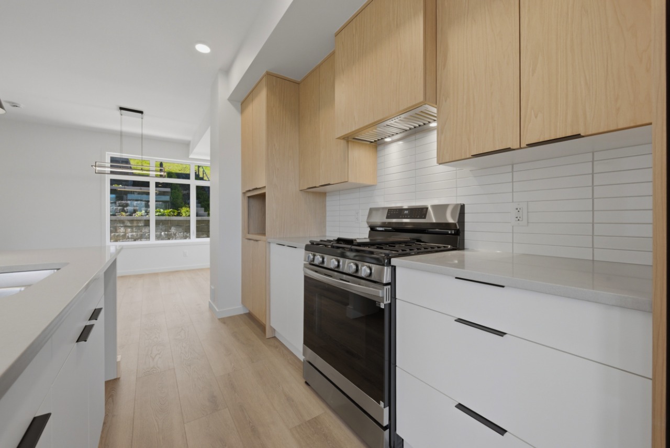
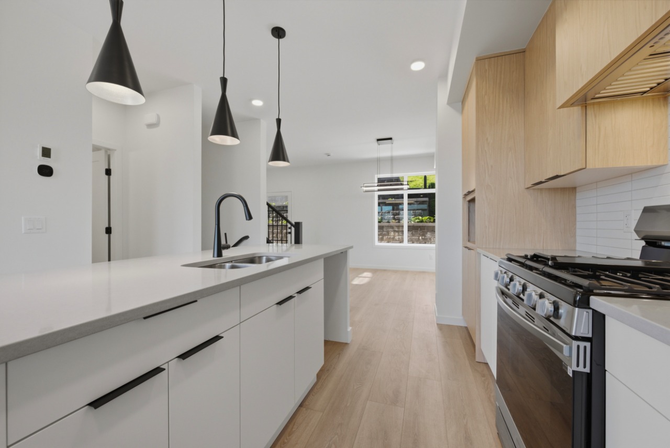
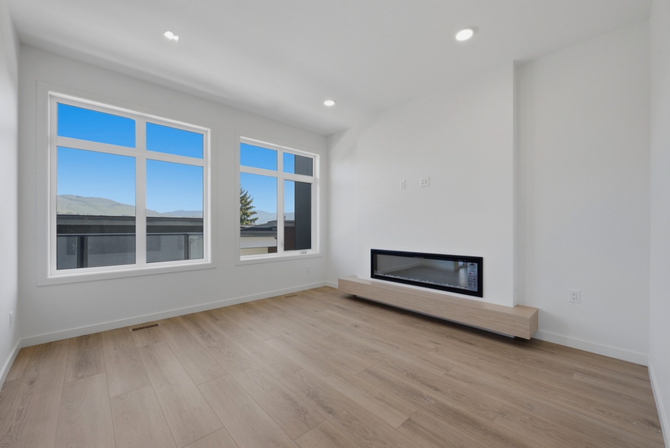
Property Overview
- Row / Townhouse Home Type
- 574 sqft Garage Size
- Sailview TownhomesCommunity
- 3 Beds
- Natural Gas Heating
- 2 Full Baths
- Air Conditioning (Central) Cooling
- 1 Half Baths
- 2 Parking Space(s)
- 2025 Year Built
- 102 days Time on Bōde
- 10388582 MLS® #
- 20978023 Bōde ID
- $414 Price / Sqft
Get instant answers about this home
Sale Analysis
Auto-generatedThis 3-bedroom, 2.5-bathroom row / townhouse in Sailview Townhomes is listed at $644,900.
What kind of home is this?
This row / townhouse in Sailview Townhomes was built in 2025.
What features stand out inside the home?
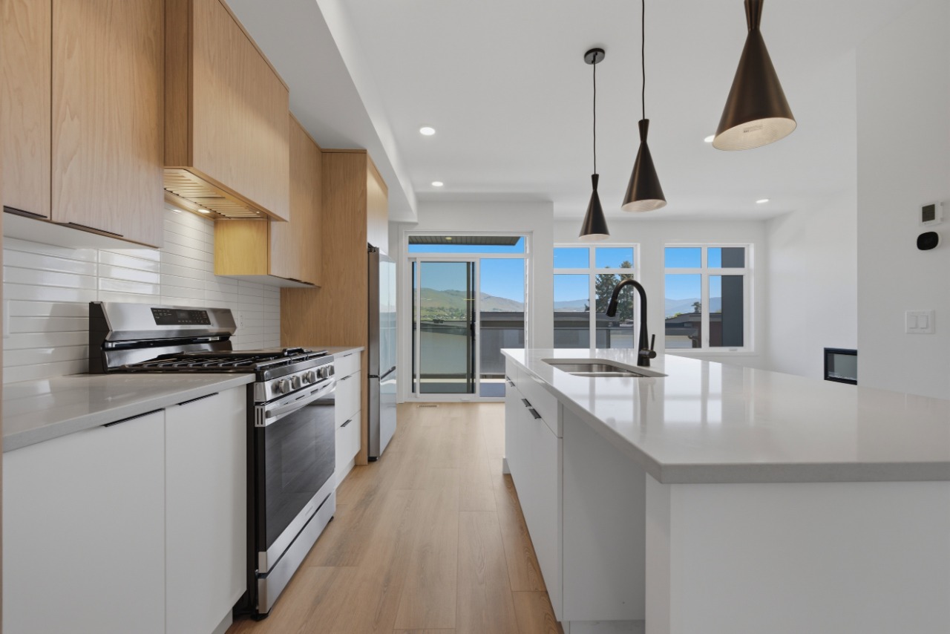
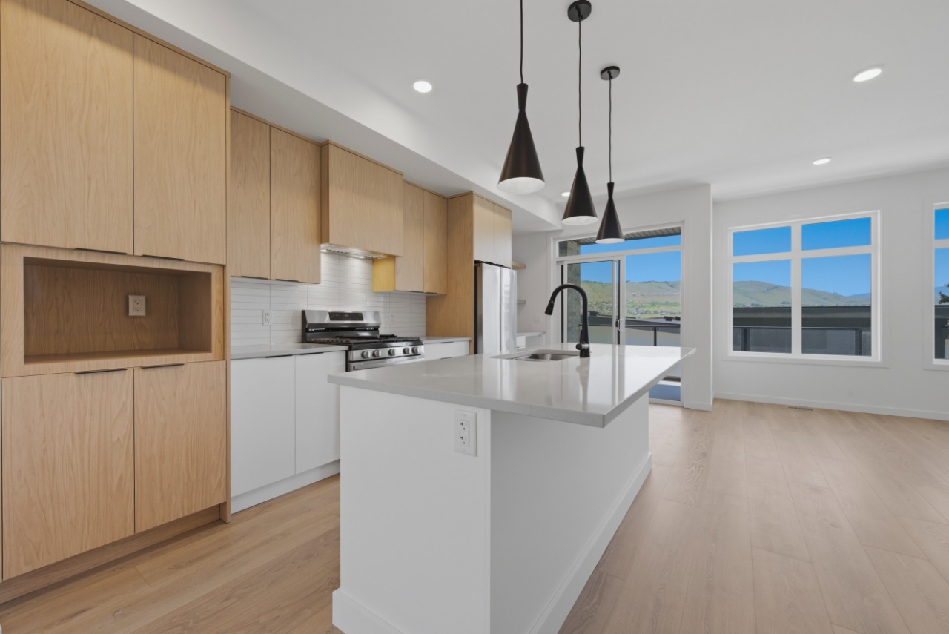
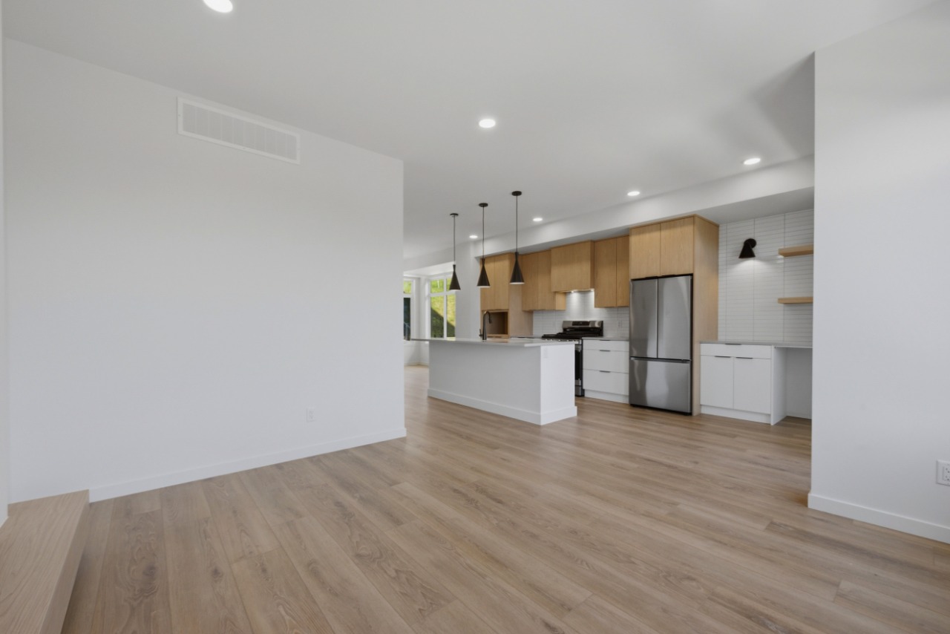
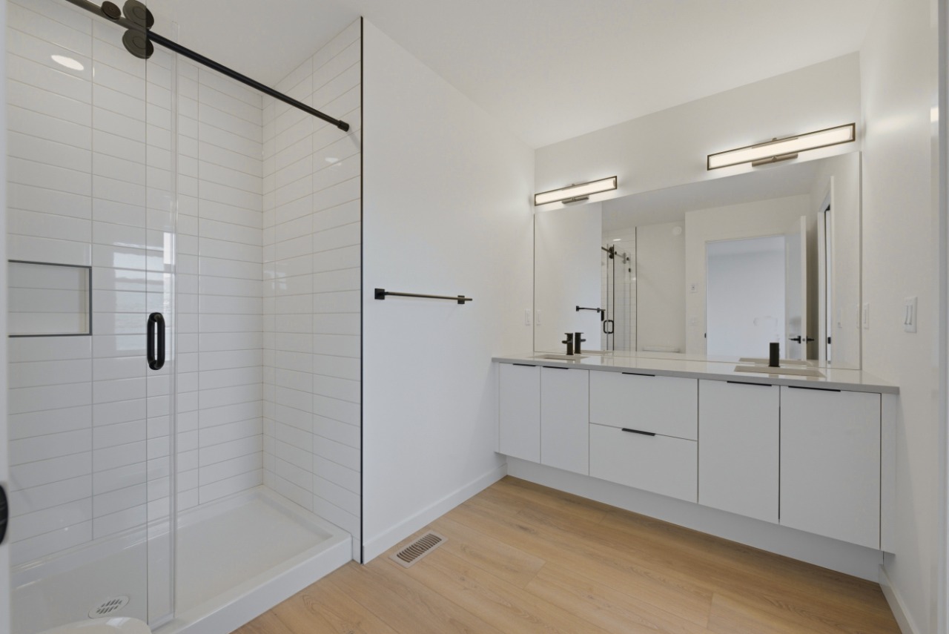
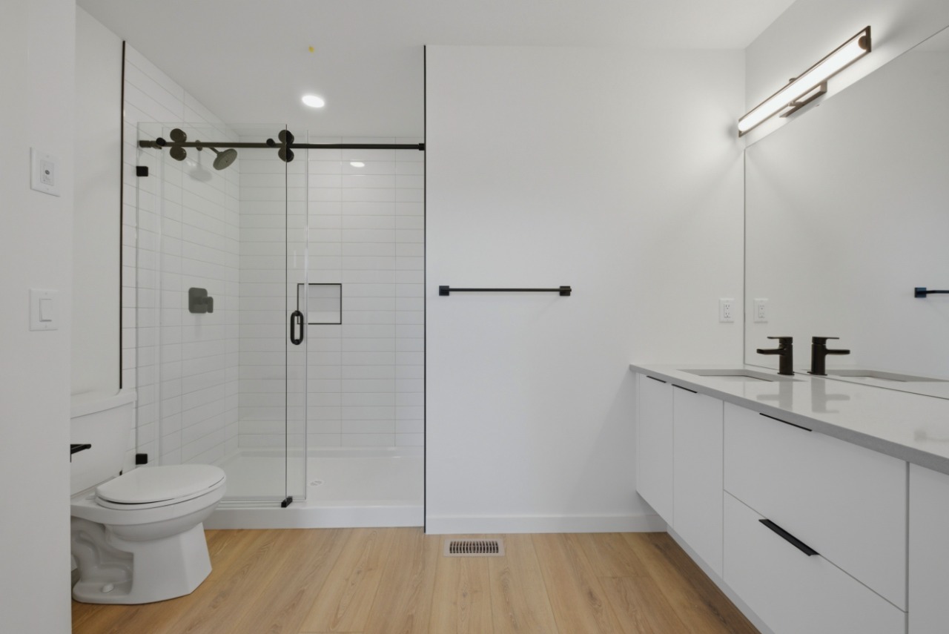
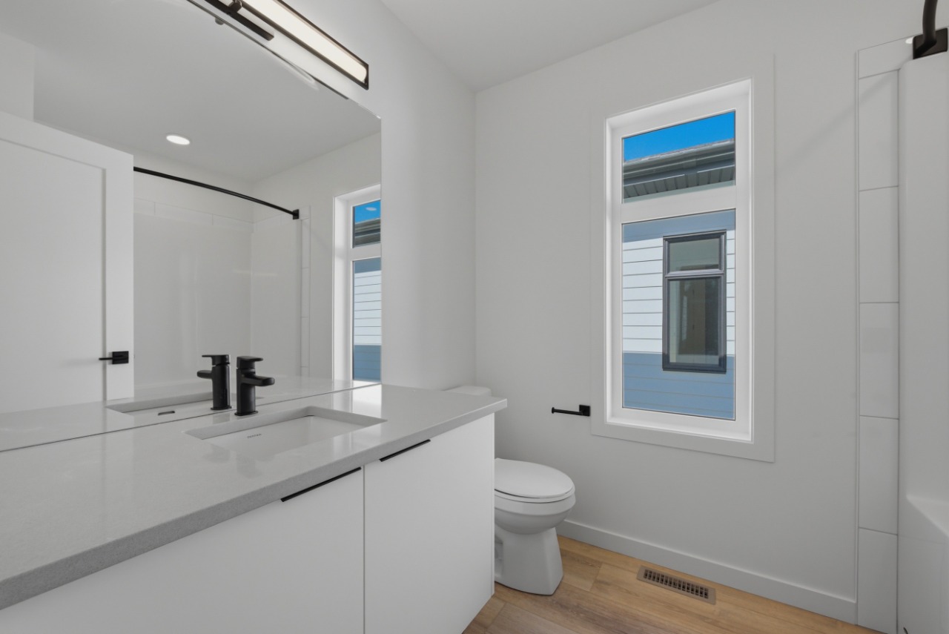
The home includes carpet, closet organizers, double vanity, dry bar, a kitchen island and no animal home.
What are the key layout details of this home?
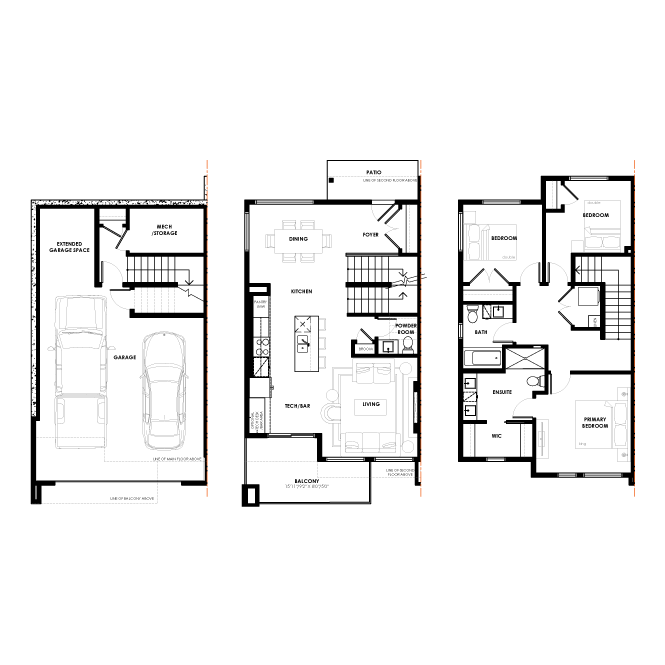
The home offers 3 bedrooms, 2.5 bathrooms, approximately 1,559 sqft, and 2 parking spaces.
What should I know about the basement and mechanical systems?
The home has central air conditioning, one furnace and one electric fireplace.
What are the outdoor and lot features?
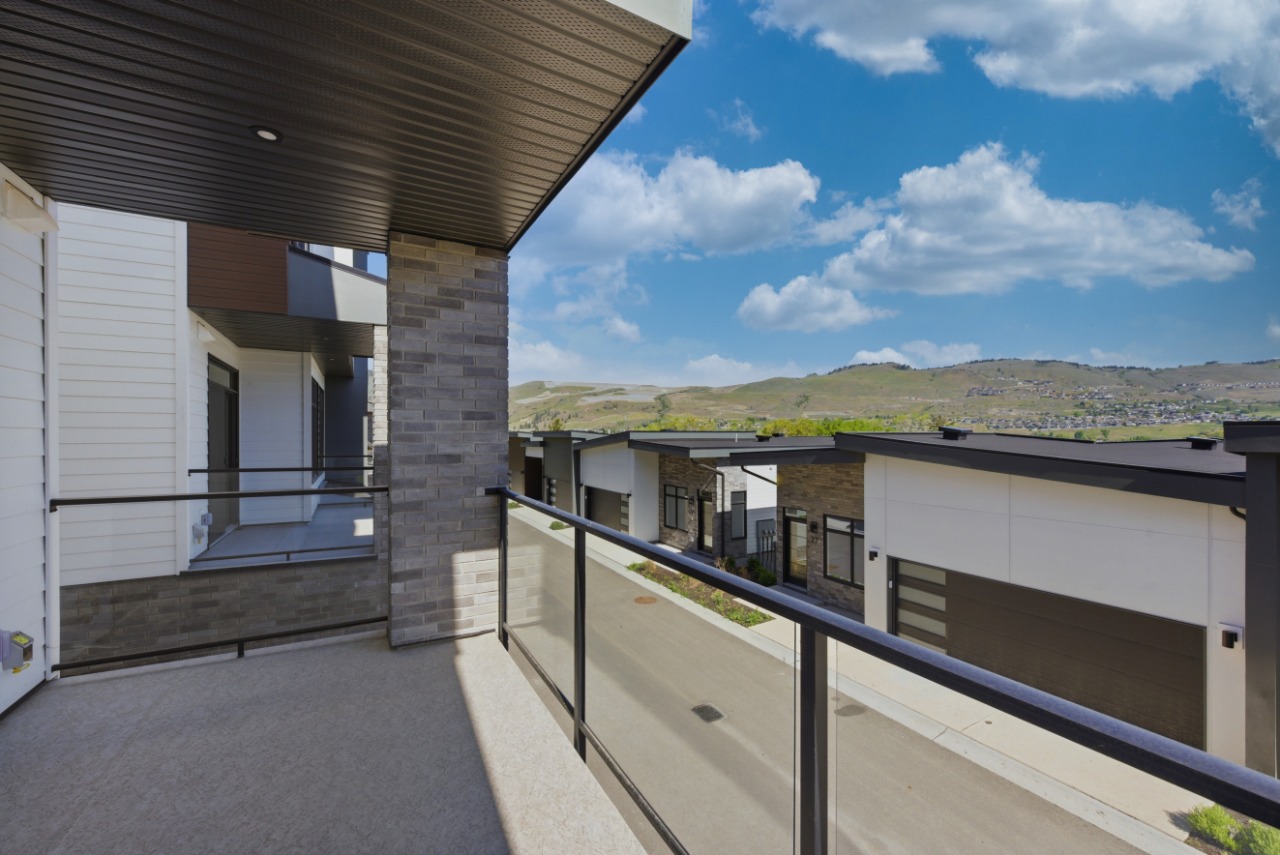
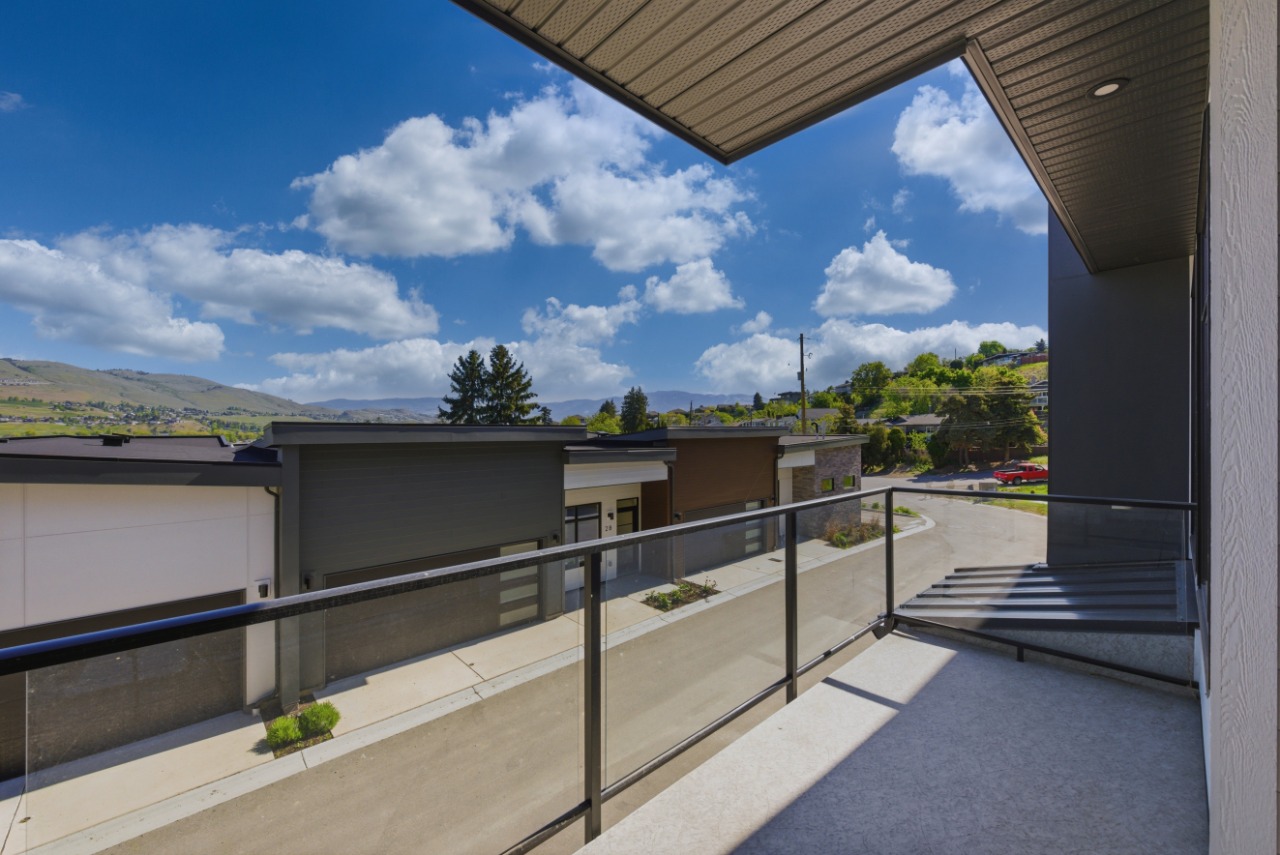
The property has backs on to park/green space, balcony, lighting, private entrance and rain gutters.
What parking and garage details does this home have?
The home has double garage attached.
This analysis is automatically generated using available sales and market data. It may contain errors and should not be relied on as financial or legal advice.
Now's the time to make Sailview Townhomes your home
Description
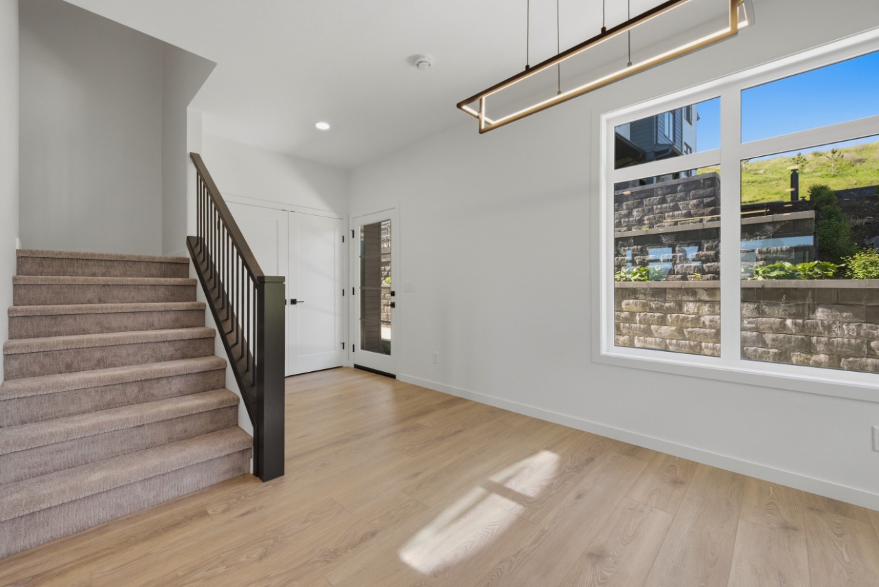
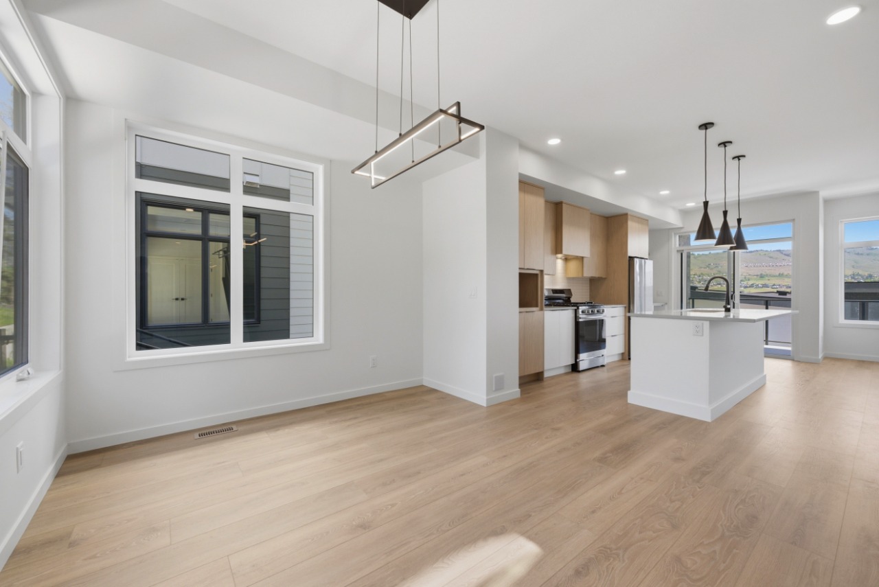
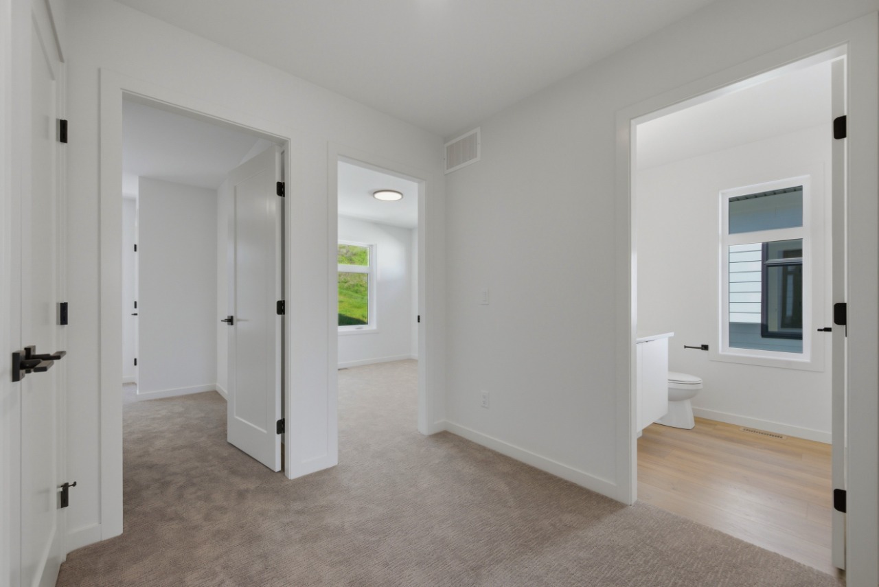
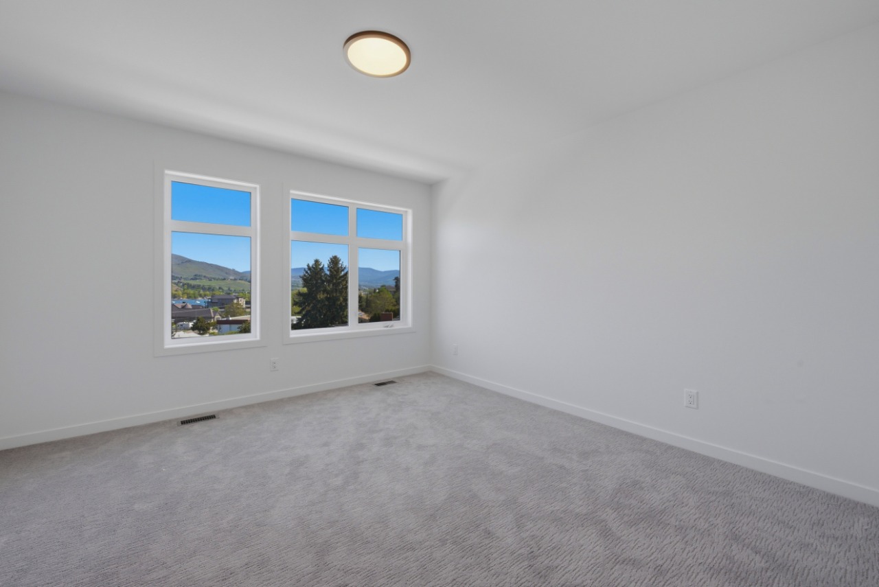
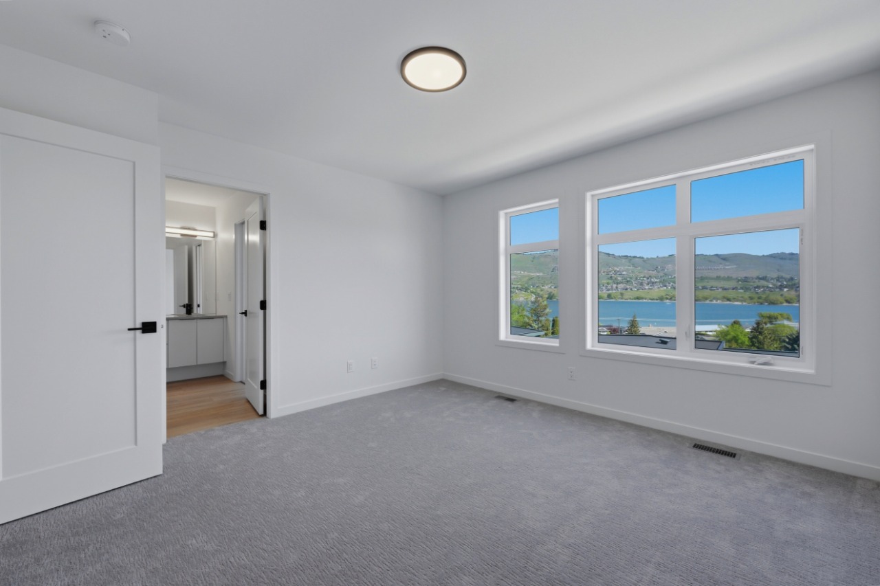
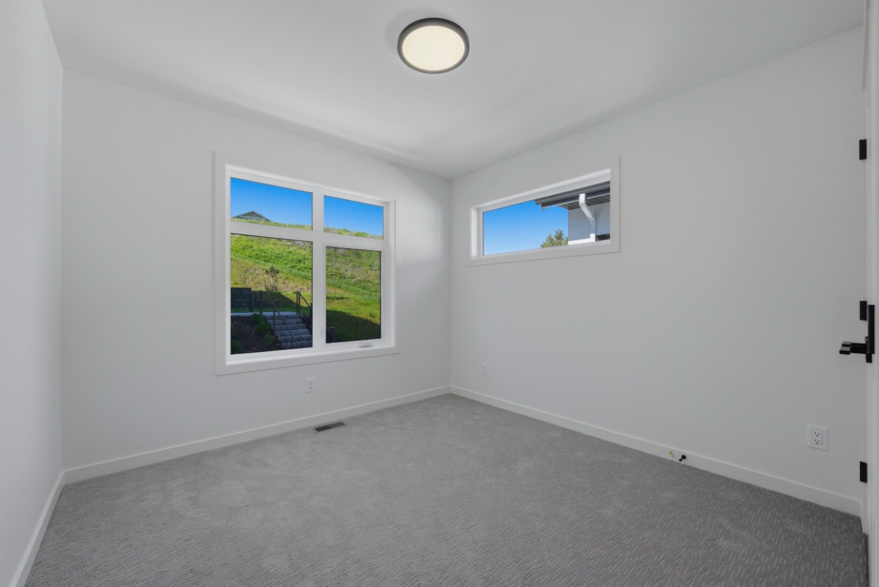
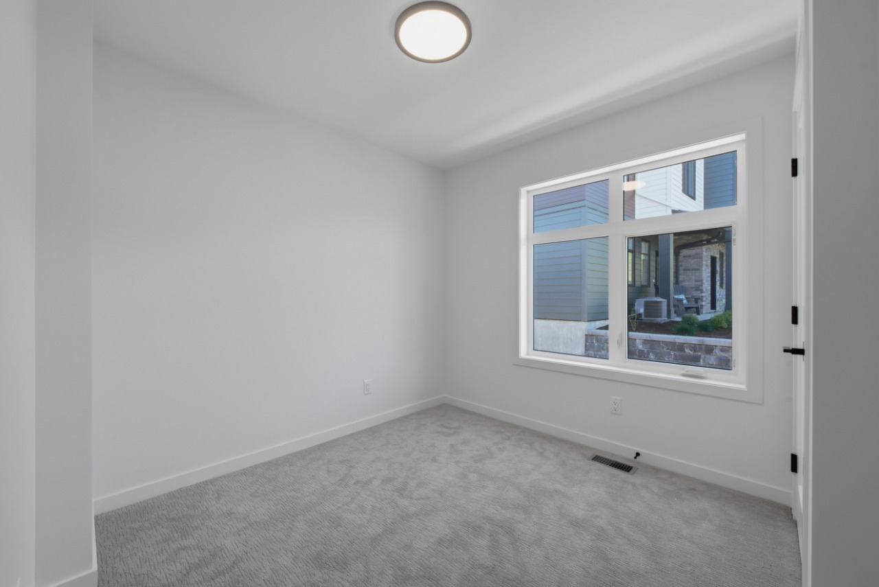
OKANAGAN LIVING IS NOW MORE ATTAINABLE at Sailview by Carrington Communities! These stylish townhomes are less than a 10-minute walk to Paddlewheel Park and Okanagan Lake bringing beach days, sunset strolls, and lakeside living right to your doorstep. Close to schools, parks, shopping, restaurants, groceries, golf courses, Vernon Yacht Club, and Silver Star Ski Resort, this location offers the ultimate Okanagan lifestyle year-round. Step inside from the covered front entry or double attached garage and enjoy thoughtfully designed modern living. The open-concept main floor features a stunning kitchen with 6-piece appliance package, spacious dining area, and bright great room with large windows leading to a generous balcony perfect for morning coffee or evening wine. Upstairs offers 2 secondary bedrooms, laundry, and a spacious primary retreat with walk-in closet and 4-piece ensuite.*GST Applicable PTT EXEMPTION for qualified buyers.**First Time Homebuyers may qualify for GST exemption
Interior Details
Exterior Details
More Information
Property
Strata Details
Parking
Utilities
This REALTOR.ca listing content is owned and licensed by REALTOR® members of The Canadian Real Estate Association.