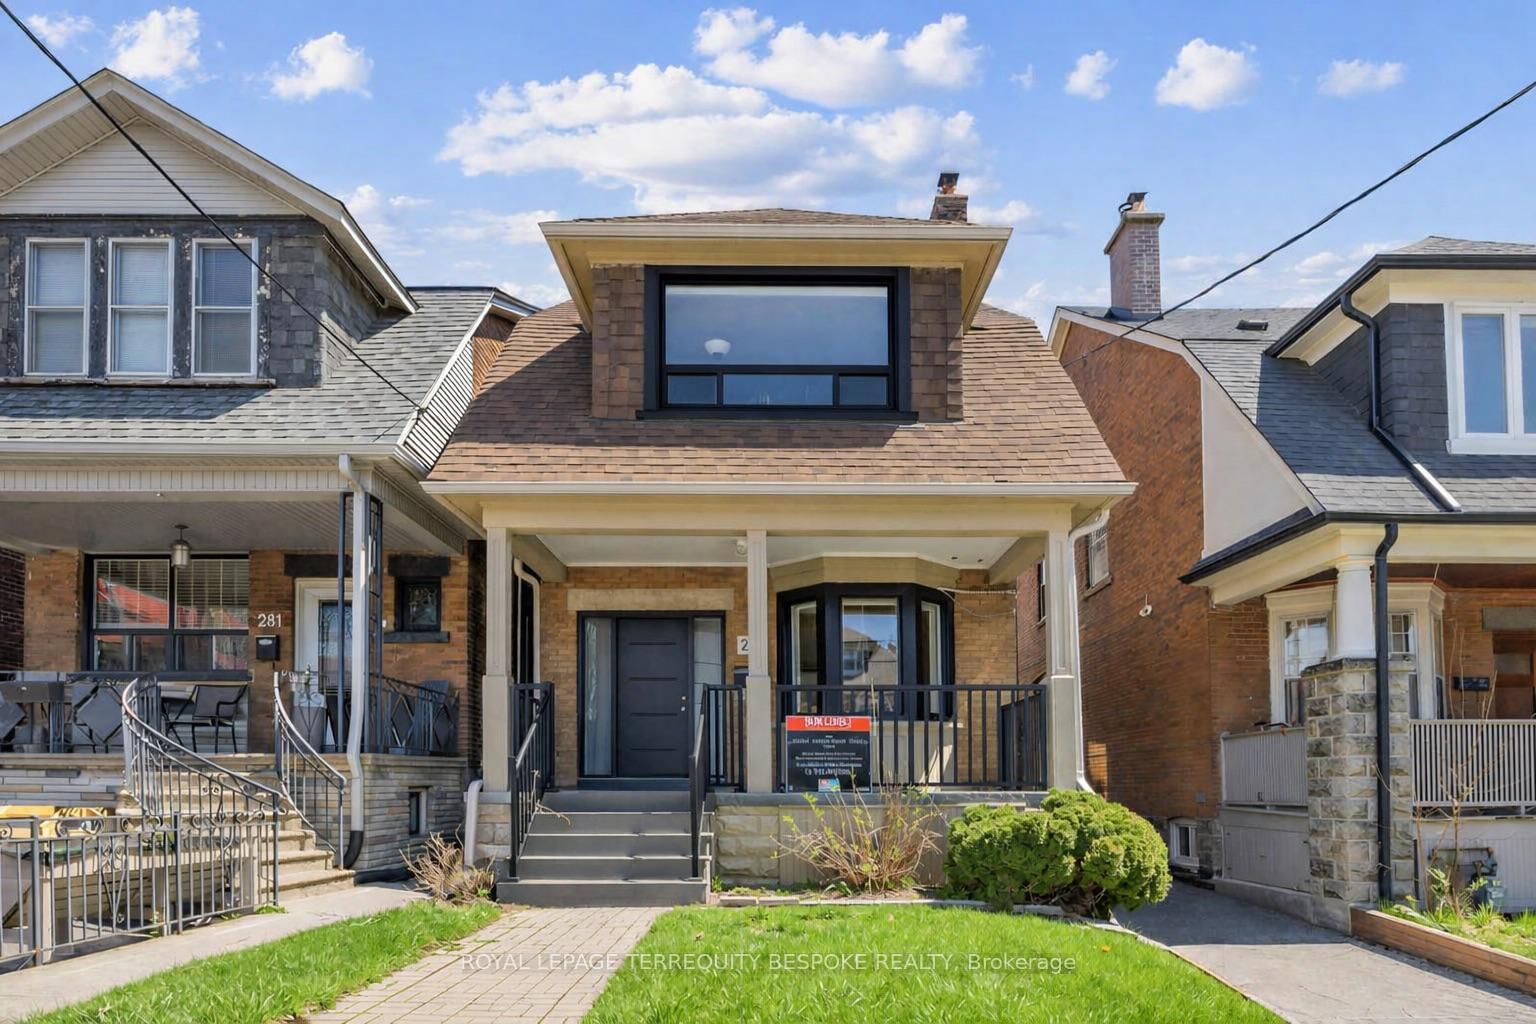
279 Lauder Avenue, Toronto, ON M6E3H5





Property Overview
- Row / Townhouse Home Type
- Duplex Building Type
- 3000 Sqft Lot Size
- Lynwood VillageCommunity
- 6 Beds
- 4 Full Baths
- Air Conditioning (Wall Unit(s)) Cooling
- 0 Half Baths
- 2 Parking Space(s)
- — Property Taxes
- 122 days Days on Market
- C13060418 MLS® #
- $966 Price / Sqft
- Two Storey Style
Get instant answers about this home
Description
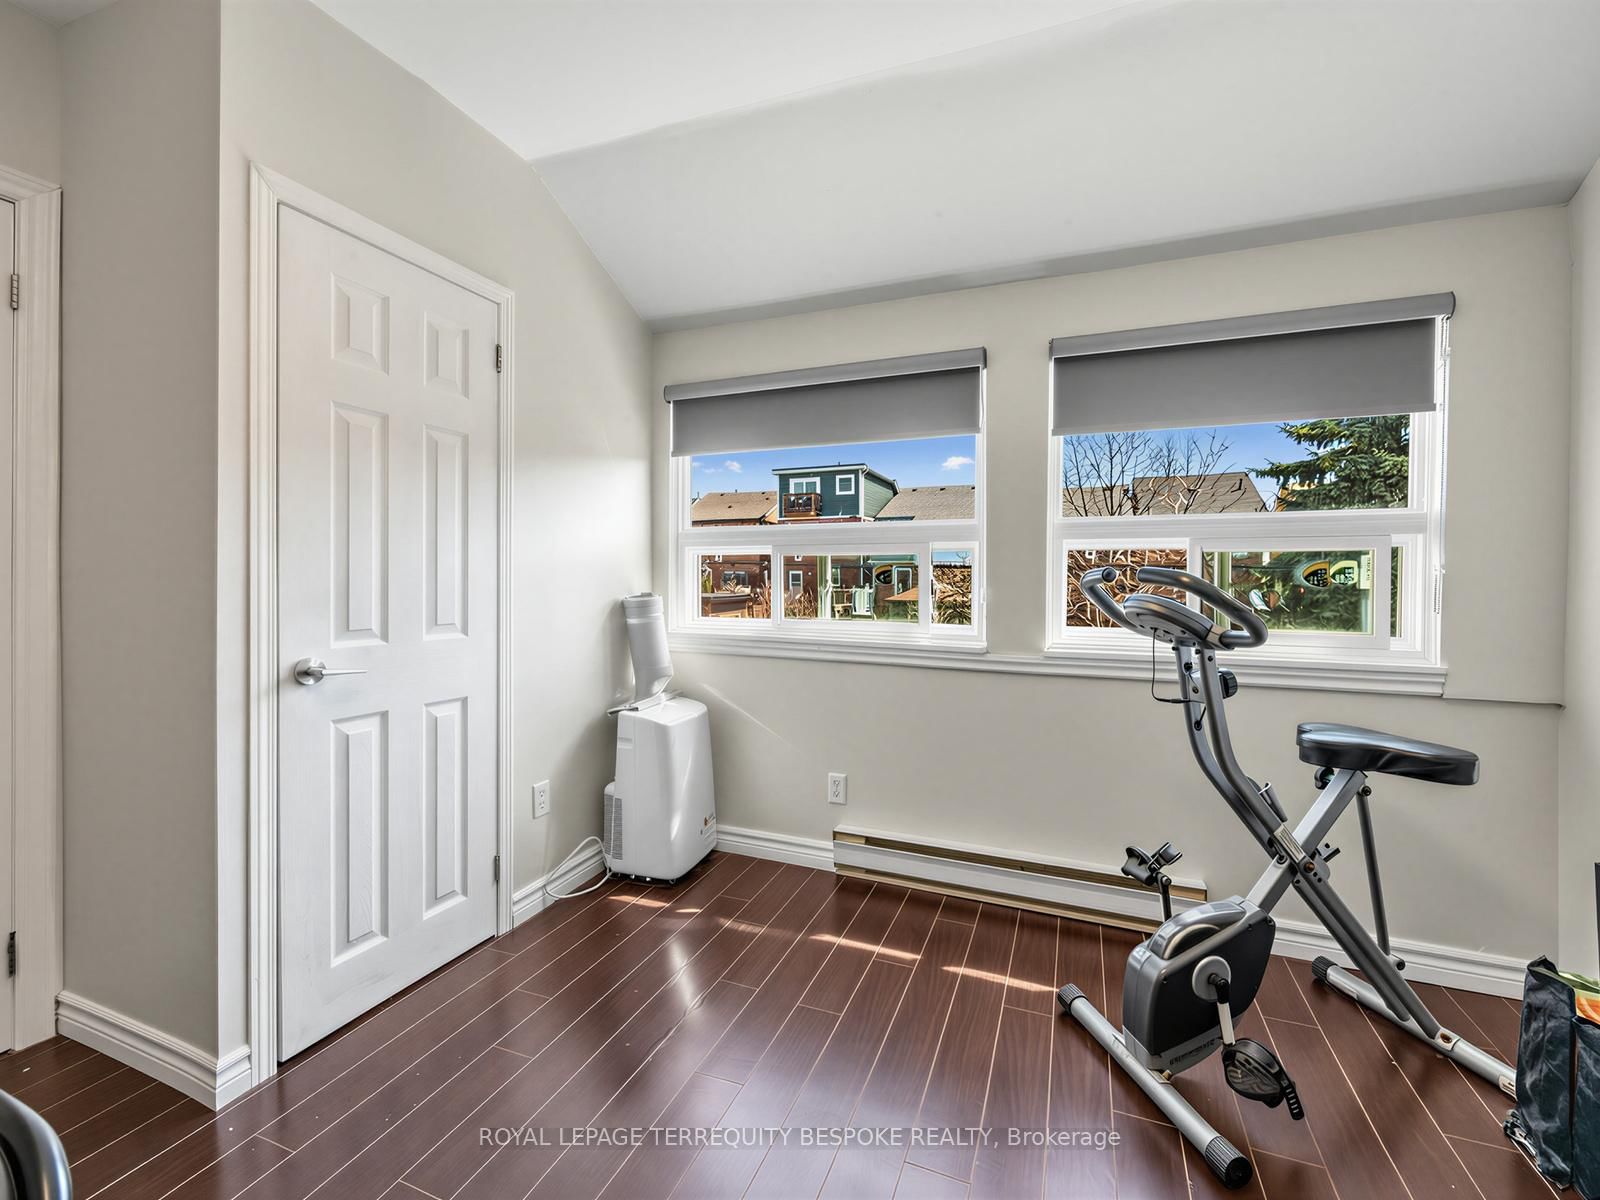
An excellent opportunity to acquire a well-performing multi-residential property in Toronto's evolving and highly desirable Oakwood Village neighbourhood. 279 Lauder Ave offers investors a stable, income-generating asset in a community experiencing strong rental demand and ongoing revitalization. This very well-managed property has been meticulously maintained by an experienced owner, reflecting pride of ownership and operational efficiency. Recent upgrades include all windows and blinds, exterior doors, driveway and parking areas, composite back deck, refreshed front deck, front stairs and railings, bathrooms, electrical panels, tankless water heater, and most appliances. Current rents are at market level and investors benefit from a **strong cap rate of 4.65%**, with minimal need for repositioning.Tenants benefit from efficient floorplans and excellent transit access, with the St. Clair streetcar just an 8-minute walk away, connecting seamlessly across the city. The property is also steps from the lively St. Clair West corridor, known for its diverse mix of cafés, restaurants, and local shops, enhancing everyday convenience and lifestyle appeal.This well-managed asset reflects pride of ownership and long-term care, making it an ideal turnkey addition to any investment portfolio. With strong fundamentals, desirable location, and steady income, 279 Lauder Ave is positioned for continued tenant demand and future growth.
Interior Details
Exterior Details
More Information
Property
Parking
Utilities
Data is supplied by the Toronto Regional Real Estate Board (TRREB) MLS® System. TRREB is the owner of the copyright in its MLS® System. Data is deemed reliable but is not guaranteed accurate by TRREB. The trademarks MLS®, Multiple Listing Service® and the associated logos are owned by The Canadian Real Estate Association (CREA) and identify the quality of services provided by real estate professionals who are members of CREA. Used under license.
Data was last updated Friday, August 28, 2026, 2:36:38 PM UTC.