74764 Elm Crescent, Bluewater, ON N0M1G0





Property Overview
- Detached Home Type
- House Building Type
- 20000 Sqft Lot Size
- TansleyCommunity
- 4 Beds
- 4 Full Baths
- Air Conditioning (Central) Cooling
- 0 Half Baths
- 7 Parking Space(s)
- 2020 Year Built
- — Property Taxes
- 122 days Days on Market
- X13060490 MLS® #
- $648 Price / Sqft
- Bungalow Style
Get instant answers about this home
Description
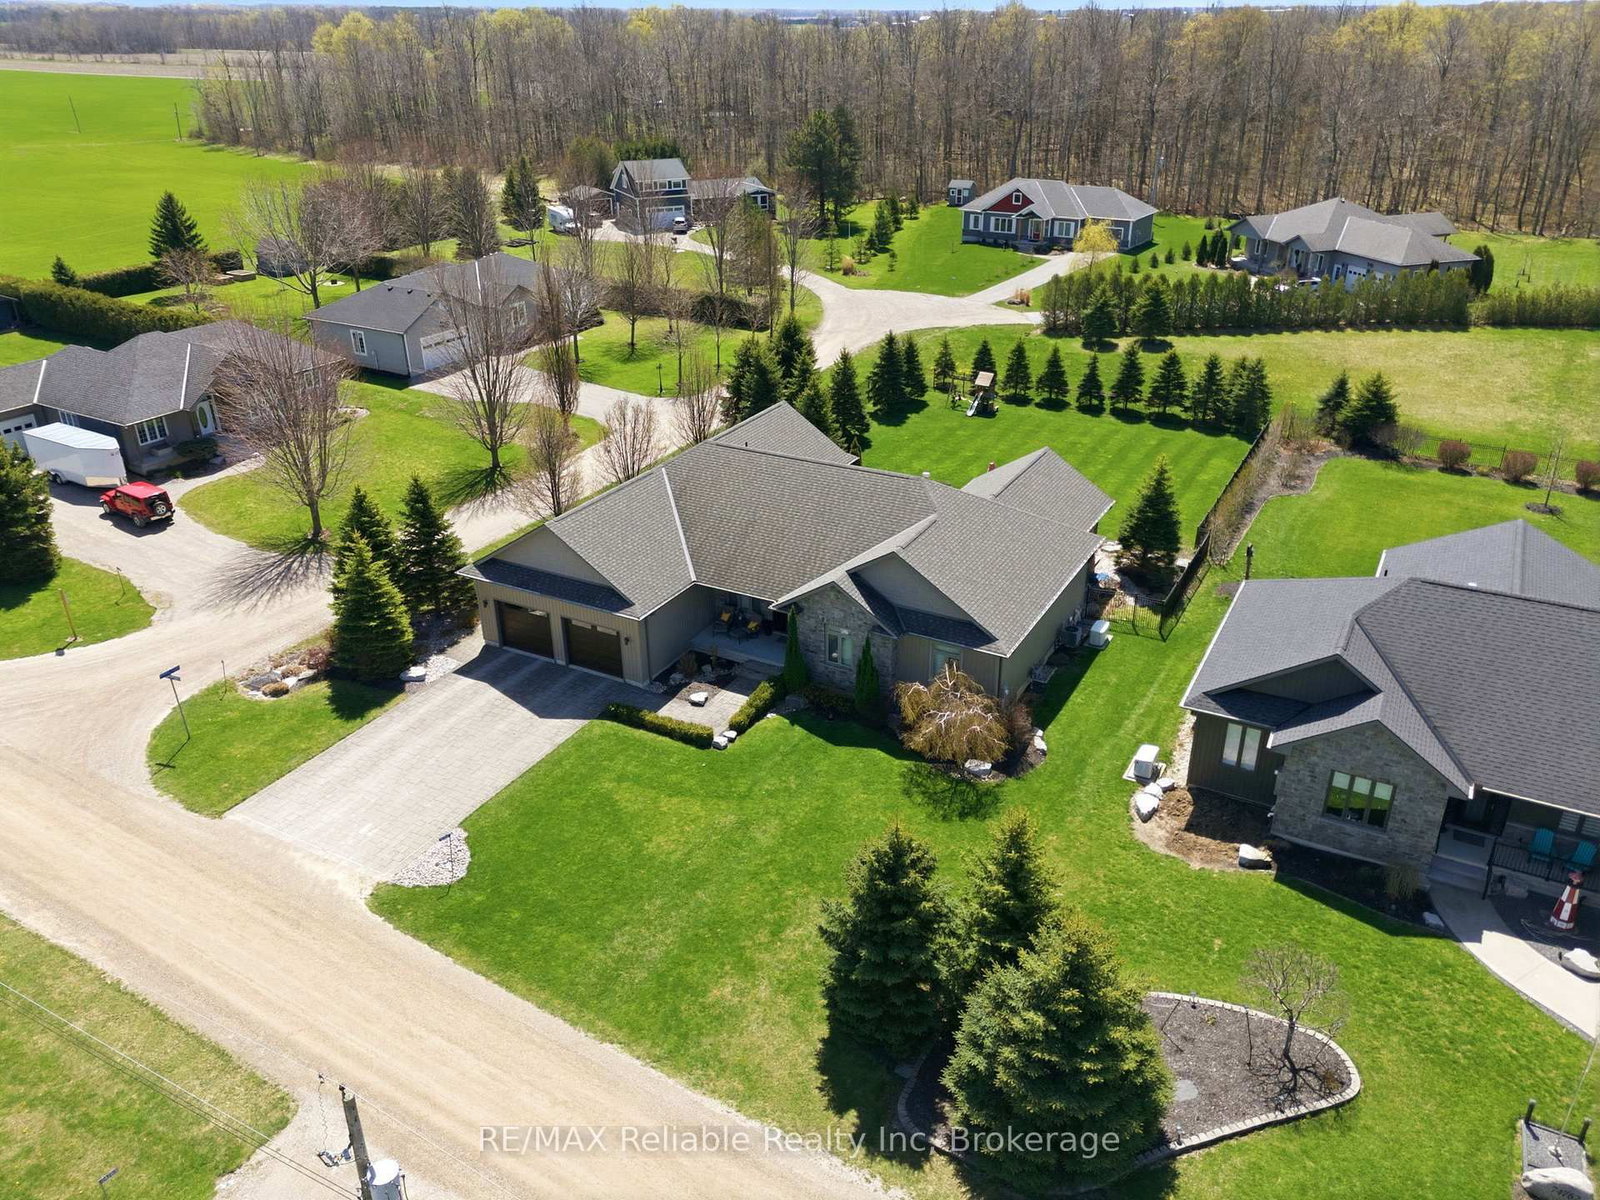
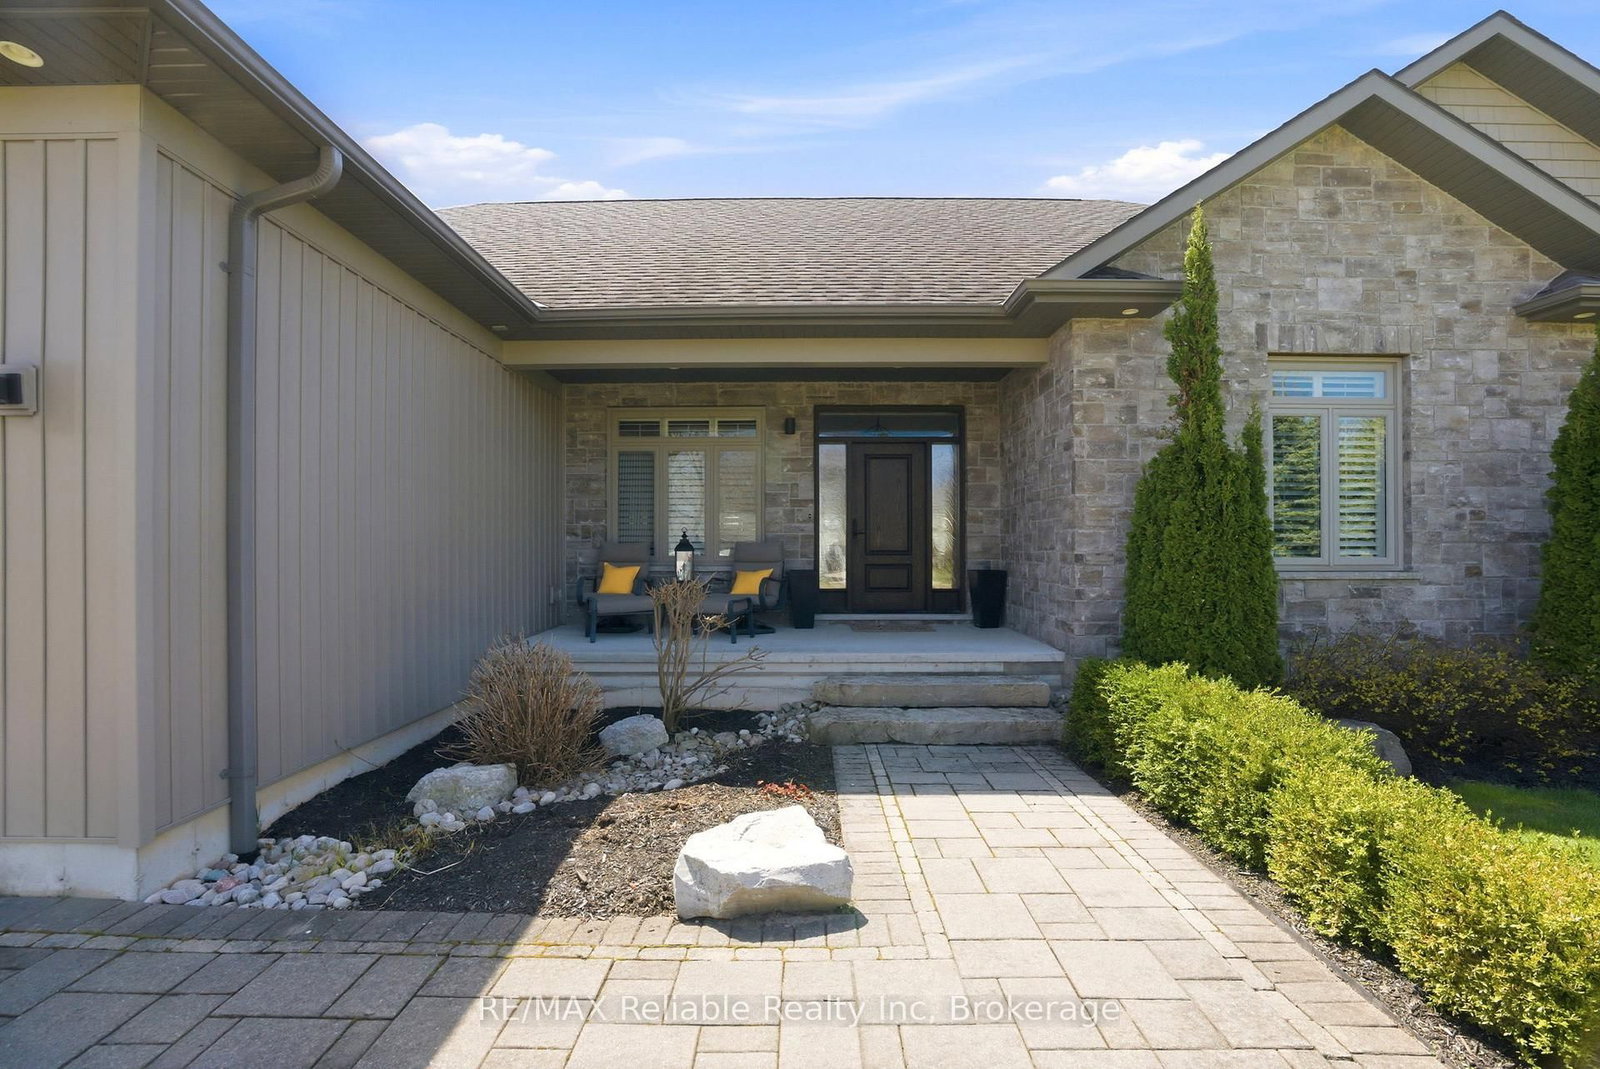
ABSOLUTELY STUNNING HOME LOCATED BETWEEN BAYFIELD & GRAND BEND! Nestled in a desirable lakeside subdivision, this exceptional 2013-built home offers approximatelly 2000 sq. ft. of beautifully designed main floor living space. Featuring a practical open-concept layout with hardwood flooring, nine-foot ceilings, and California shutters throughout, this home blends comfort and style seamlessly.The stunning kitchen is a chef's dream with abundant cabinetry, granite countertops, a large island, and oversized stainless steel appliances. The cozy dining area is perfect for entertaining and flows into the inviting living room, complete with a gas fireplace and terrace doors leading to the backyard.The spacious primary suite is a true retreat, offering a large walk-in closet, luxurious ensuite, and access to a private covered deck. The main floor also includes (2) bathrooms plus a generous laundry room with direct access to the garage.The fully finished lower level features in-floor heating, a custom bar area, expansive family and games room with pool table, two additional bedrooms, a bathroom, and an exercise room. Additional features include natural gas heating, central air, central vacuum, fibre internet, municipal water, municipal road access, and a natural gas standby generator.The charming stone exterior is complemented by impeccable landscaping with mature trees, black fencing, an interlock driveway, covered front porch, and rear decking ideal for outdoor entertaining. Decadent Master Spa 18D pool with cover included for 4-season use. An attached double garage plus "man-cave" area(infloor heat) for your collector cars & toys. Enjoy a short walk through the woods to a wide sandy beach & some of the best sunsets in the world. Short drive to Bayfield's shops, restaurants, golf courses, wineries, and craft breweries. High standards and modern luxury living near the beach!
Interior Details
Exterior Details
More Information
Property
Parking
Data is supplied by the Toronto Regional Real Estate Board (TRREB) MLS® System. TRREB is the owner of the copyright in its MLS® System. Data is deemed reliable but is not guaranteed accurate by TRREB. The trademarks MLS®, Multiple Listing Service® and the associated logos are owned by The Canadian Real Estate Association (CREA) and identify the quality of services provided by real estate professionals who are members of CREA. Used under license.
Data was last updated Friday, August 28, 2026, 4:31:53 PM UTC.