6550 Waterdown Street, Greely, ON K4P0C1




Property Overview
- Detached Home Type
- House Building Type
- 8934 Sqft Lot Size
- NoneCommunity
- 3 Beds
- 2 Full Baths
- Air Conditioning (Central) Cooling
- 0 Half Baths
- 6 Parking Space(s)
- 2026 Year Built
- 123 days Days on Market
- X13053476 MLS® #
- $693 Price / Sqft
- Bungalow Style
Get instant answers about this home
Description
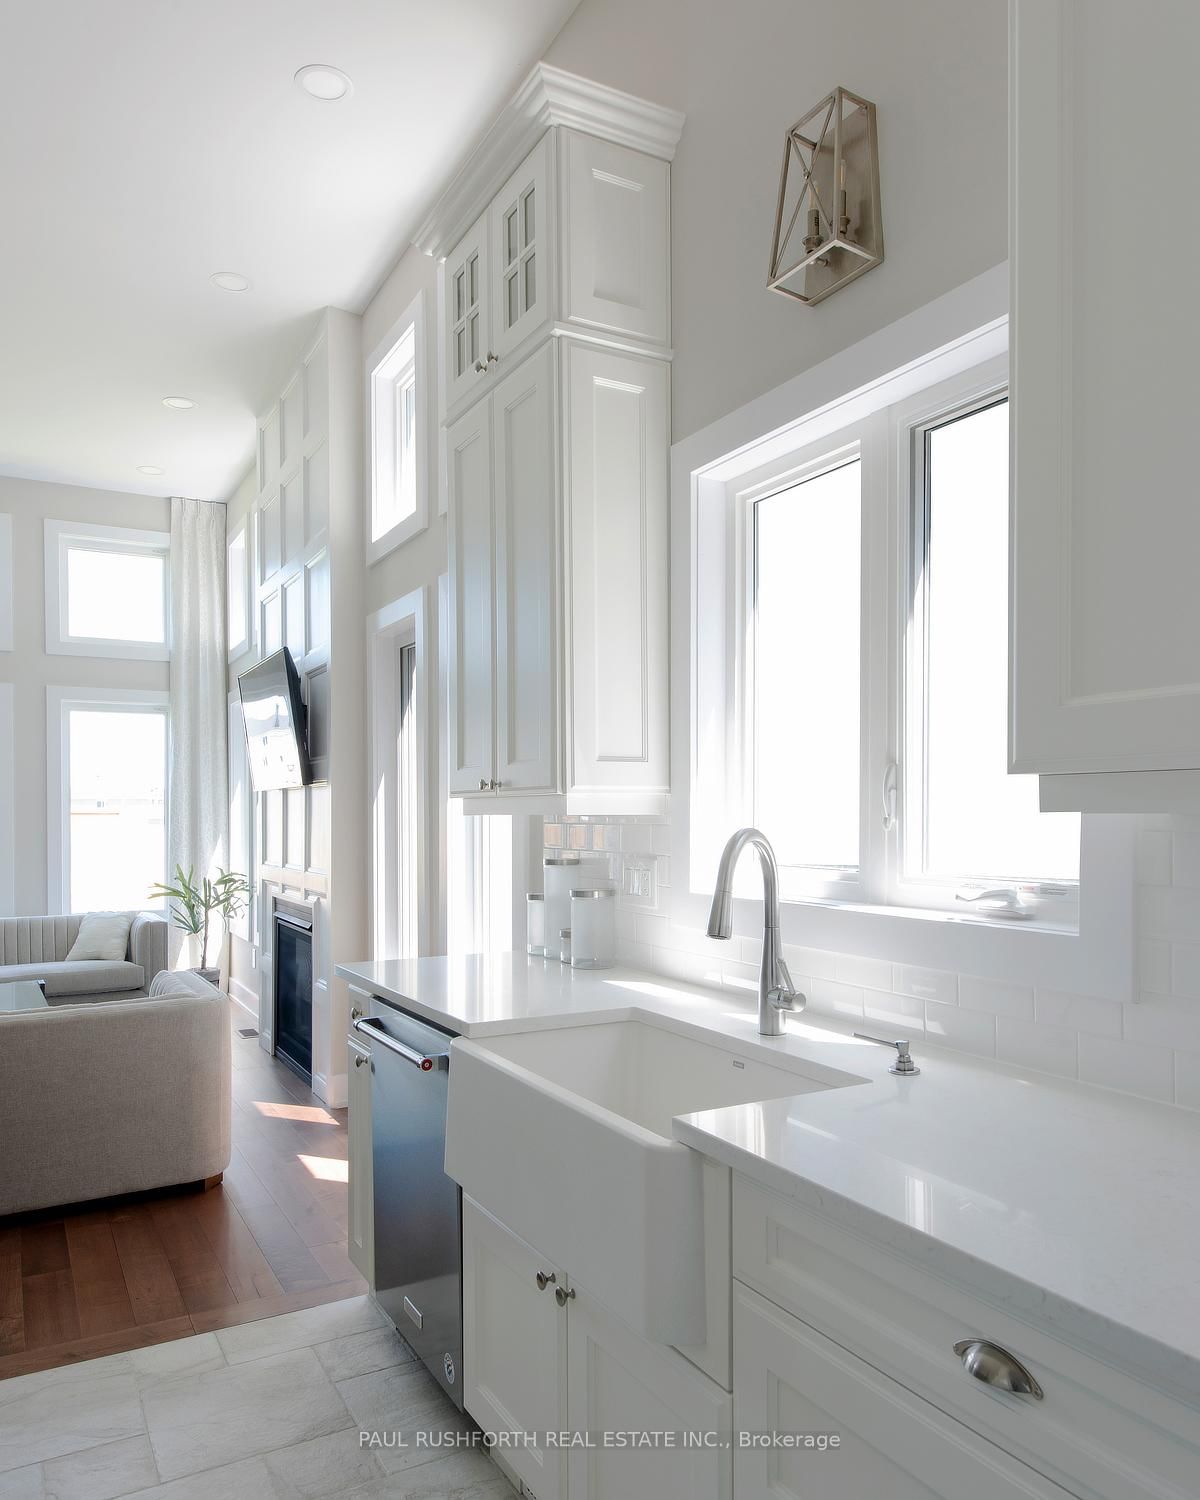
This is your opportunity to build your new home in Shadow Ridge Greely. The Springfield is an award-winning 1,859 sq. ft. bungalow that proves one-floor living doesn't mean compromising on space or style. Step into a dramatic 15'6" foyer that sets the tone immediately. Open, airy, and built to impress. The great room delivers soaring 12-foot ceilings and a wall of windows that flood the space with natural light, anchored by a gas fireplace and flowing seamlessly into a chef-ready kitchen with a large island, quartz countertops and a standout sunroom that's perfect for morning coffee or evening unwinding. The primary suite is a true retreat, complete with a generous walk-in closet and a 4-piece ensuite featuring a 60" soaker tub. A dedicated mudroom and linen closet keep everyday life organized, while a finished basement rec room adds over 1,352 sq. ft. of flexible bonus space for a gym, recreation room, or playroom. Sitting on a 68' x 131' lot - this home gives you the room to breathe, the space to grow, and the peace of a rural-inspired setting just steps from the park. Photos shown are of a previously built model home and are intended for inspirational purposes only. Finishes, features, and layout may vary.
Interior Details
Exterior Details
More Information
Property
Parking
Utilities
Data is supplied by the Toronto Regional Real Estate Board (TRREB) MLS® System. TRREB is the owner of the copyright in its MLS® System. Data is deemed reliable but is not guaranteed accurate by TRREB. The trademarks MLS®, Multiple Listing Service® and the associated logos are owned by The Canadian Real Estate Association (CREA) and identify the quality of services provided by real estate professionals who are members of CREA. Used under license.
Data was last updated Friday, August 28, 2026, 2:25:59 PM UTC.