21794 126 Avenue, Maple Ridge, BC V2X4N9
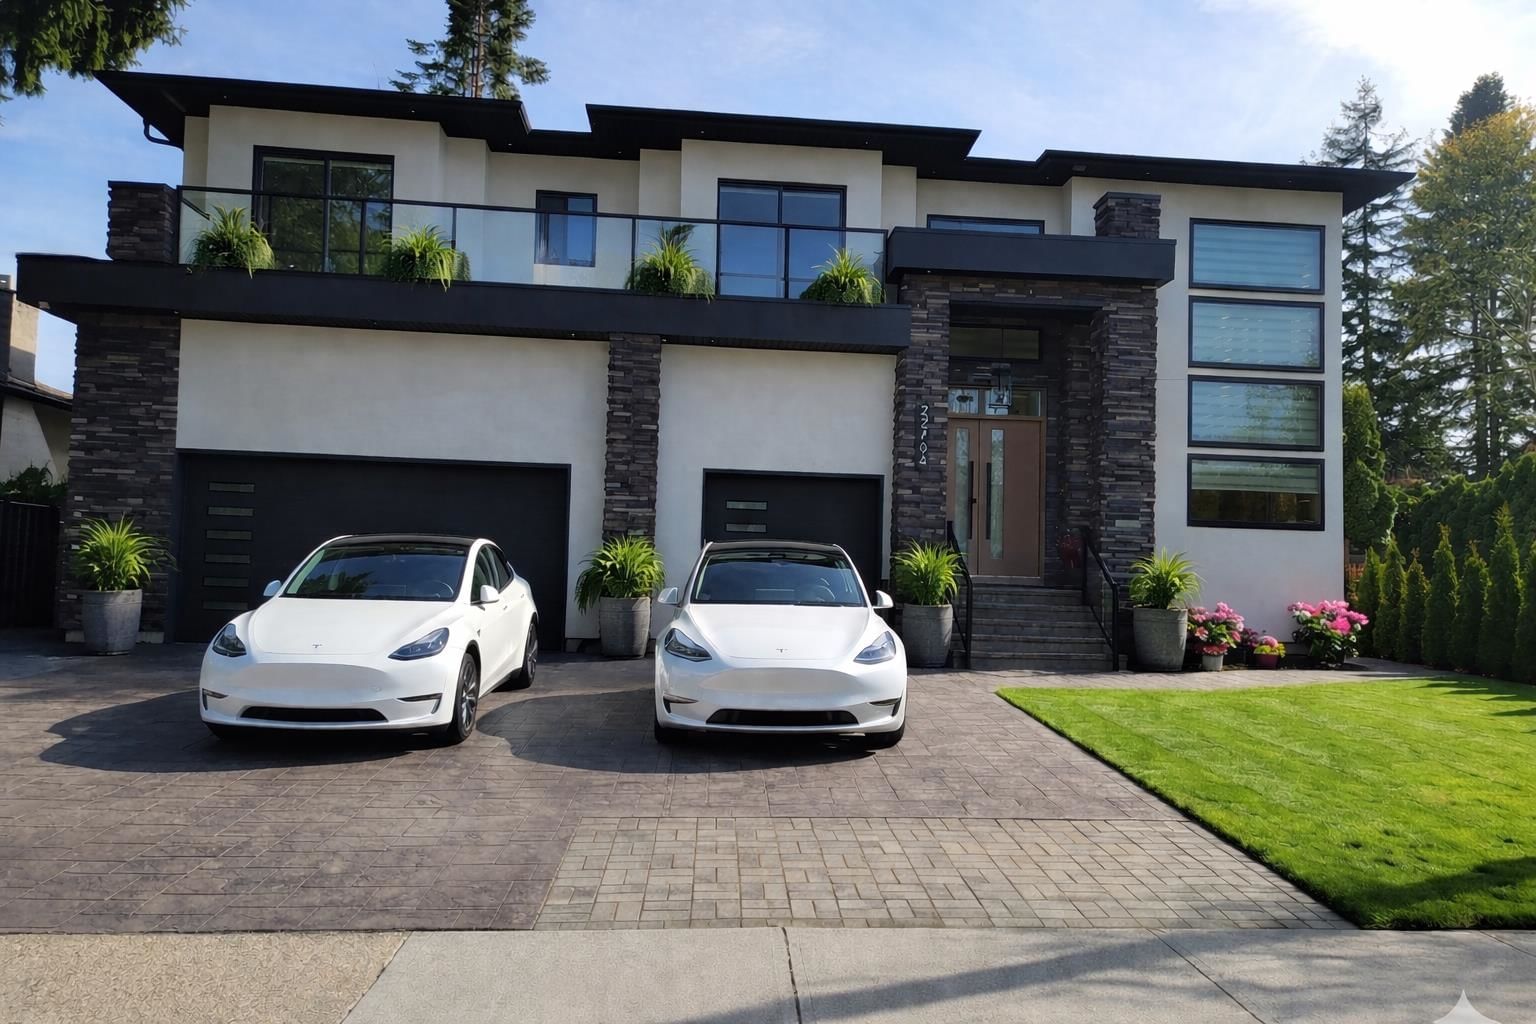


Property Overview
- Detached Home Type
- House Building Type
- 8276 Sqft Lot Size
- West CentralCommunity
- 9 Beds
- Natural Gas Heating
- 8 Full Baths
- 3 Half Baths
- 3 Parking Space(s)
- 2024 Year Built
- — Property Taxes
- 123 days Days on Market
- R3116334 MLS® #
- $505 Price / Sqft
- RS-1 Land Use
- Three Storey Style
Get instant answers about this home
Description
Magnificent 2025 Custom Estate in West/Central Maple Ridge! This architectural masterpiece offers over 6,000 sq. ft. of luxury living on an 8,160 sq. ft. lot, featuring an impressive 10 bedrooms and 10 bathrooms (7 full/3 half). The main floor showcases a grand chef’s kitchen with a massive island, a secondary spice kitchen, and a guest bedroom with a full ensuite. The upper level provides 4 spacious bedrooms and 4.5 baths, while the versatile lower level includes a 2-bedroom legal suite and a 2-bedroom in-law suite with a separate entry. Outside, enjoy a massive, cedar-fenced backyard and a rare triple-car garage. Perfectly situated near Alouette Elementary, Maple Ridge Secondary, and premier parks, this estate is the pinnacle of multi-generational luxury and functionality. MUST SEE!!
Interior Details
Exterior Details
More Information
Property
Parking
This REALTOR.ca listing content is owned and licensed by REALTOR® members of The Canadian Real Estate Association.