1361 Yellow Rose Circ, Oakville, ON L6M5L3





Property Overview
- Detached Home Type
- House Building Type
- 3434 Sqft Lot Size
- Glen AbbeyCommunity
- 4 Beds
- 4 Full Baths
- Air Conditioning (Central) Cooling
- 0 Half Baths
- 4 Parking Space(s)
- 2026 Year Built
- — Property Taxes
- 124 days Days on Market
- W13050008 MLS® #
- $720 Price / Sqft
- Two Storey Style
Get instant answers about this home
Description
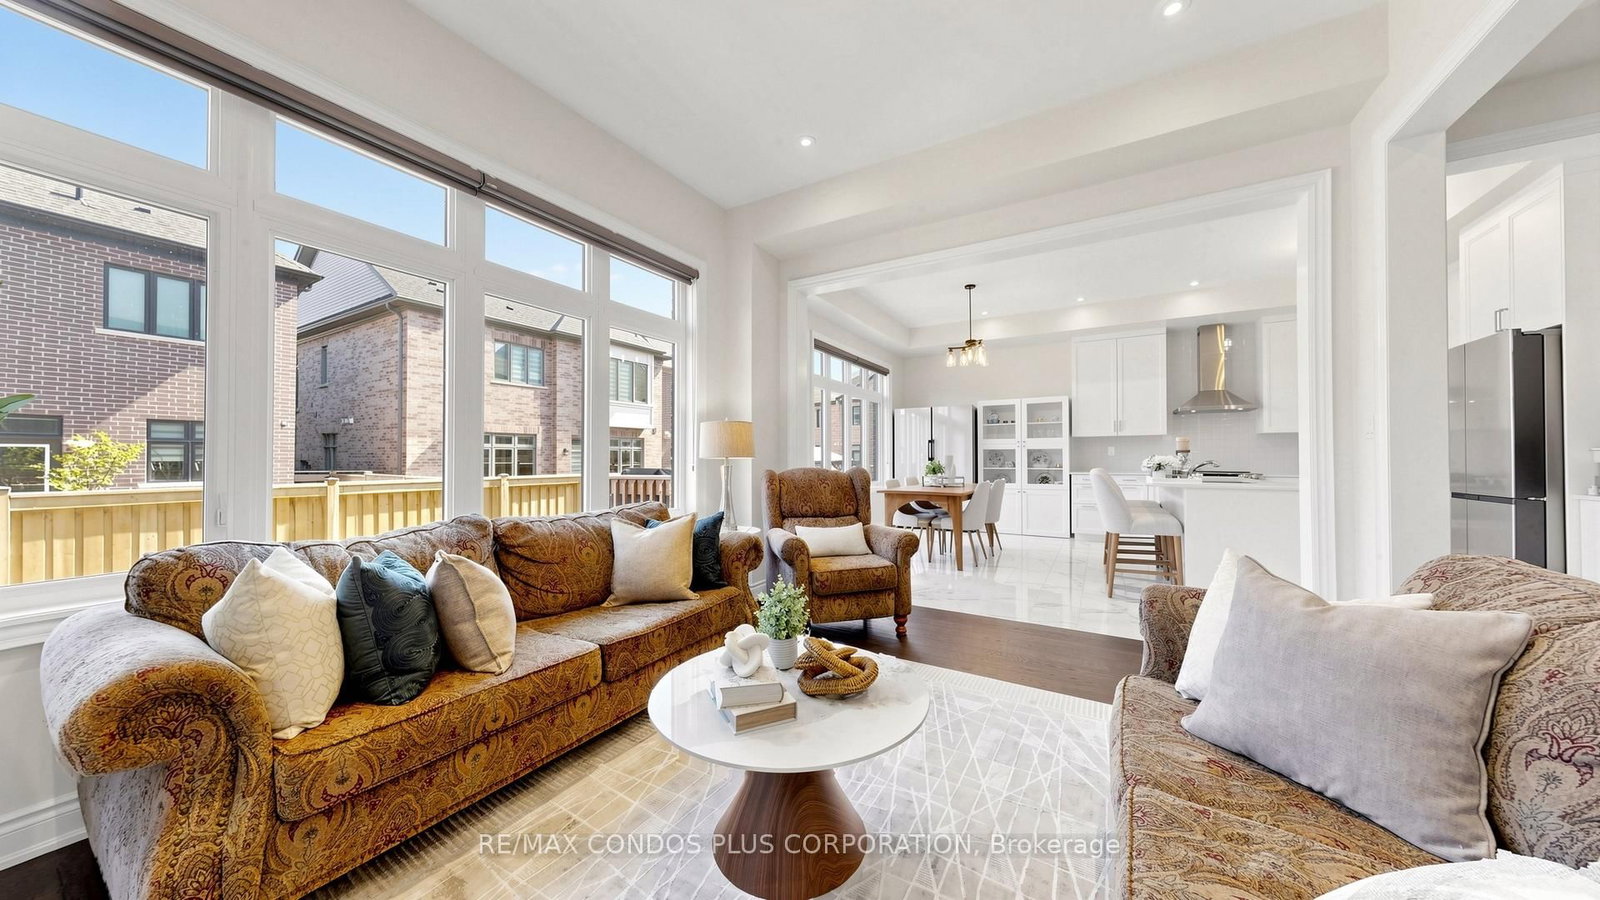
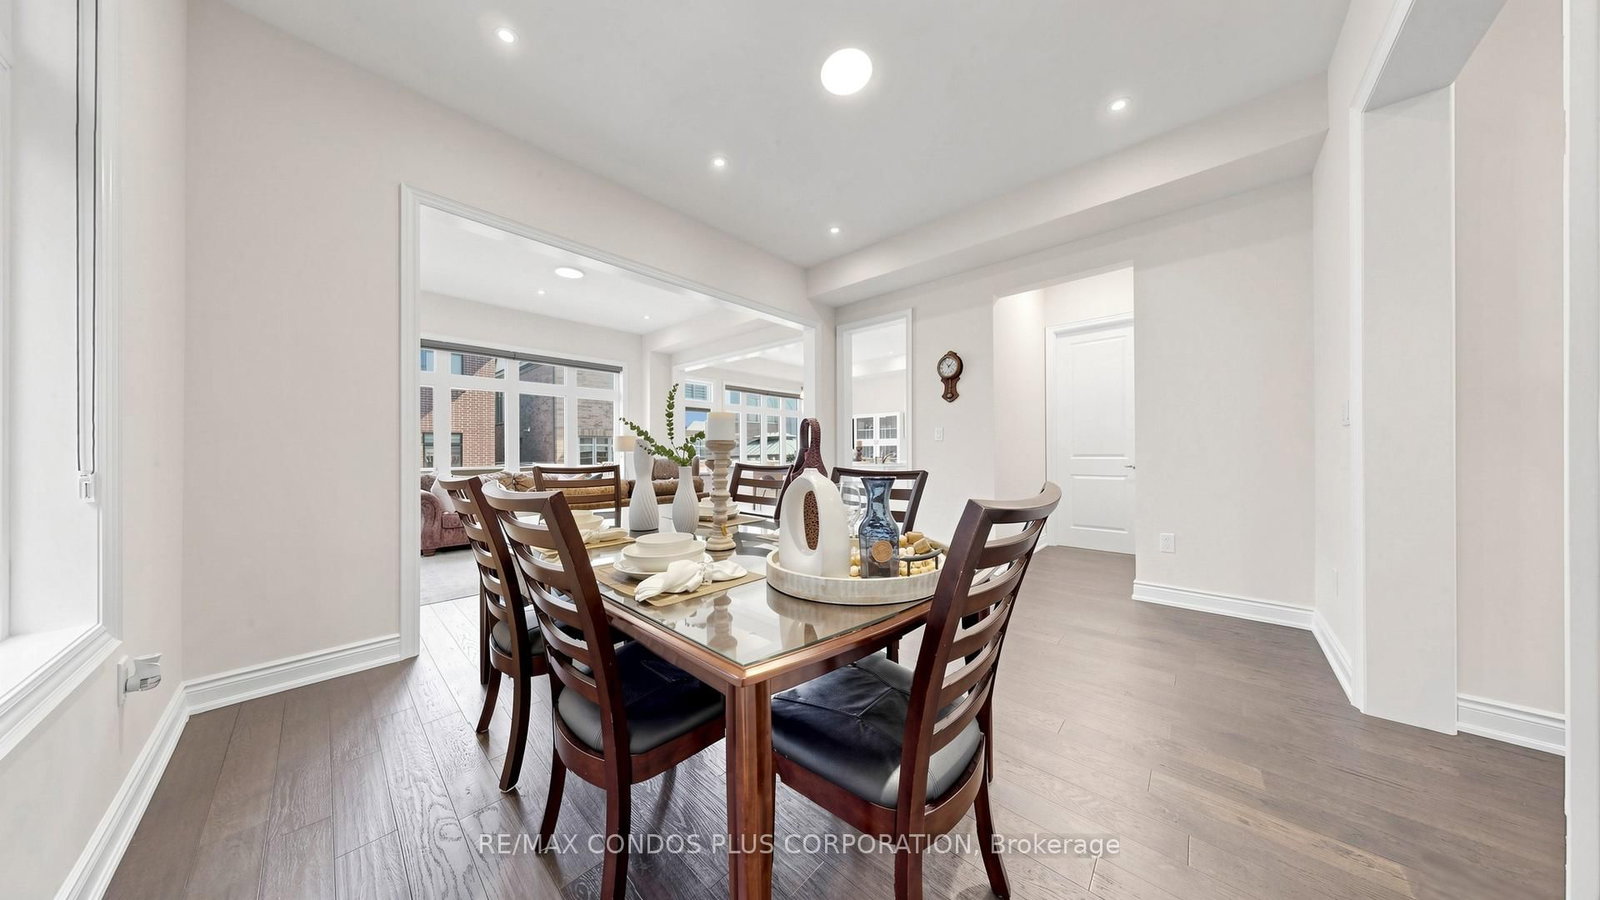
Beautiful 4 bedroom, 3.5 bathroom home in the sought-after Glen Abbey community, built by Primont Homes and offering 2,745 sq. ft. of well-designed living space with Approx. $70,000 in upgrades. Bright open-concept layout features hardwood flooring throughout. Family and dining rooms provide generous space for everyday living and entertaining, flowing seamlessly into a well-appointed kitchen and spacious breakfast room with porcelain tiles, centre island, S/S appliances including premium Samsung fridge, pot lights and a quartz countertop. All bedrooms feature either an ensuite or shared bathroom along with large closets for comfortable family living. Second-floor laundry adds everyday convenience. Basement includes a rough-in bath, offering future potential. Excellent location surrounded by nature and located right beside a trail, close to Bronte Creek Provincial Park, Deerfield Golf Course, shopping, dining, Bronte GO Station, and quick access to Highways 403 and 407.
Interior Details
Exterior Details
More Information
Property
Parking
Data is supplied by the Toronto Regional Real Estate Board (TRREB) MLS® System. TRREB is the owner of the copyright in its MLS® System. Data is deemed reliable but is not guaranteed accurate by TRREB. The trademarks MLS®, Multiple Listing Service® and the associated logos are owned by The Canadian Real Estate Association (CREA) and identify the quality of services provided by real estate professionals who are members of CREA. Used under license.
Data was last updated Friday, August 28, 2026, 2:23:45 PM UTC.