36 Coachwood Manor Court, Caledon, ON L7E1X8





Property Overview
- Detached Home Type
- House Building Type
- 3185 Sqft Lot Size
- Bolton EastCommunity
- 3 Beds
- 4 Full Baths
- Air Conditioning (Central) Cooling
- 0 Half Baths
- 6 Parking Space(s)
- 2010 Year Built
- — Property Taxes
- 126 days Days on Market
- W13044596 MLS® #
- $833 Price / Sqft
- Two Storey Style
Get instant answers about this home
Description
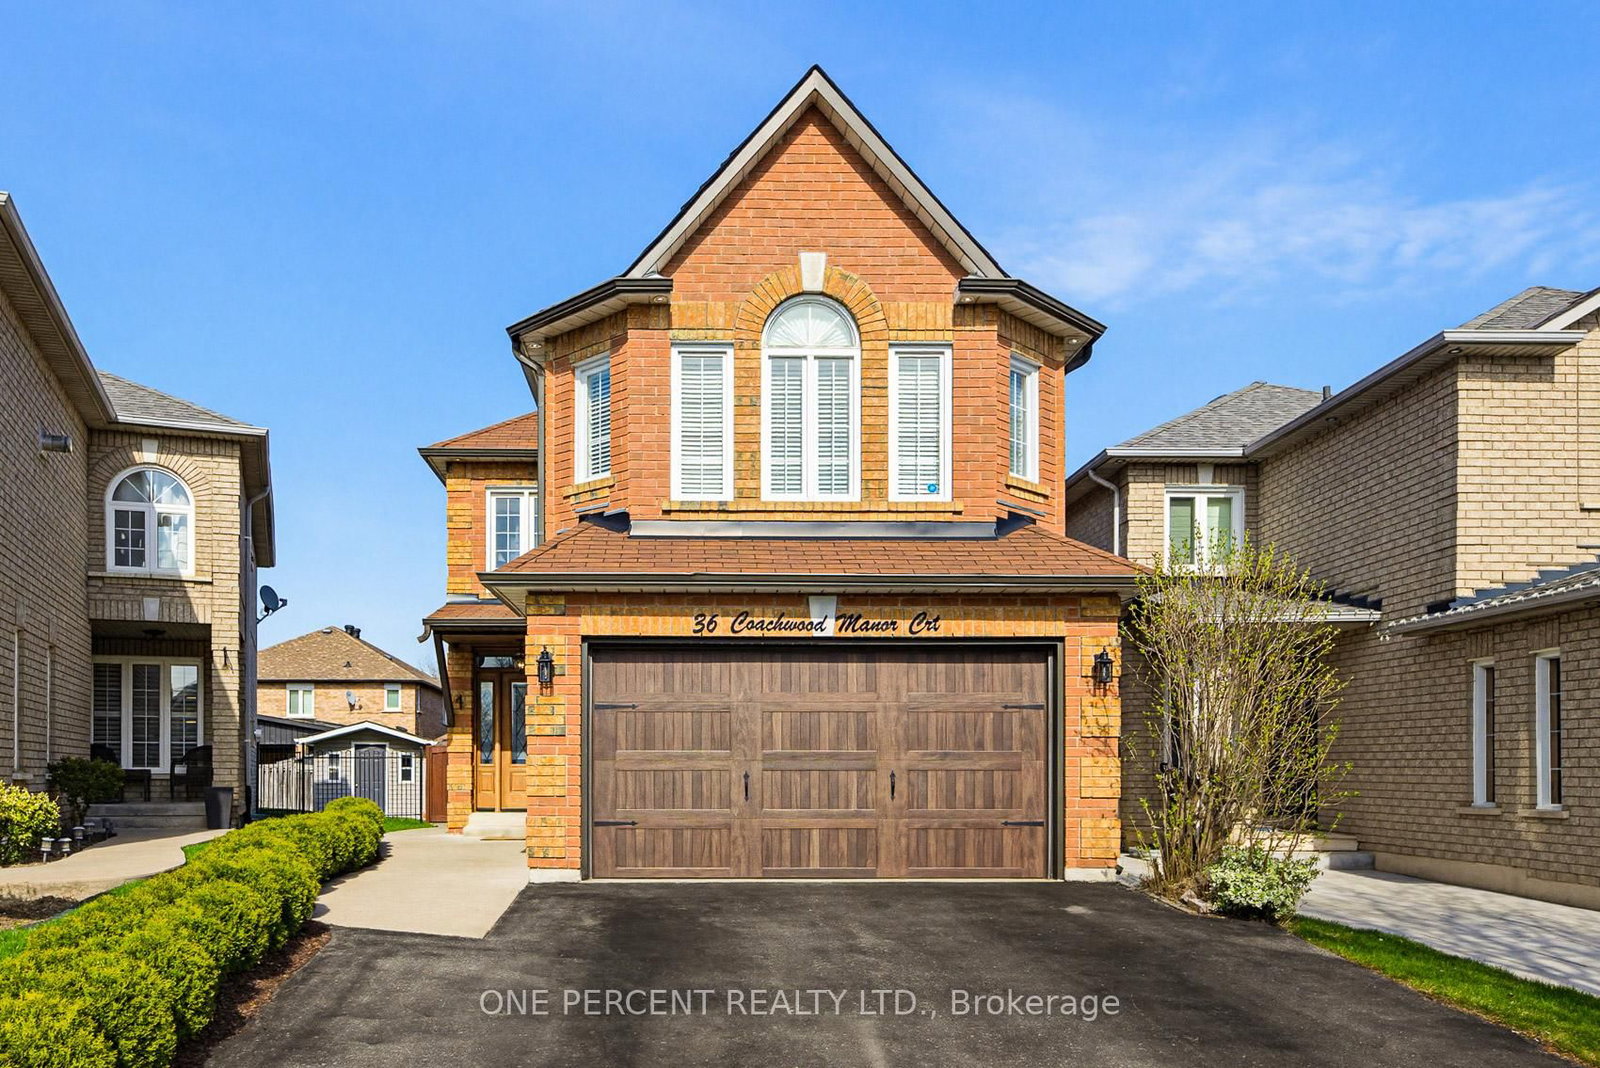
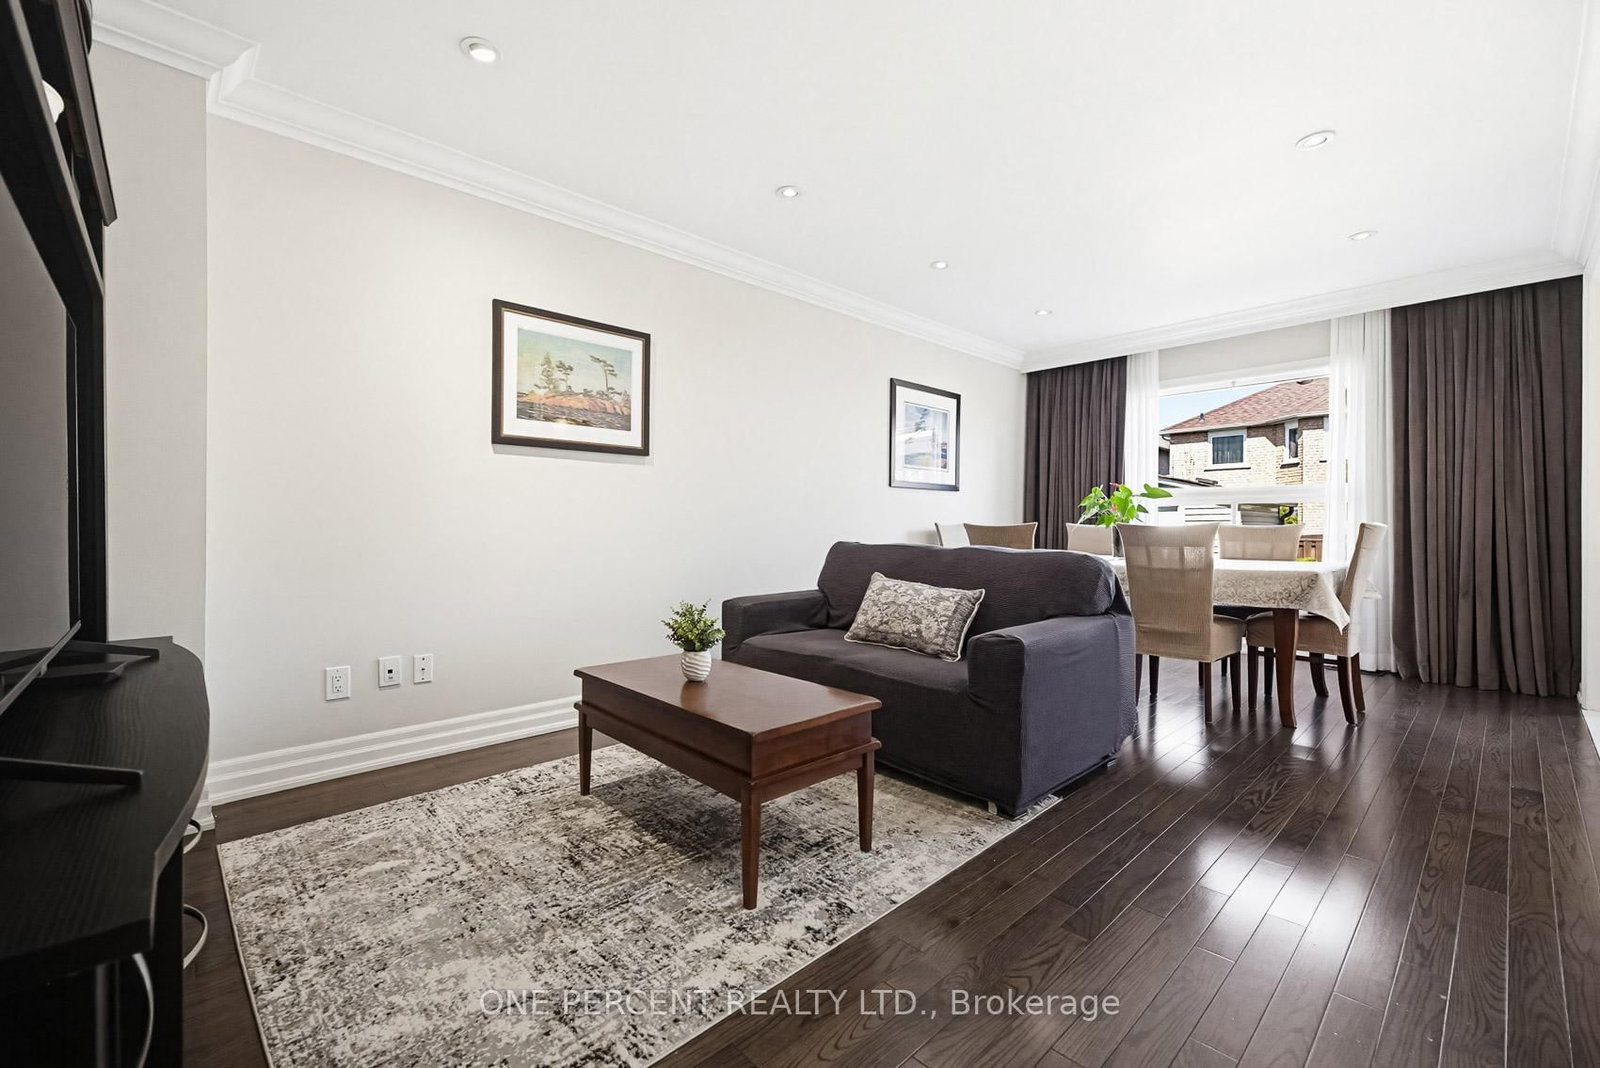
Located on a quiet dead-end court in one of Bolton's sought-after neighbourhoods, this fully renovated home offers a combination of modern design and everyday functionality. Designed with custom finishes throughout, it's a must-see for buyers looking for something truly turnkey. The main level showcases a bright living room and a beautifully designed kitchen featuring a large island, elegant white cabinetry with gold accents. Enjoy direct walk-out access to the fully fenced yard where a large gazebo, perennial gardens and a beautiful fruit tree create a charming outdoor setting. The deck has been finished with waterproof paint for added durability and lasting enjoyment. An impressive upper-level family room creates a separate gathering space, complete with elevated ceilings, large windows, and a stunning fireplace that adds warmth and character. The bedrooms are thoughtfully situated off a separate staircase and are generously sized. The feature wall headboards add both visual appeal and smart functionality. The finished lower level extends the home's versatility. The kitchenette and impressive 4-piece bathroom are perfectly suited for multi-generational living, a guest suite or additional living space. With just minutes away to recreation, shopping, schools, and many more local amenities, location truly sets this home apart. Don't miss your chance to make it yours!
Interior Details
Exterior Details
More Information
Property
Parking
Utilities
Data is supplied by the Toronto Regional Real Estate Board (TRREB) MLS® System. TRREB is the owner of the copyright in its MLS® System. Data is deemed reliable but is not guaranteed accurate by TRREB. The trademarks MLS®, Multiple Listing Service® and the associated logos are owned by The Canadian Real Estate Association (CREA) and identify the quality of services provided by real estate professionals who are members of CREA. Used under license.
Data was last updated Friday, August 28, 2026, 3:07:19 PM UTC.