3019 Tokala Trail, London North, ON N6G0S8





Property Overview
- Detached Home Type
- House Building Type
- 10086 Sqft Lot Size
- NortheastCommunity
- 7 Beds
- 5 Full Baths
- Air Conditioning (Central) Cooling
- 0 Half Baths
- 4 Parking Space(s)
- 2020 Year Built
- — Property Taxes
- 126 days Days on Market
- X13045192 MLS® #
- $432 Price / Sqft
- Two Storey Style
Get instant answers about this home
Description
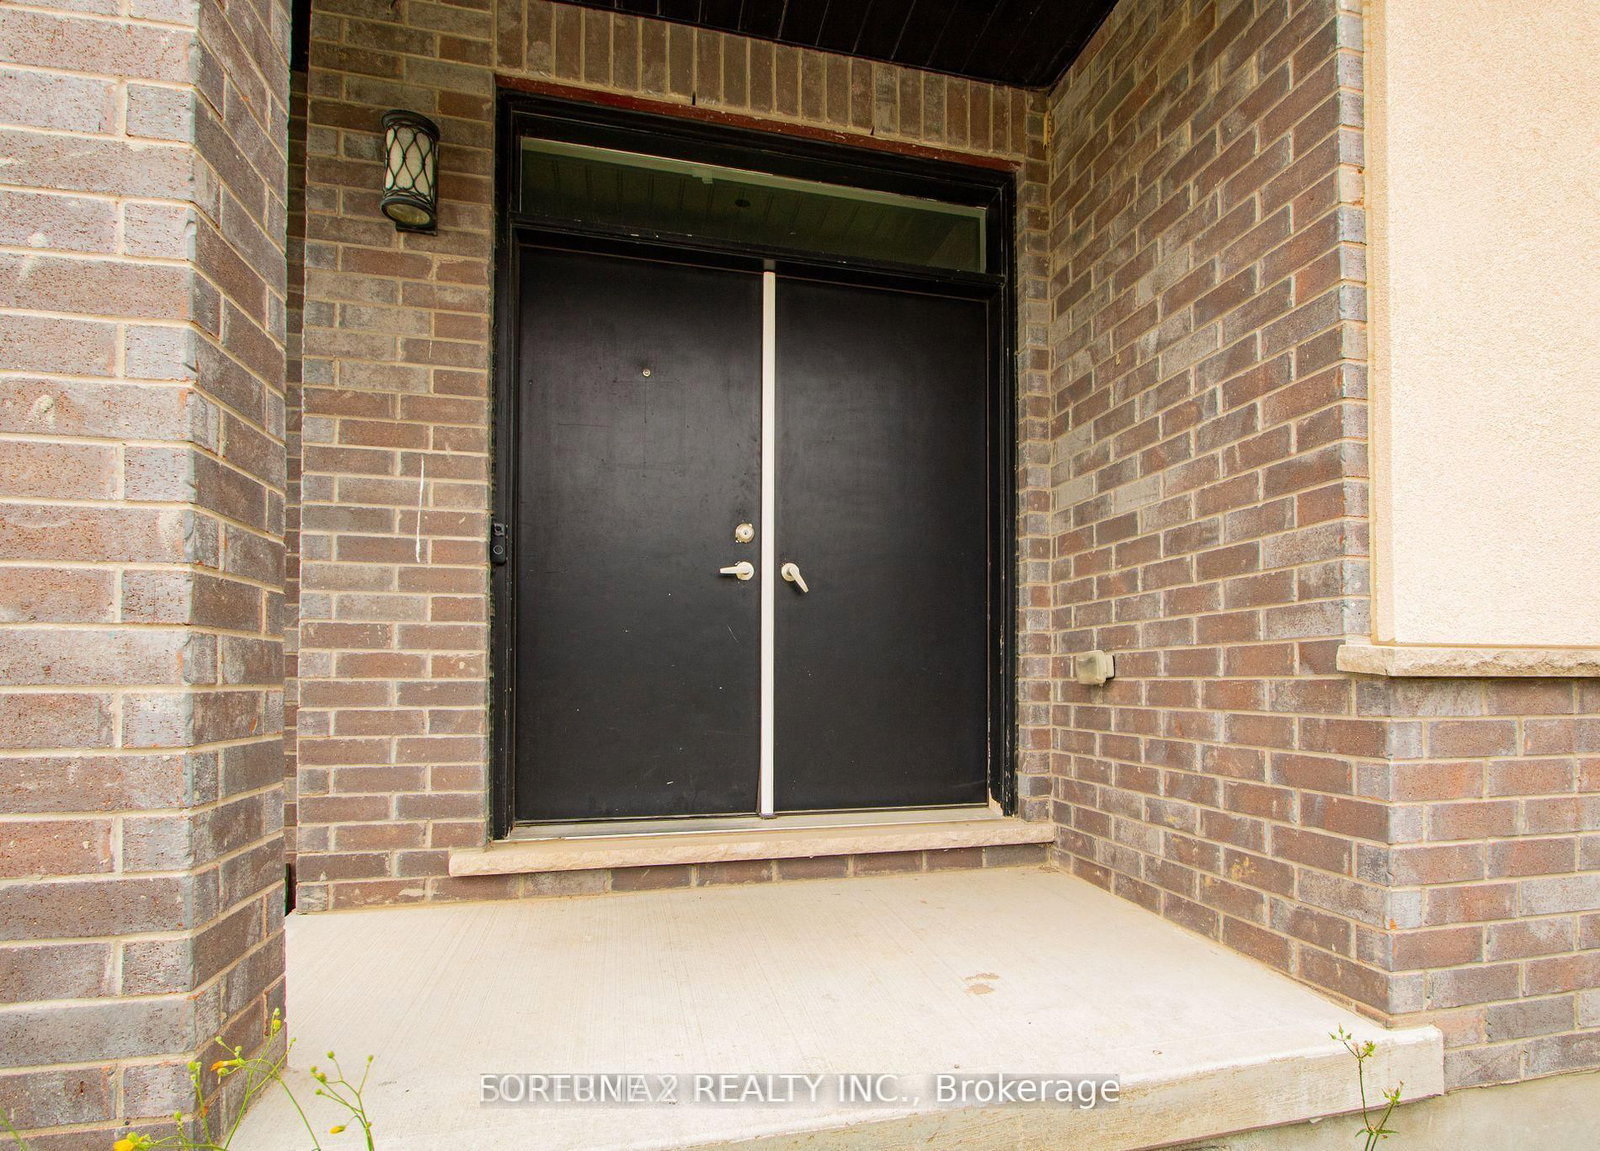
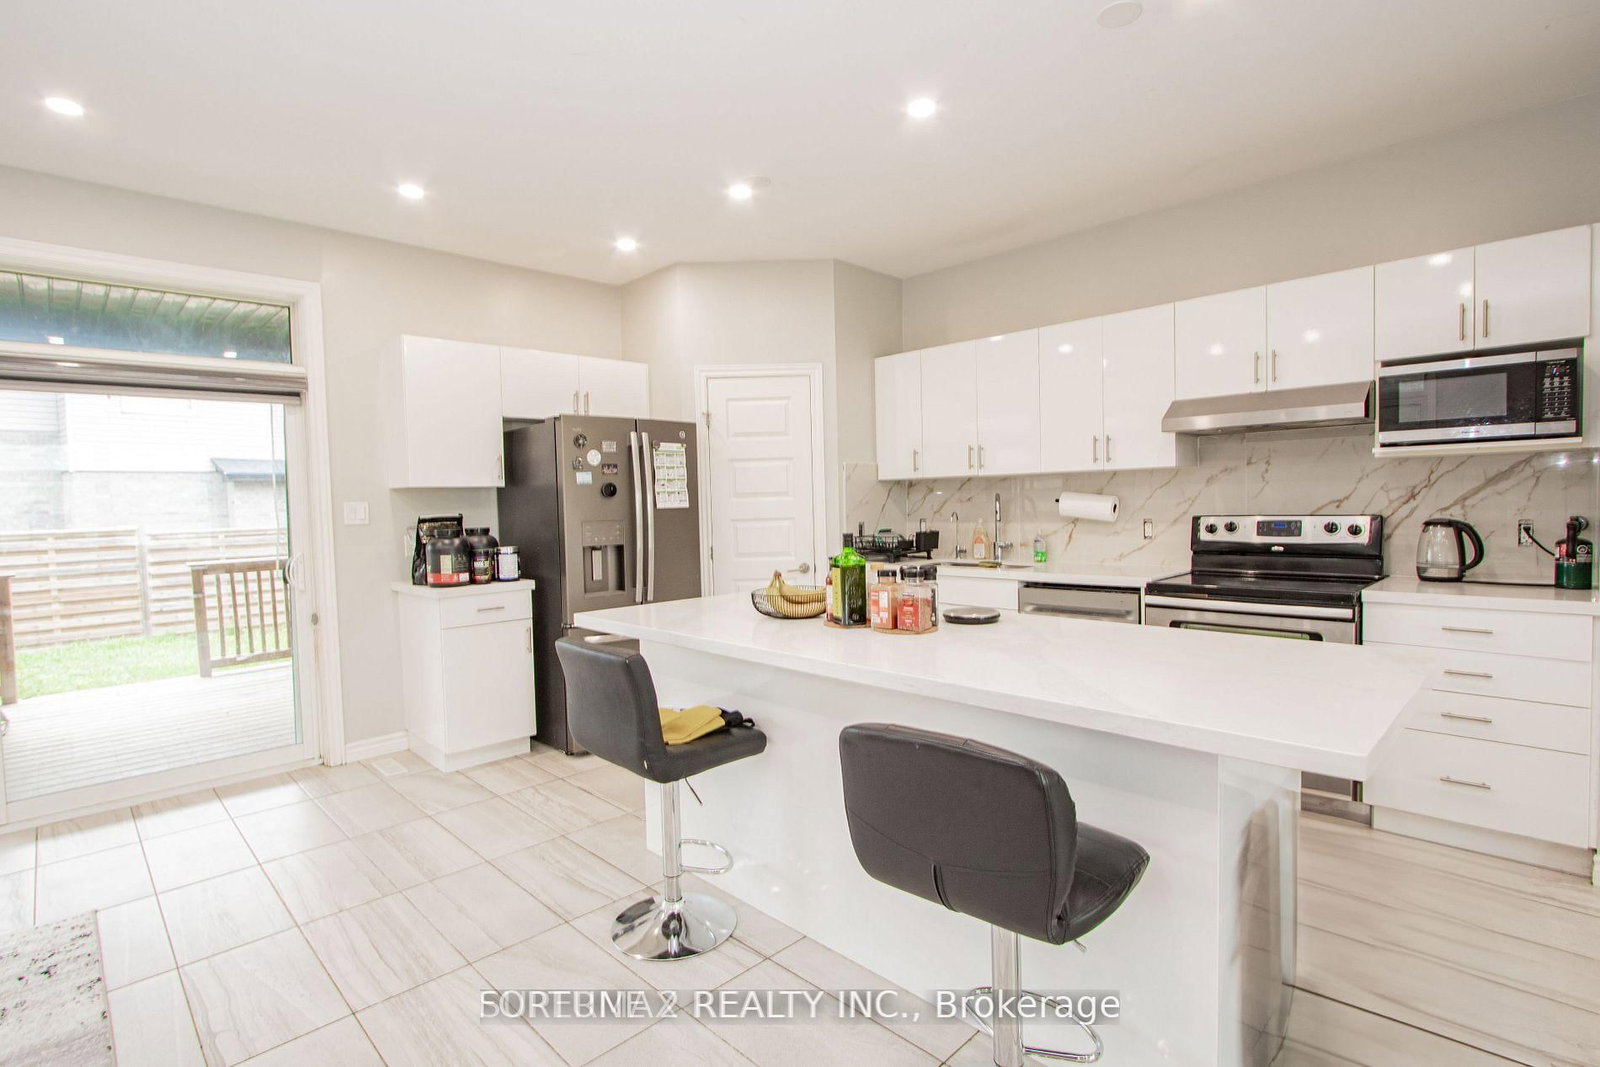
Income producing property in North London with potential rents of about $4600 Monthly from upstairs and basement apartment ideal for investors or first time home buyers, Welcome to this spectacular executive double car garage home in one of North Londons most sought-after neighbourhoods. Boasting over 3,500 Sqft of luxurious living space, this meticulously maintained property is perfect for large family or savvy investors.Double door entry on main level features pot lights and open layout with 9-ft ceiling, office on main floor, hardwood flooring, kitchen with granite countertops and backsplash ,Stainless steel appliances, and an island. The spacious living room with formal dining room and office room offer exceptional comfort. Upstairs, you will find 4 generously sized bedrooms and 3 full washrooms including a grand primary suite with a 5-piece ensuite and walk-in closet.The fully finished basement with a private separate entrance is a rare find ideal for rental income, extended family, or in-law accommodation. It includes 3 rooms, a full kitchen, large living and dining area, full bath, laundry and a large driveway with ample parking.Located minutes from top-rated schools, parks, trails, CF Masonville Mall, Western University, University Hospital, Walmart and all other everyday amenities.
Interior Details
Exterior Details
More Information
Property
Parking
Data is supplied by the Toronto Regional Real Estate Board (TRREB) MLS® System. TRREB is the owner of the copyright in its MLS® System. Data is deemed reliable but is not guaranteed accurate by TRREB. The trademarks MLS®, Multiple Listing Service® and the associated logos are owned by The Canadian Real Estate Association (CREA) and identify the quality of services provided by real estate professionals who are members of CREA. Used under license.
Data was last updated Friday, August 28, 2026, 2:34:35 PM UTC.