1198 Brass Drive, Kingston, ON K7M3M3




Property Overview
- Detached Home Type
- House Building Type
- 21780 Sqft Lot Size
- City NorthwestCommunity
- 5 Beds
- 3 Full Baths
- Air Conditioning (Central) Cooling
- 0 Half Baths
- 8 Parking Space(s)
- 1975 Year Built
- — Property Taxes
- 127 days Days on Market
- X13040280 MLS® #
- $399 Price / Sqft
Get instant answers about this home
Description
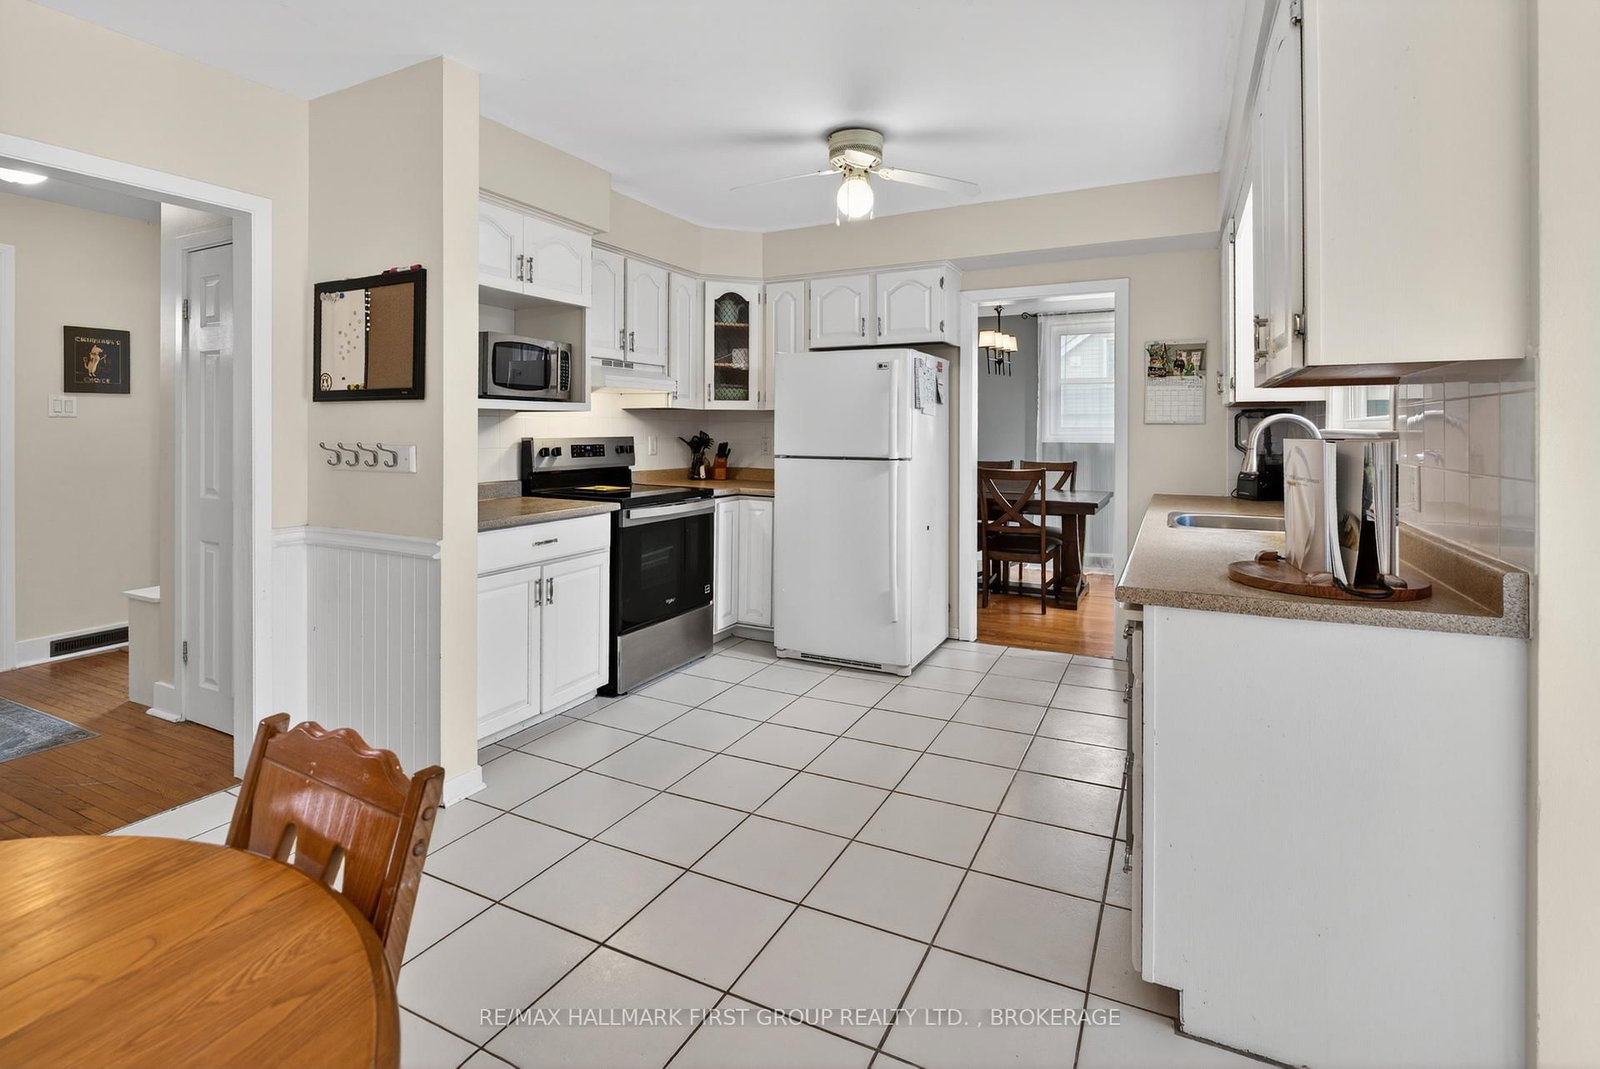
Welcome to this spacious side split offering exceptional room for the whole family. With 5 bedrooms and 2.5 bathrooms, this is a home you won't want to miss.If you've been searching for a large yard for the kids while still staying in the city, this property delivers. Set on a beautifully treed lot with mature trees, the outdoor space offers both privacy and room to play. The attached double-car garage is a great bonus, along with two additional garages that offer incredible potential for extra storage, workshop space, or hobby areas.Tucked away on a quiet gem of a street just off Sydenham Road, this home offers a rare country feel within the city, while still being close to Highway 401 and all west-end amenities.Inside, the large kitchen features an eat-in area, perfect for family meals and everyday living. The primary suite includes a walk-in closet and a spacious ensuite. Two additional bedrooms are located on the same level as the primary, with another bedroom on the main floor. A separate bedroom tucked behind the garage offers excellent flexibility ideal for in-laws, guests, or a private teen retreat.The lower level adds even more living space with a generous rec room perfect for movie nights, a games area, or a kids' hangout along with an additional 2-piece bathroom for added convenience.
Interior Details
Exterior Details
More Information
Property
Parking
Utilities
Data is supplied by the Toronto Regional Real Estate Board (TRREB) MLS® System. TRREB is the owner of the copyright in its MLS® System. Data is deemed reliable but is not guaranteed accurate by TRREB. The trademarks MLS®, Multiple Listing Service® and the associated logos are owned by The Canadian Real Estate Association (CREA) and identify the quality of services provided by real estate professionals who are members of CREA. Used under license.
Data was last updated Friday, August 28, 2026, 2:26:48 PM UTC.