#203 3555 Bathurst Street, Toronto, ON M6A2Y8





Property Overview
- Apartment Home Type
- Low Rise Apartment Building Type
- Bedford Park-NortownCommunity
- 2 Beds
- 1 Full Baths
- 0 Half Baths
- 1 Parking Space(s)
- 1995 Year Built
- — Property Taxes
- 127 days Days on Market
- C13040360 MLS® #
- $500 Price / Sqft
Get instant answers about this home
Description
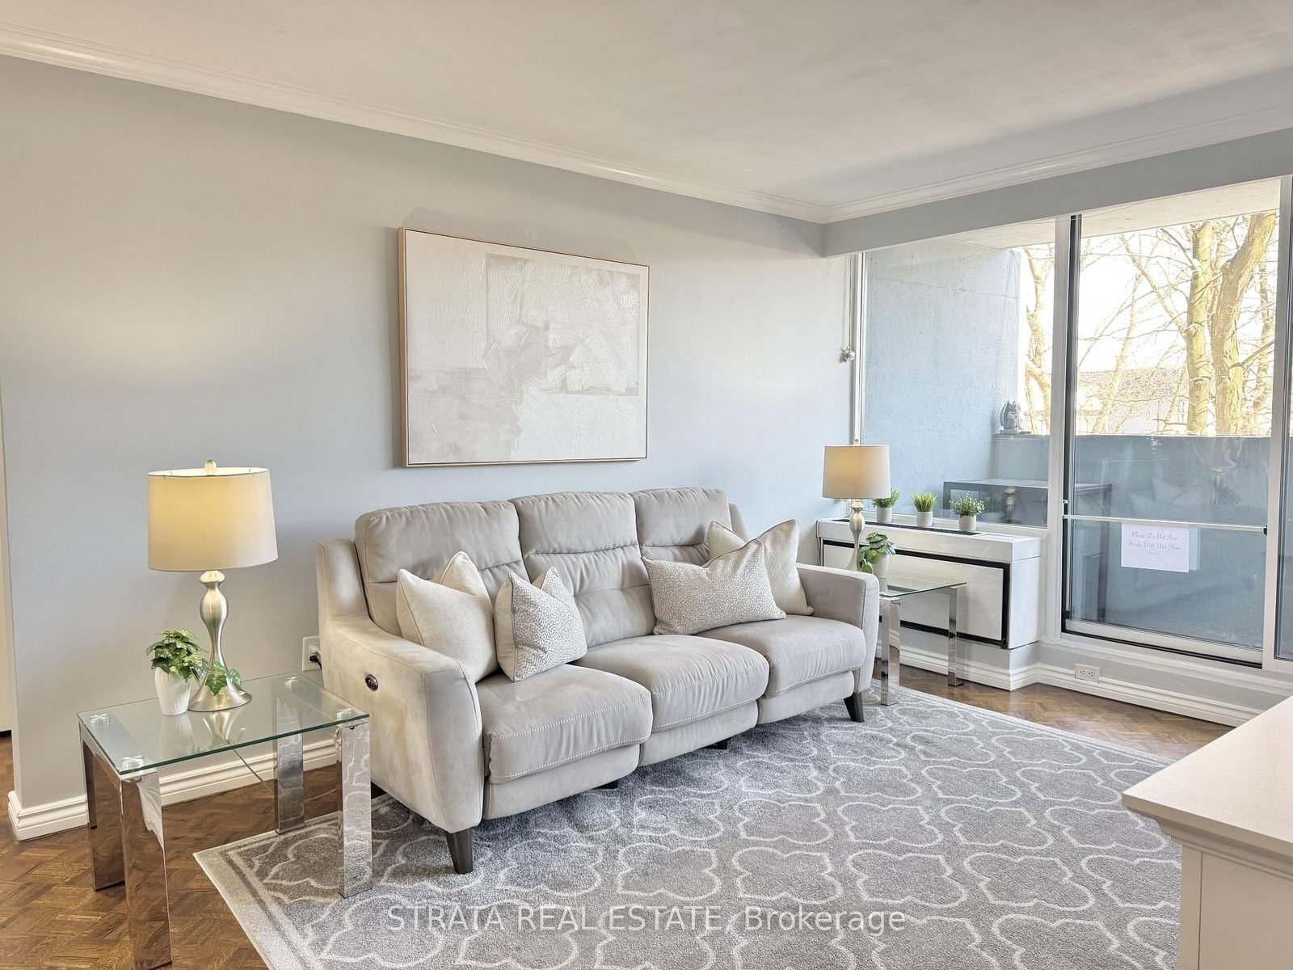
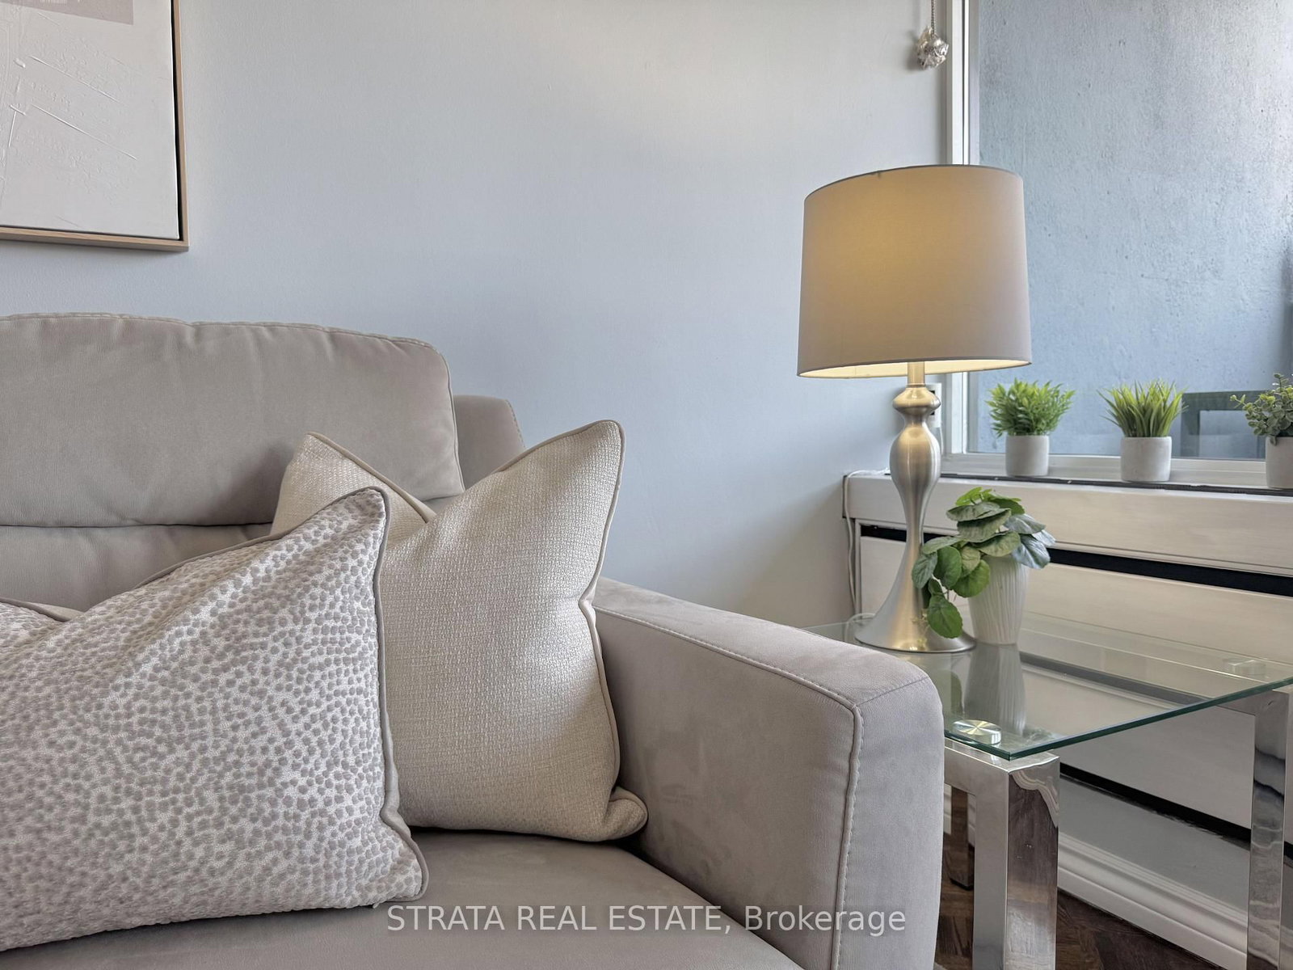
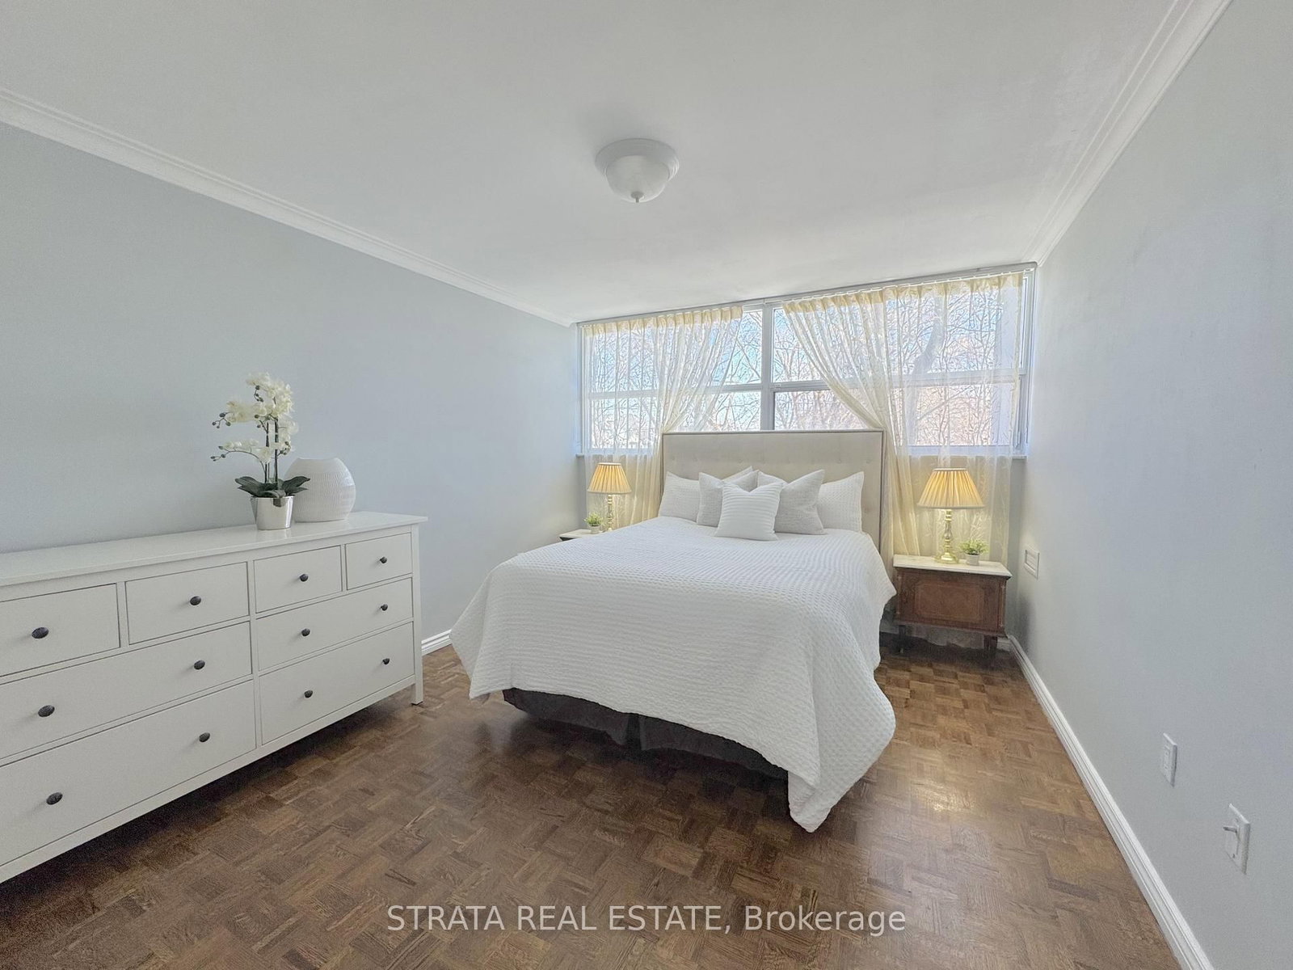
SPLIT 2 BEDROOM FLEX LAYOUT DESIGN, originally a large one-bedroom, freshly painted with custom crown moulding throughout and hardwood parquet floors refinished in a rich walnut stain. ***The dining room has been enclosed and converted into a second bedroom, with a board-approved alteration agreement in place. The second room is up to code and stamped by a structural engineer.Located on Bathurst Street, just two blocks south of the Highway 401 eastbound ramp, with the TTC #7 Blue Night bus stop directly out front of this highly sought-after location. Bell Fibe VIP TV package and 5G internet Wi-Fi are included in the maintenance fee. Open kitchen featuring Luna Blanca granite countertops, a pull-out faucet, double stainless steel sinks, and pull-out waste bins under the centre island. Includes Samsung fridge, GE oven, microwave with hood fan, and dishwasher. Spa-like bathroom with a large double his-and-hers espresso oak vanity, porcelain sinks with Moen faucets, brushed nickel shower bar, pull-out massage shower hose, deep soaker tub, Carrara marble-look porcelain wall and large-format floor tile. Ample storage throughout, including an ensuite cedar-lined locker/closet, broom closet, linen closet, coat closet, and spacious primary bedroom closet. All electrical light fixtures included. Features a newer digital HVAC system and a large private east-facing netted balcony overlooking a quiet, tree-lined view. Building upgrades include new floor-to-ceiling and picture windows, a newly sealed tri-colour concrete exterior, new elevators, and a reinforced travertine lobby. On-site amenities include a snack vending machine, dental clinic, wig boutique, hair salon, and outdoor visitor parking at ground level. Heated driveway and remote garage access to one parking spot located close to the exit, with motion-sensor LED lighting and security cameras throughout. FOB access to gym and laundry facilities in the basement.
Interior Details
Exterior Details
More Information
Property
Strata Details
Parking
Data is supplied by the Toronto Regional Real Estate Board (TRREB) MLS® System. TRREB is the owner of the copyright in its MLS® System. Data is deemed reliable but is not guaranteed accurate by TRREB. The trademarks MLS®, Multiple Listing Service® and the associated logos are owned by The Canadian Real Estate Association (CREA) and identify the quality of services provided by real estate professionals who are members of CREA. Used under license.
Data was last updated Friday, August 28, 2026, 2:26:38 PM UTC.