7218 Silver Creek Circ, London South, ON N6P0G9





Property Overview
- Detached Home Type
- House Building Type
- 21780 Sqft Lot Size
- SouthamCommunity
- 5 Beds
- 6 Full Baths
- Air Conditioning (Central) Cooling
- 0 Half Baths
- 7 Parking Space(s)
- 2026 Year Built
- — Property Taxes
- 127 days Days on Market
- X13039082 MLS® #
- $529 Price / Sqft
- Two Storey Style
Get instant answers about this home
Description
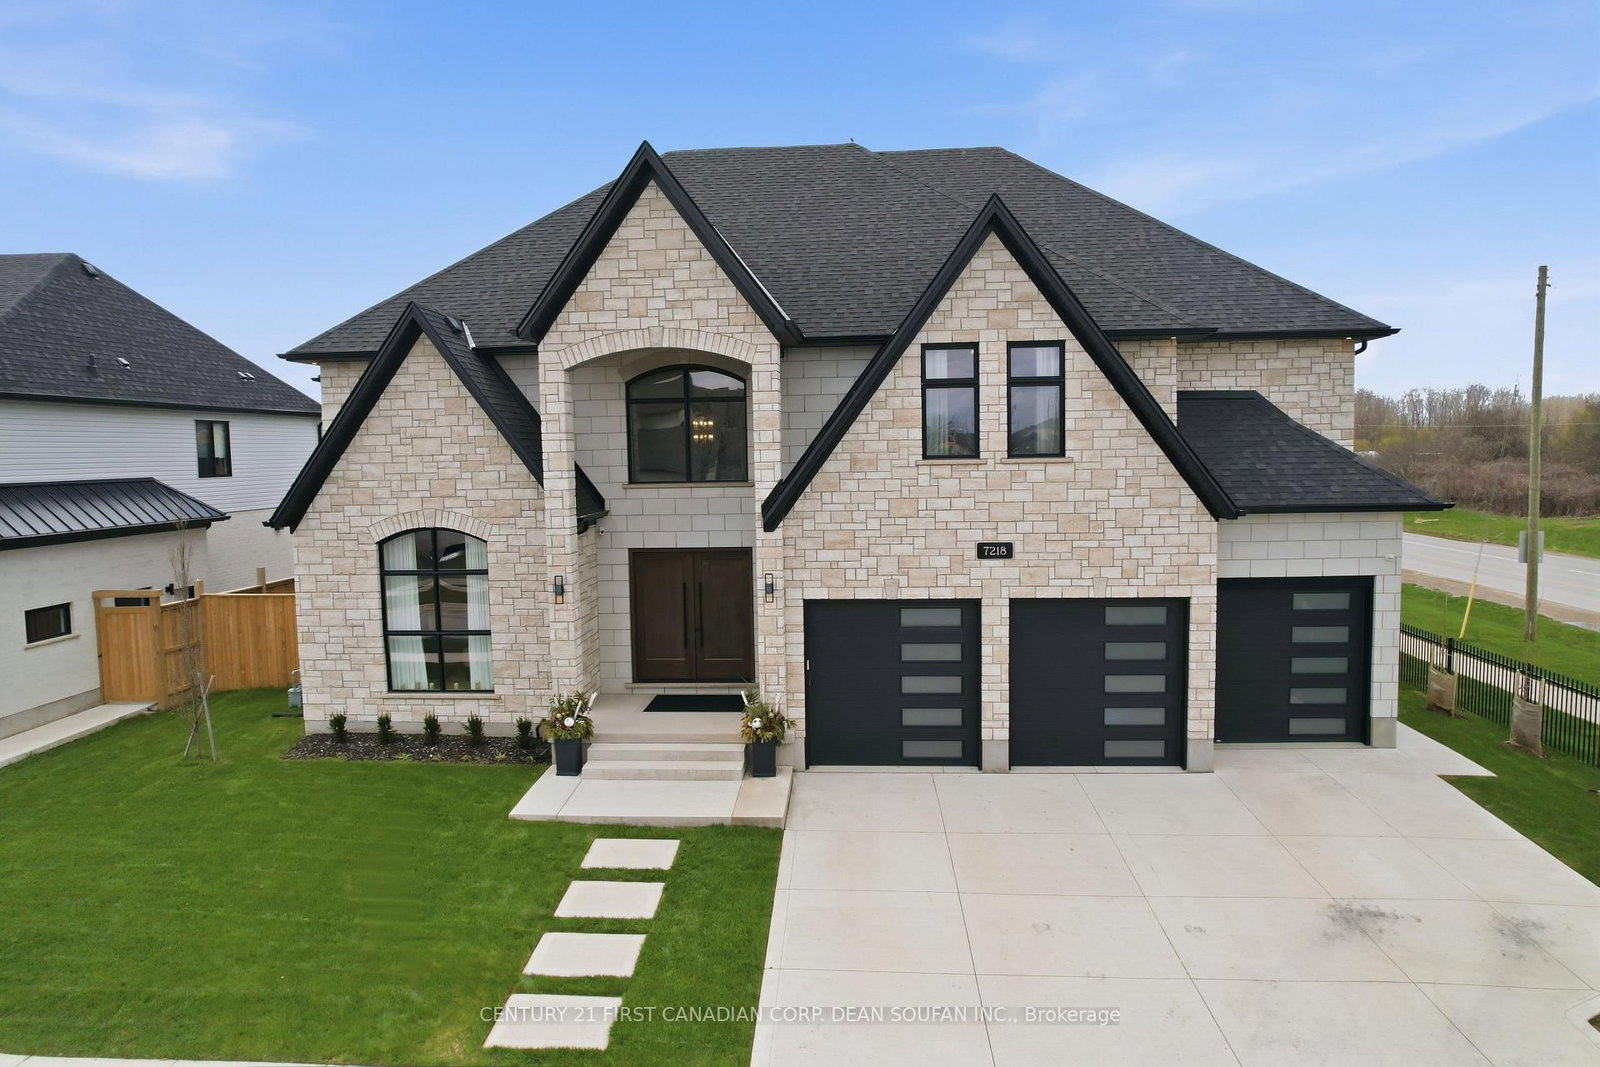
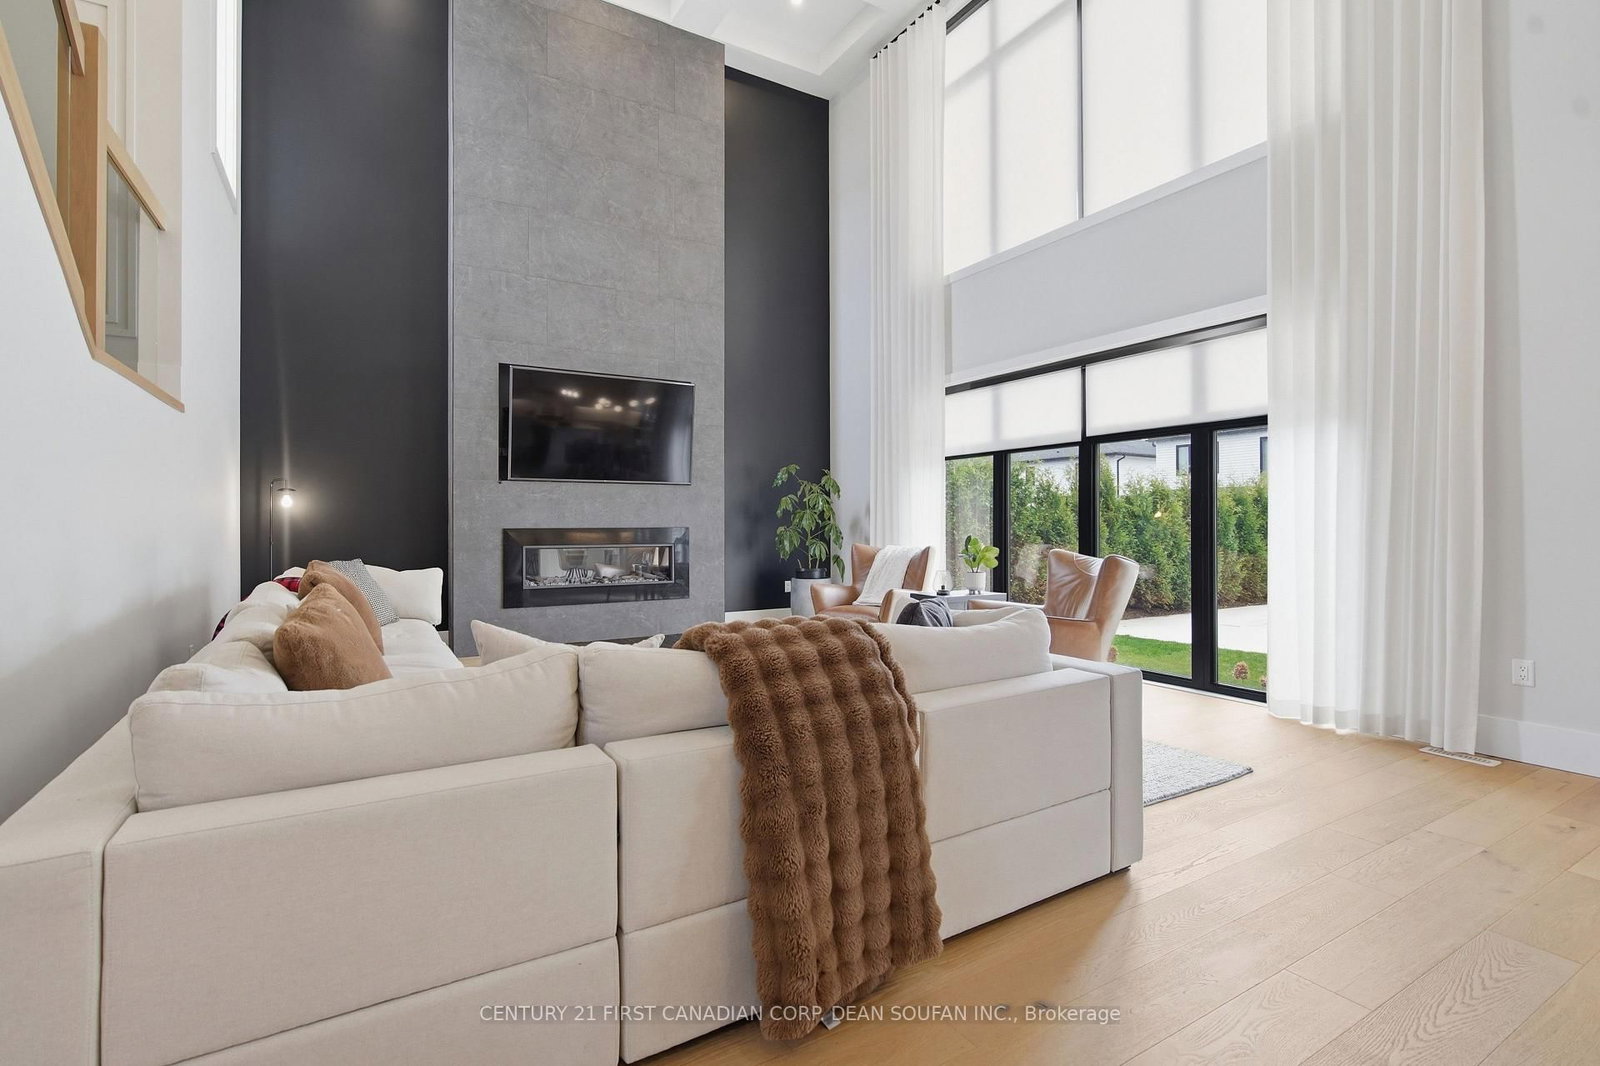
Welcome to 7218 Silver Creek Circle, a truly exceptional two storey residence featuring over 5,500 sq ft of exquisite finishes, set on a premium 89.96 ft x 121.66 ft lot in South West London's sought after Silverleaf Estates. Showcasing an impressive all stone facade and a rare four car garage complete with a bathroom, this home is designed for luxury living and seamless outdoor entertaining with convenient access to the in-ground pool with motorized safety cover and backyard oasis. A dramatic cathedral foyer leads into a breathtaking great room with soaring two storey ceilings, open to below design, and a stunning tiled fireplace mantel spanning both levels. 10 ft main floor and 9 ft second floor ceilings, designed with an emphasis on volume and natural light, the home feels bright and inviting throughout, with a high level of finishes and craftsmanship evident at every turn. The main floor offers a private home office and a chef inspired kitchen with high end built in appliances, over-sized island, and walk in pantry, while the dining area flows effortlessly to the outdoor deck. Upstairs features a spacious laundry room and four generously sized bedrooms, including a luxurious primary suite with custom ceiling and wall details, a private balcony and spa like 5- piece en-suite. The fully finished lower level adds a large recreation, bar area, 3-piece luxury bathroom, and bedroom, ideal for entertaining or multi generational living. Conveniently located near shopping, excellent schools, YMCA Rec center, parks, trails, and quick access to Highways 401 and 402. This is truly a home that must be seen in person to be fully appreciated.
Interior Details
Exterior Details
More Information
Property
Parking
Data is supplied by the Toronto Regional Real Estate Board (TRREB) MLS® System. TRREB is the owner of the copyright in its MLS® System. Data is deemed reliable but is not guaranteed accurate by TRREB. The trademarks MLS®, Multiple Listing Service® and the associated logos are owned by The Canadian Real Estate Association (CREA) and identify the quality of services provided by real estate professionals who are members of CREA. Used under license.
Data was last updated Friday, August 28, 2026, 2:38:40 PM UTC.