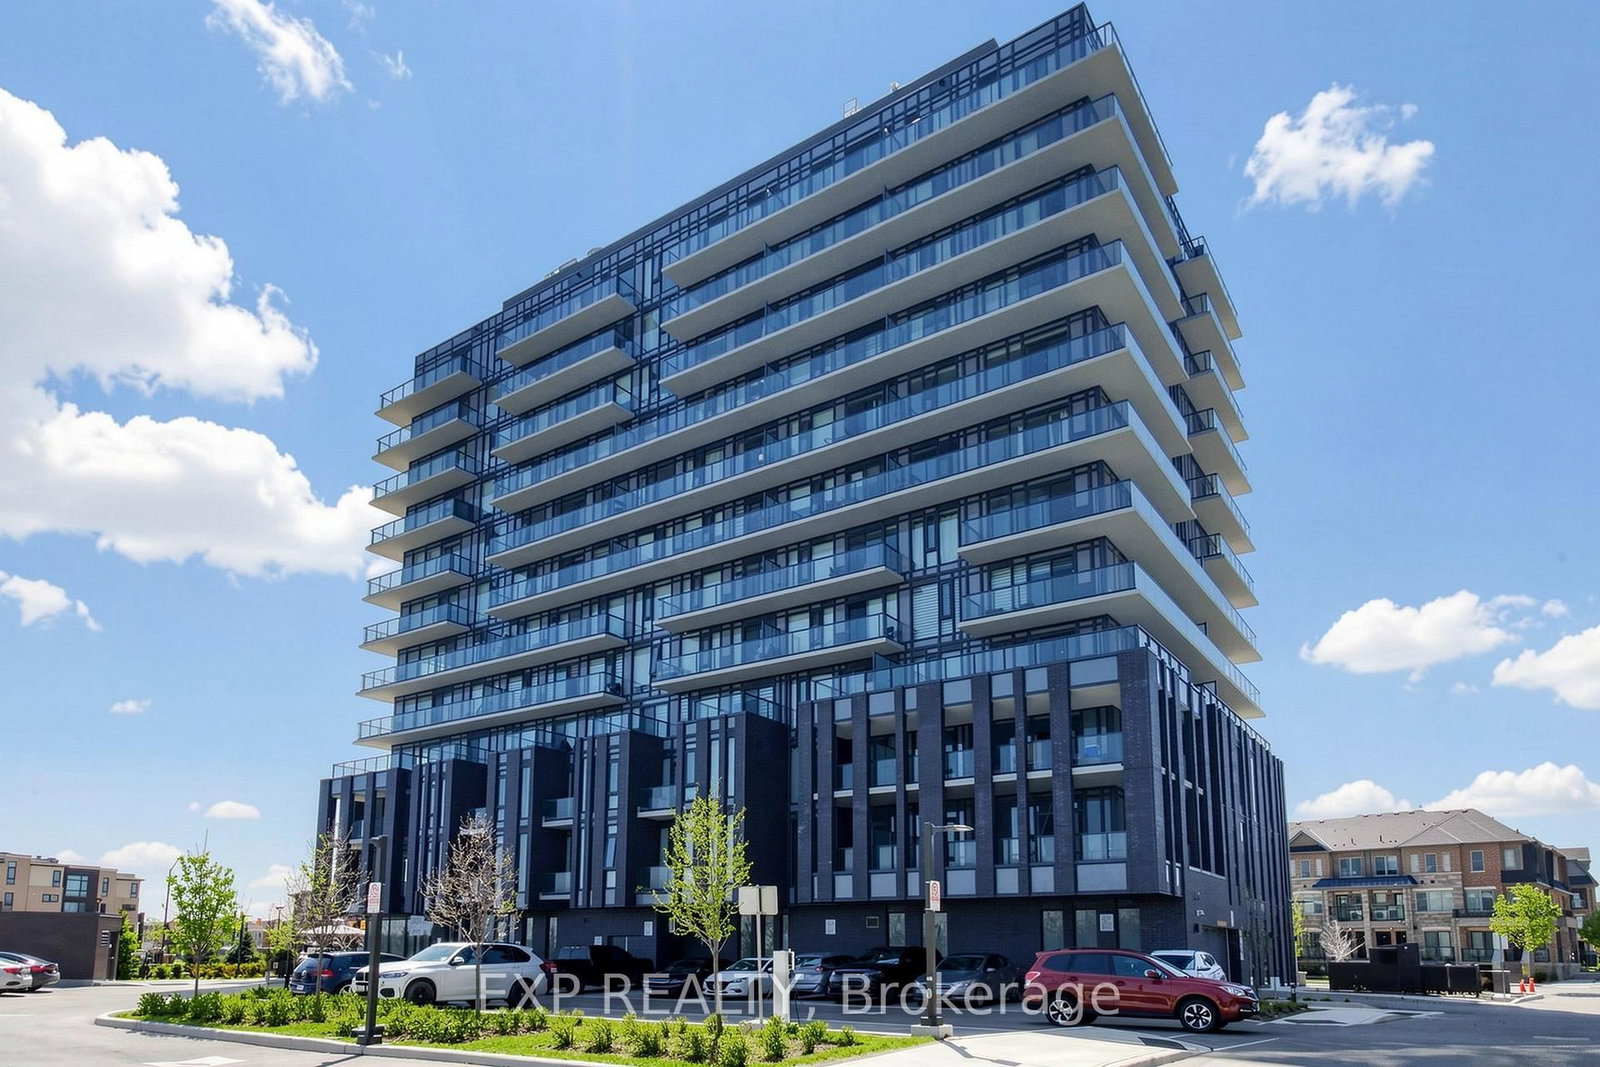
#801 215 Veterans Drive, Brampton, ON L7A4M5





Property Overview
- Apartment Home Type
- Low Rise Apartment Building Type
- Northwest BramptonCommunity
- 2 Beds
- 2 Full Baths
- Air Conditioning (Central) Cooling
- 0 Half Baths
- 1 Parking Space(s)
- 2026 Year Built
- — Property Taxes
- 127 days Days on Market
- W13043374 MLS® #
- $698 Price / Sqft
- One And Half Storey Style
Get instant answers about this home
Description
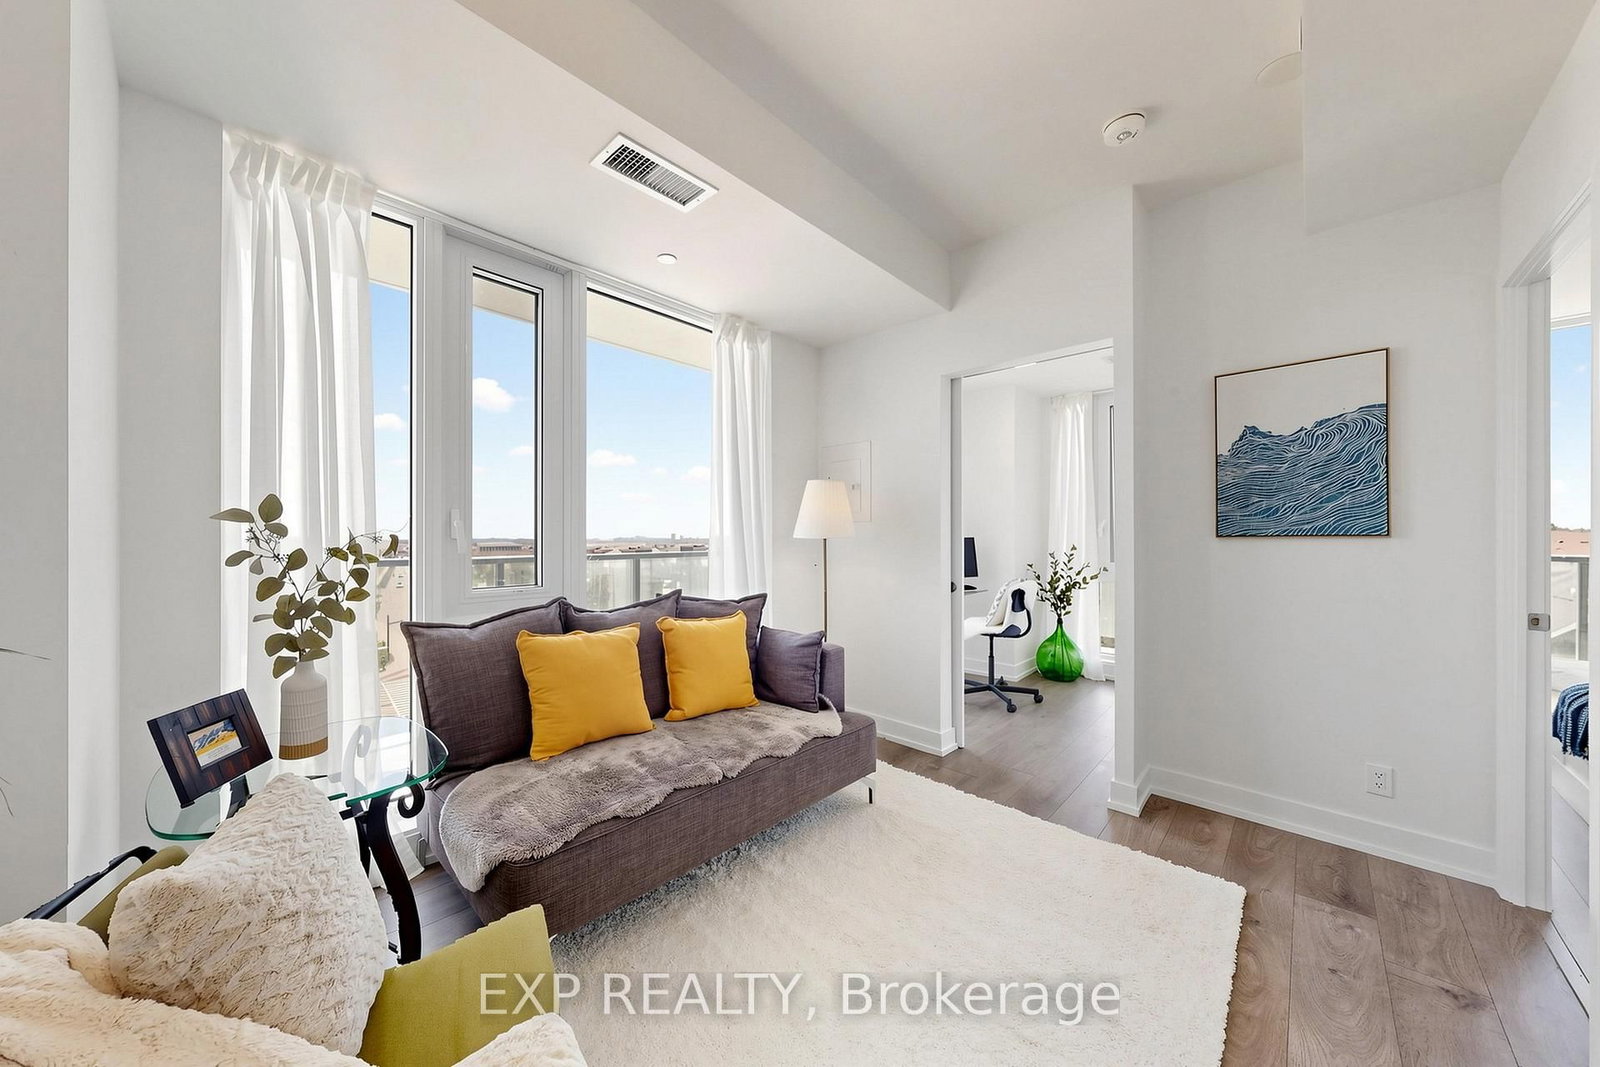
Beautiful Modern Condo in Brampton - Perfect for First Time Home Buyers ** A Must See Property with a Unique Wrap Around Balcony ** Welcome to this stunning 1 Bedroom + Den Condo with 2 Full Washrooms located at 215 Veterans Dr in Brampton * Close to Mount Pleasant GO Station making it ideal for commuters and investors alike ** Bright and functional layout featuring 9 Ft Smooth Ceilings * Floor-to-Ceiling Windows bringing in abundant natural light * Modern Laminate Flooring throughout main living areas ** Designer Kitchen with Quartz Countertops * Stylish cabinetry and ample storage space * Perfect for everyday living and entertaining ** Spacious Wrap Around Balcony offering exceptional outdoor living space - rare feature in condos ** Includes 1 Parking Spot and 1 Locker ** Premium Building Amenities include Fitness Center * Games Room * Wi-Fi Lounge * Party Room with Private Dining Area * Concierge Service * Landscaped Outdoor Patio ** Prime Location - Steps to Shopping * Parks * Schools * Public Transit * Close to Mount Pleasant GO Station * Easy access to major highways ** Ideal for First Time Home Buyers * Investors * or those looking for a Modern Condo Lifestyle in a High Demand Area ** Don't Miss This Opportunity - A Must See Condo in Brampton *
Interior Details
Exterior Details
More Information
Property
Strata Details
Parking
Data is supplied by the Toronto Regional Real Estate Board (TRREB) MLS® System. TRREB is the owner of the copyright in its MLS® System. Data is deemed reliable but is not guaranteed accurate by TRREB. The trademarks MLS®, Multiple Listing Service® and the associated logos are owned by The Canadian Real Estate Association (CREA) and identify the quality of services provided by real estate professionals who are members of CREA. Used under license.
Data was last updated Friday, August 28, 2026, 3:04:44 PM UTC.