120 Upper Lake Lane, Godfrey, ON K0H1T0




Property Overview
- Detached Home Type
- House Building Type
- 13173 Sqft Lot Size
- Frontenac SouthCommunity
- 3 Beds
- 1 Full Baths
- 0 Half Baths
- 3 Parking Space(s)
- — Property Taxes
- 128 days Days on Market
- X13035754 MLS® #
- Bungalow Style
Get instant answers about this home
Description
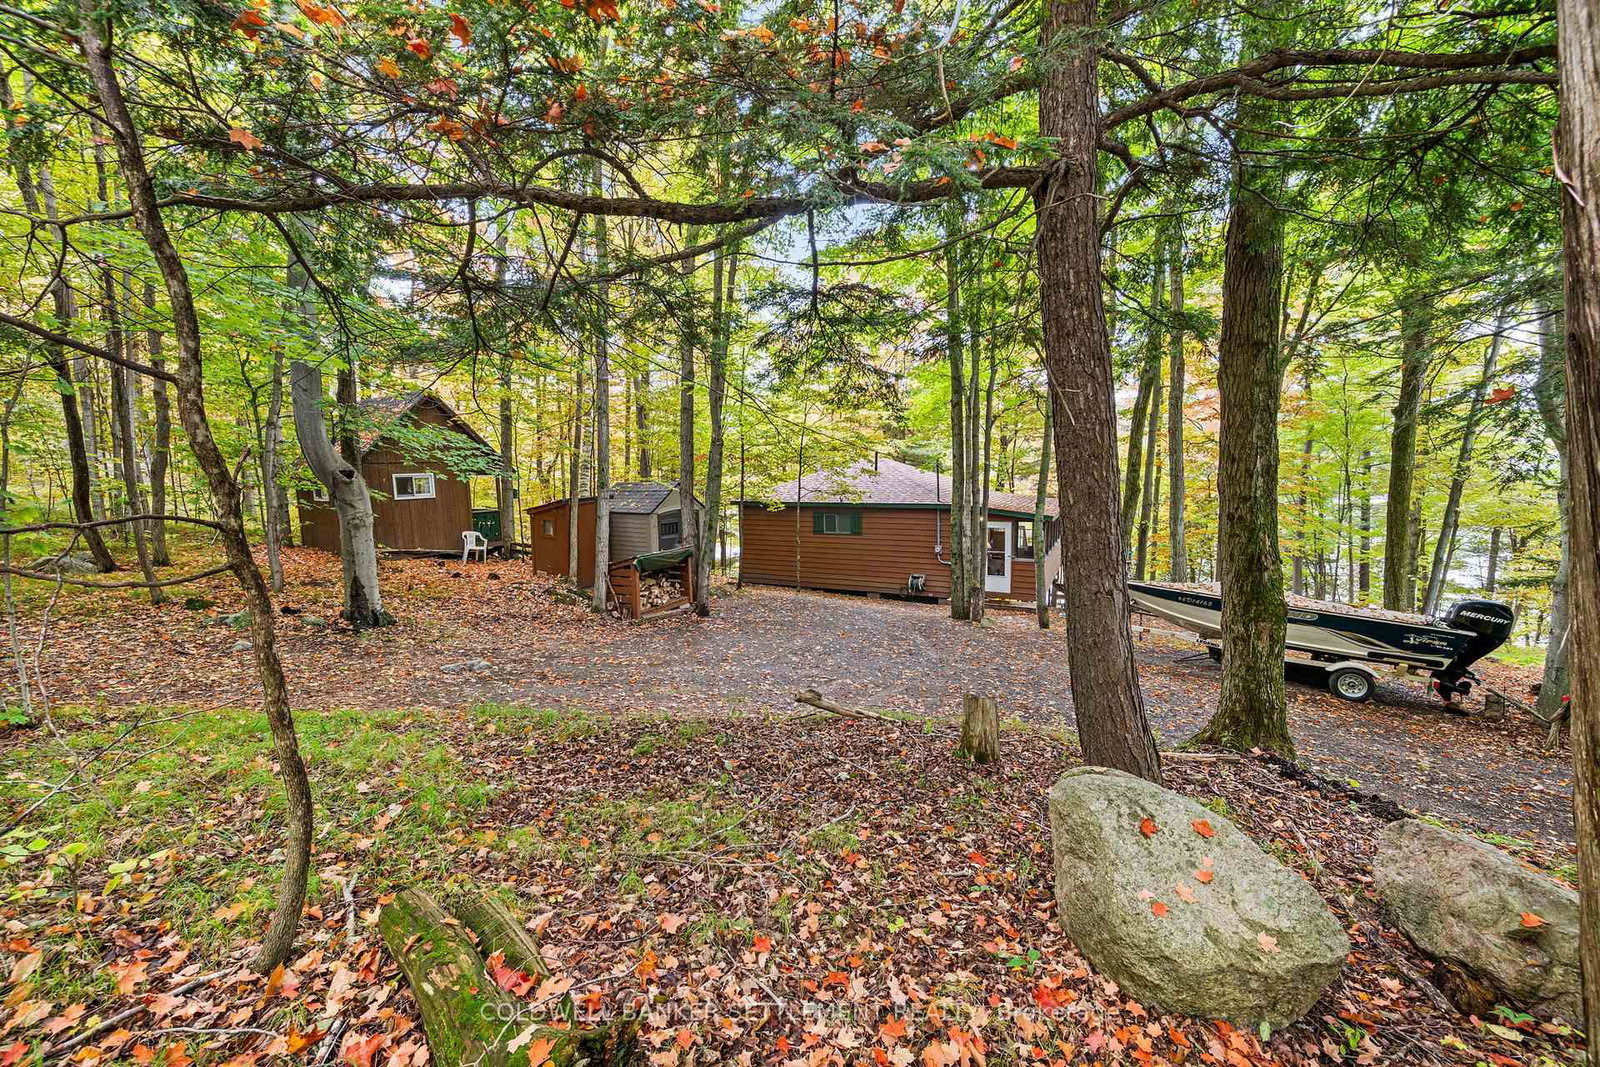
Burridge Lake 2 Bedroom Cottage with Bonus Bunkie. Craving that lakeside life? This charming and well maintained 2-bedroom, 1-bathroom cottage on beautiful Burridge Lake might just be your ticket to weekend bliss. With an open-concept kitchen, living, and dining area, youll have front-row seats to stunning lake views whether you're flipping pancakes or flopping on the couch.Step out onto the spacious deck for your morning coffee, and wind down in the screened-in porch with the soothing soundtrack of loons at dusk. Its giving peaceful escape with just the right amount of rustic charm vibes. Hosting the whole crew? No problem. The cozy bunkie sleeps six, and theres plenty of parking for friends, in-laws, or whoever shows up with snacks. The sandy shoreline and seasonal dock bring the summer fun, while fall is all about colourful views, crisp air, and fireside chats with a hot drink in hand.Practical perks include lake-drawn water, a septic system, and a handy storage shed for your cottage clutter. A sandy shoreline makes it great for kids and and a durable seasonal dock is perfect for your water toys. Burridge Lake covers 230 acres and is popular for fishing, with common catches including Walleye, Burbot, and Yellow Perch. IAWAH Beach and Meisel Woods Conservation Area are close by for added adventure. You're just 45 minutes from Perth, an hour from Kingston, and 1.5 hours from Ottawa close enough for quick escapes, far enough to leave the city behind. Start living your Canadian cottage dream on a beautiful lake!
Interior Details
Exterior Details
More Information
Property
Parking
Data is supplied by the Toronto Regional Real Estate Board (TRREB) MLS® System. TRREB is the owner of the copyright in its MLS® System. Data is deemed reliable but is not guaranteed accurate by TRREB. The trademarks MLS®, Multiple Listing Service® and the associated logos are owned by The Canadian Real Estate Association (CREA) and identify the quality of services provided by real estate professionals who are members of CREA. Used under license.
Data was last updated Friday, August 28, 2026, 3:06:24 PM UTC.