59 Mary Street, Barrie, ON L4N1T2


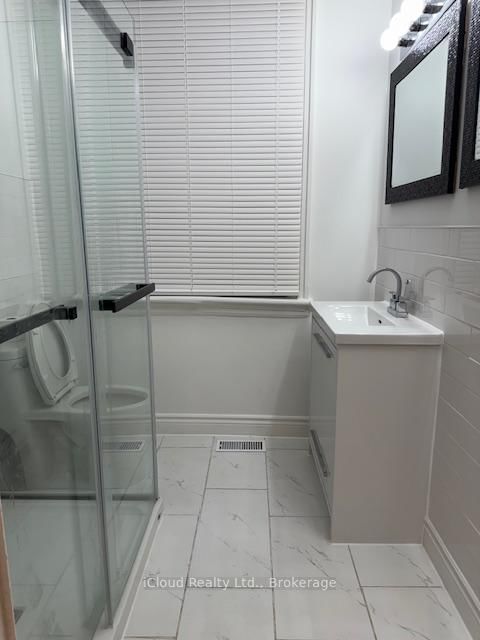
Property Overview
- Row / Townhouse Home Type
- Fourplex Building Type
- 7671 Sqft Lot Size
- City CentreCommunity
- 8 Beds
- 5 Full Baths
- 0 Half Baths
- 10 Parking Space(s)
- — Property Taxes
- 128 days Days on Market
- S13037574 MLS® #
- $557 Price / Sqft
- Two Storey Style
Get instant answers about this home
Description
Prime Downtown Barrie Investment Opportunity - Mixed-Use Zoning with Strong Income Potential Located in the heart of downtown Barrie, these two well-positioned semi-detached properties offer a rare and lucrative investment opportunity. The building features four separate apartments, making it an ideal live-in investment-occupy one unit while rental income from the others helps cover your mortgage. With high demand for downtown housing, this setup provides consistent cash flow and long-term financial rewards. Adding significant value is the property's C2-1 commercial zoning, which opens the door to a wide variety of professional and retail uses. Whether you're considering a medical office, dental clinic, law firm, accounting practice, real estate agency, or boutique retail space, the possibilities are extensive. The prime downtown location ensures excellent visibility and foot traffic, appealing equally to business owners and investors. Convenience is another standout feature, with easy access to shops, restaurants, transit, and Barrie's scenic waterfront. The property also includes over 10 parking spaces-a rare find downtown-boosting its appeal to tenants and customers alike. Whether you're seeking a smart investment, a live-work arrangement, or a business expansion opportunity, this property delivers unmatched flexibility and profitability. Don't miss your chance to own a high-performing asset in one of Barrie's most dynamic neighborhoods. Schedule a viewing today.
Interior Details
Exterior Details
More Information
Property
Parking
Data is supplied by the Toronto Regional Real Estate Board (TRREB) MLS® System. TRREB is the owner of the copyright in its MLS® System. Data is deemed reliable but is not guaranteed accurate by TRREB. The trademarks MLS®, Multiple Listing Service® and the associated logos are owned by The Canadian Real Estate Association (CREA) and identify the quality of services provided by real estate professionals who are members of CREA. Used under license.
Data was last updated Friday, August 28, 2026, 2:29:41 PM UTC.