#402 11935 Burnett Street, Maple Ridge, BC V2X9A9











Property Overview
- Apartment Home Type
- Low Rise Apartment Building Type
- East CentralCommunity
- 2 Beds
- Electric Heating
- 2 Full Baths
- Air Conditioning (Central), Air Conditioning (Wall Unit(s)) Cooling
- 0 Half Baths
- 2 Parking Space(s)
- 2010 Year Built
- $2,748 Property Taxes
- 151 days Days on Market
- R3114926 MLS® #
- $557 Price / Sqft
- RM-2 Land Use
Get instant answers about this home
Sale Analysis
Auto-generatedThis 2-bedroom, 2-bathroom low rise apartment in East Central is listed at $449,500.
How does the asking price of $449,500 compare with similar homes nearby?
Based on 96 comparable sales, the asking price of $449,500 is approximately 2.2% above the $440,000 benchmark. The asking price is also within the recent comparable sale range of $210,000 to $1,118,000, based on 96 sales.
How does time on market compare with similar homes?
This listing has been on the market for 145 days, longer than the 36 days comparable average.
What does this mean for the local market?
Comparable sales in East Central averaged 99.3% of list price, or 0.7% below list.
What kind of home is this?
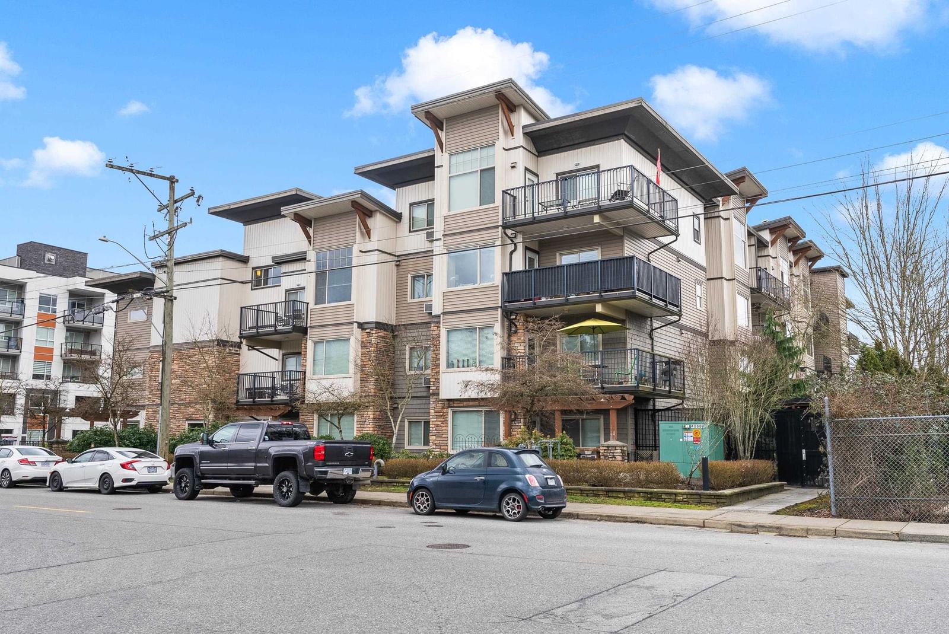
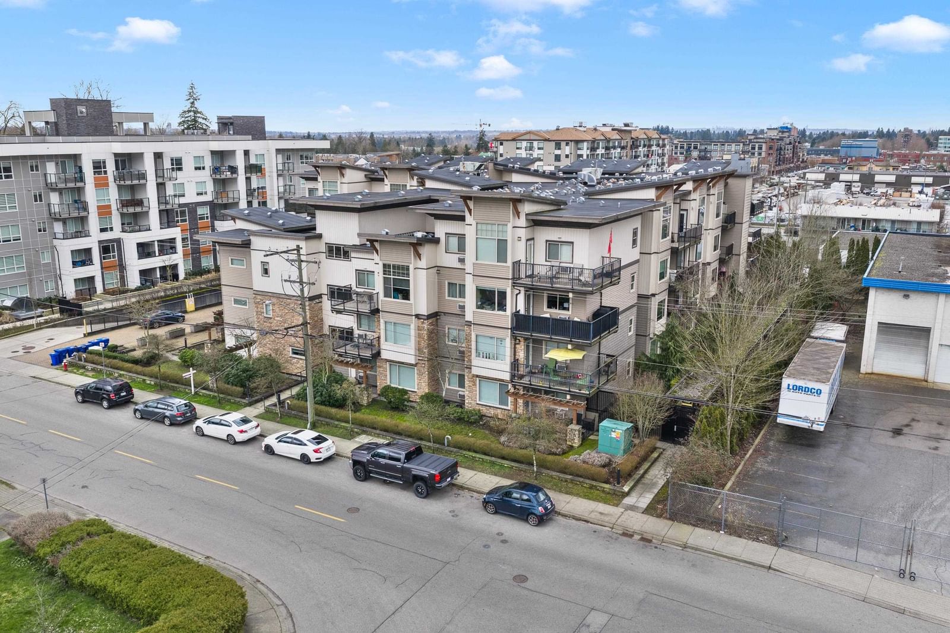
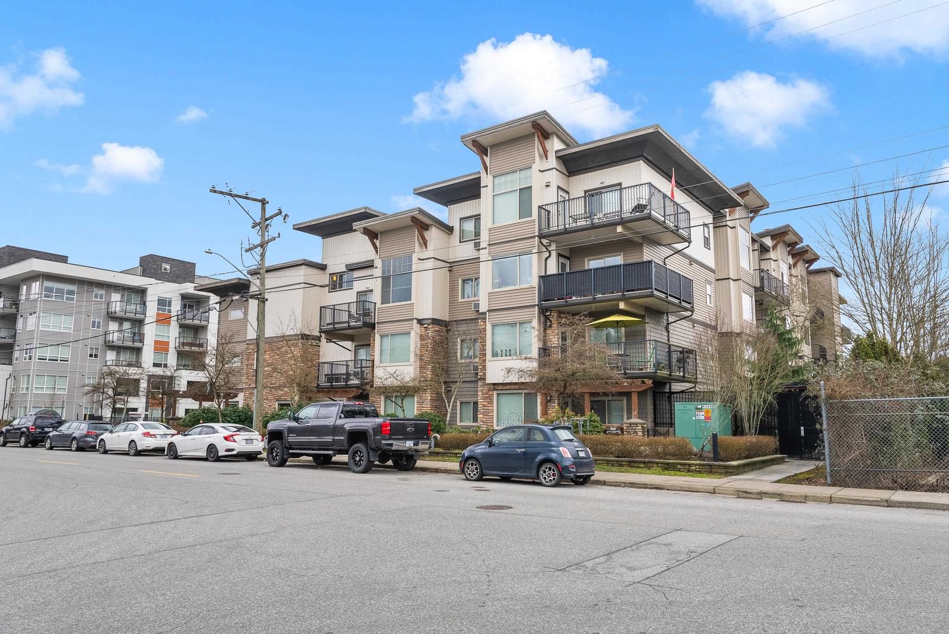
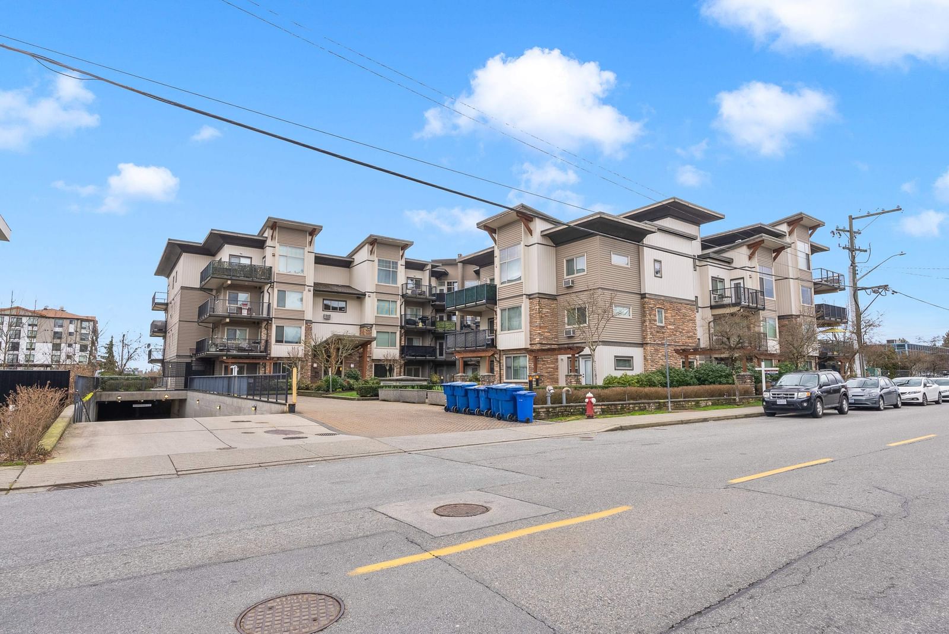
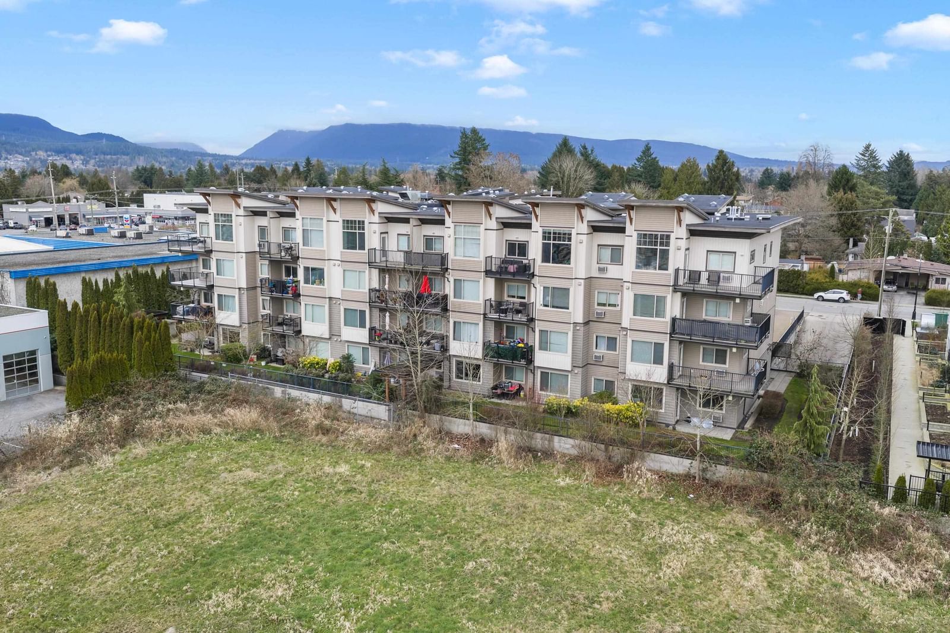
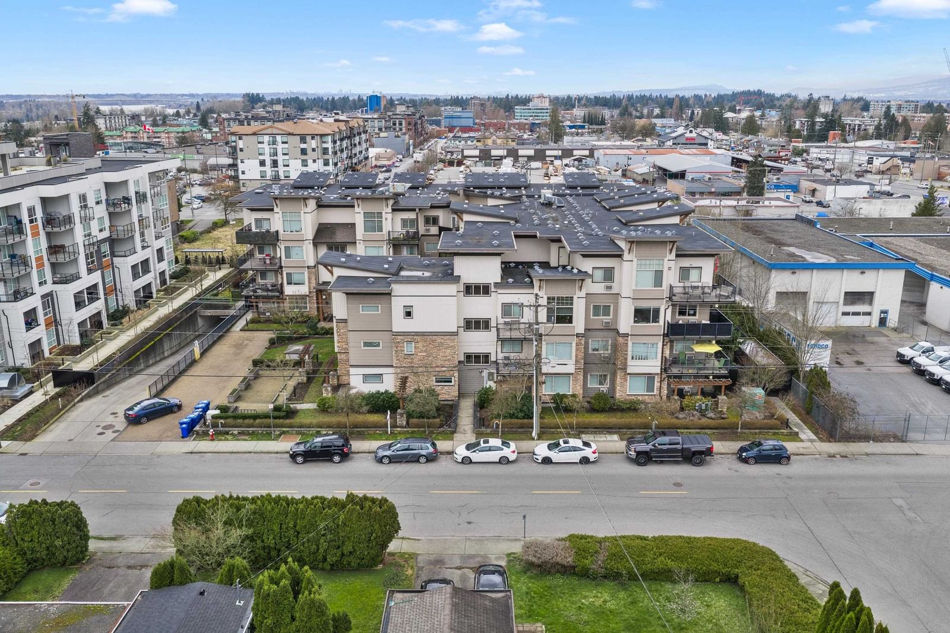
This 4-storey low rise apartment in East Central was built in 2010.
What should I know about the basement and mechanical systems?
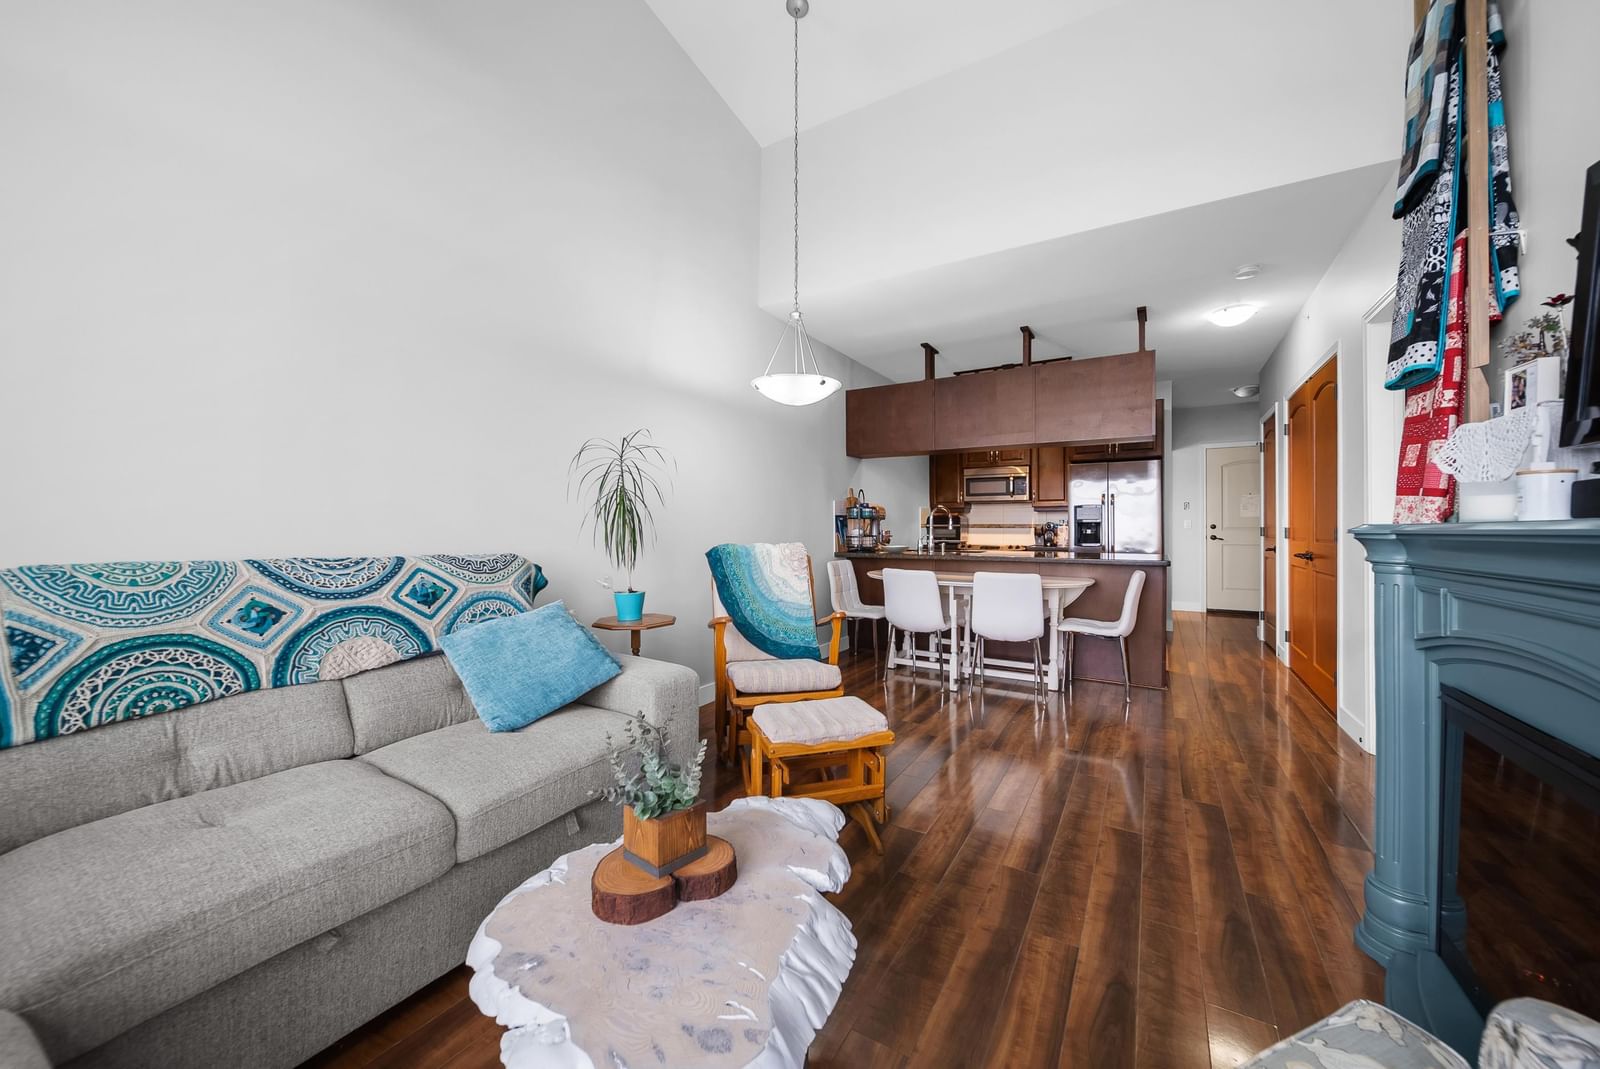
The home has central air conditioning, wall-unit air conditioning, baseboard and one fireplace.
What are the key layout details of this home?
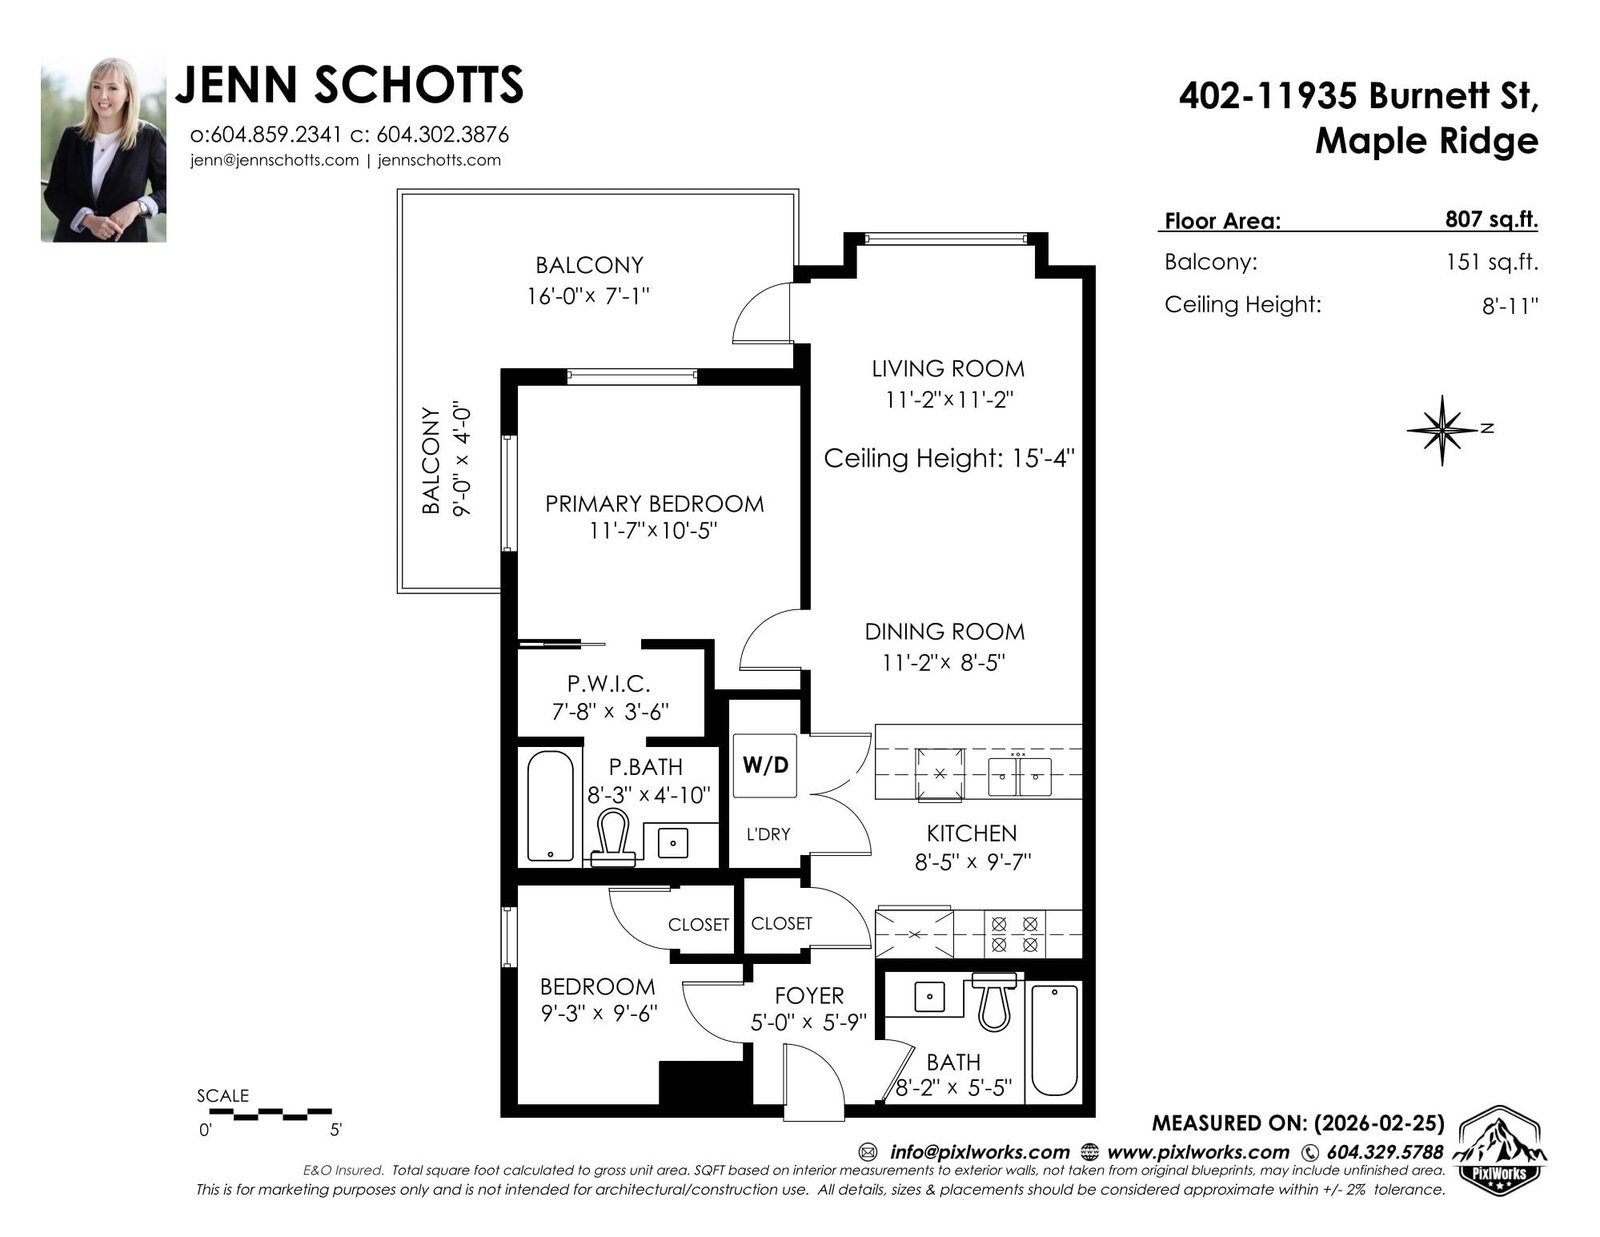
The home offers 2 bedrooms, 2 bathrooms, approximately 807 sqft, and 2 parking spaces.
This analysis is automatically generated using available sales and market data. It may contain errors and should not be relied on as financial or legal advice.
Description
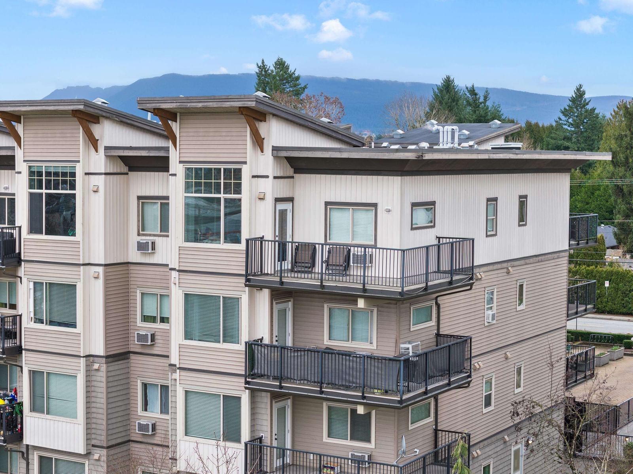
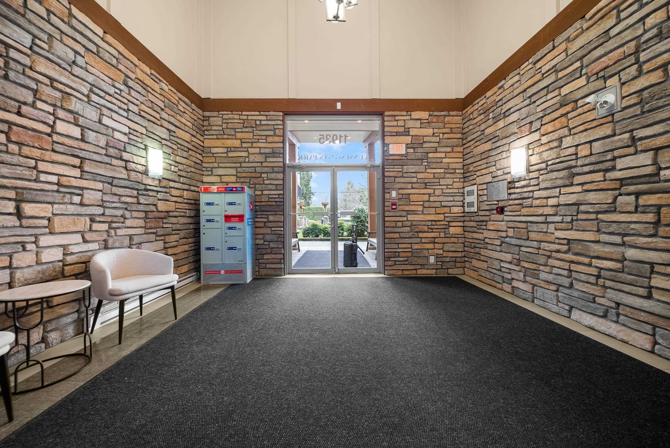
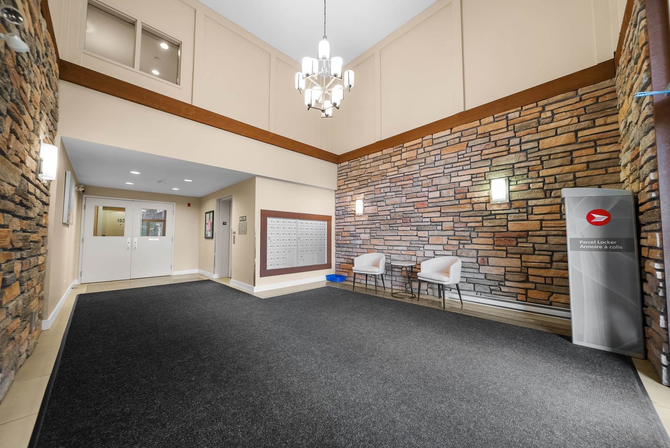
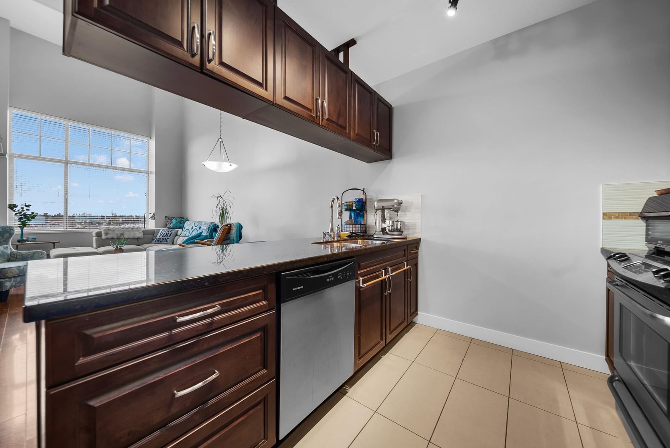
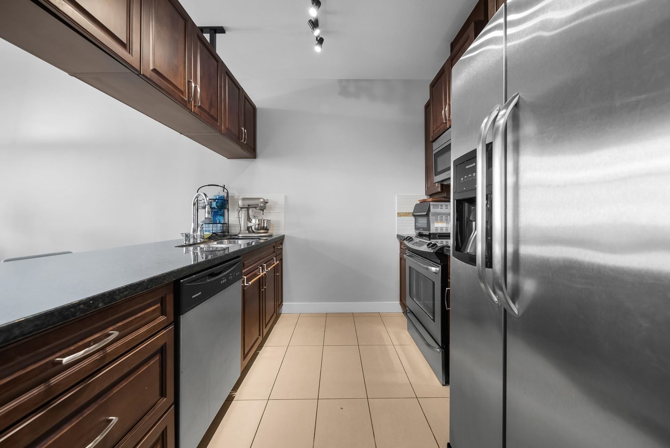
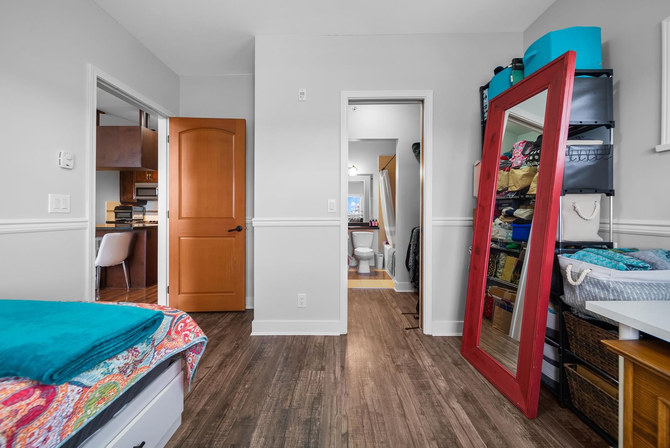
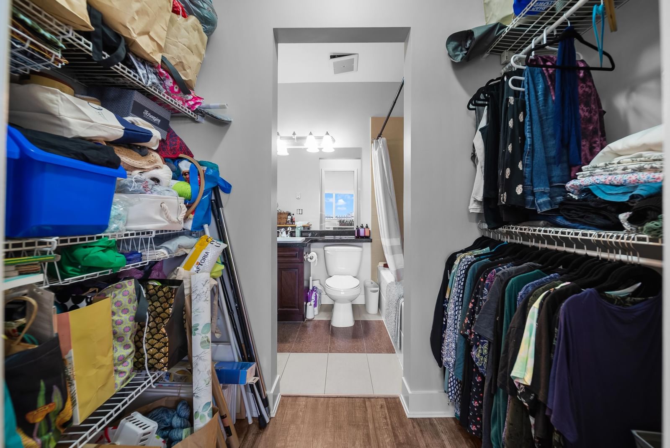
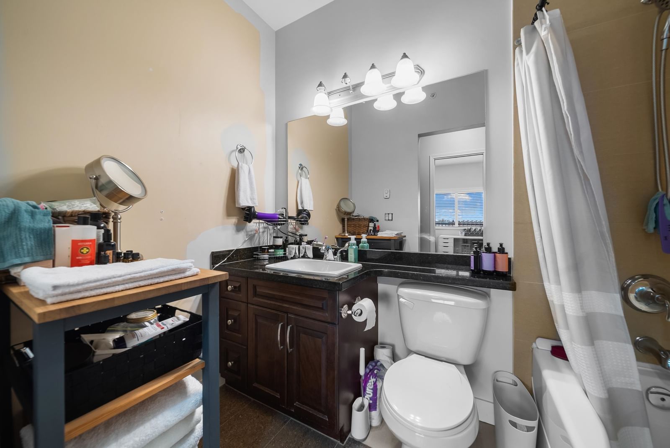
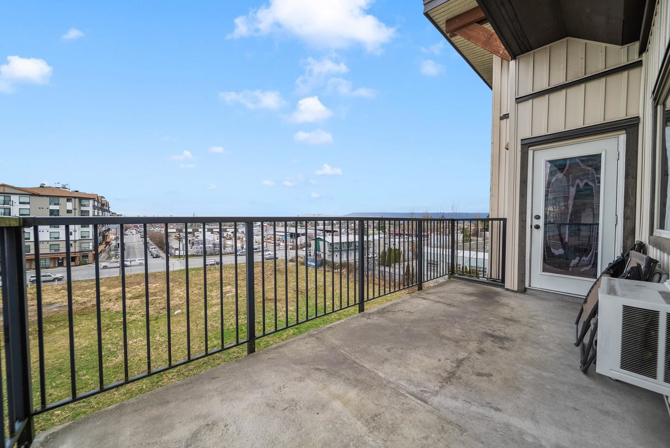
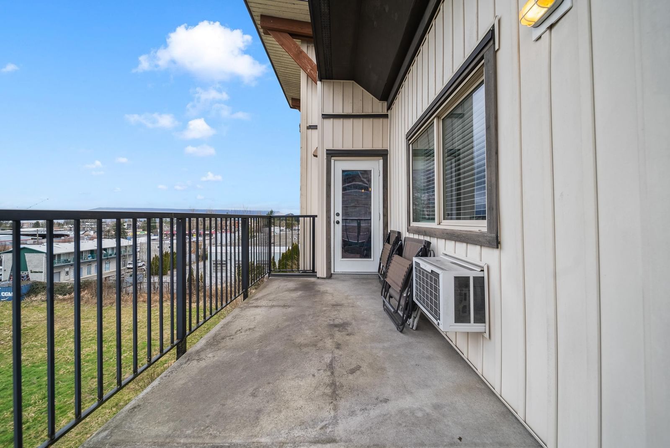
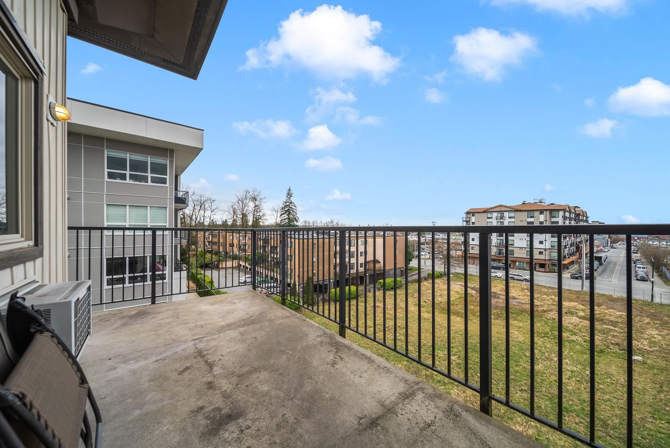
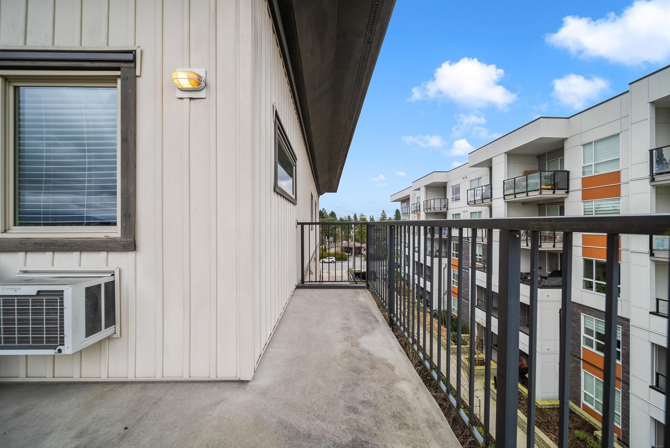
CORNER, TOP FLOOR, 2 bed 2 bath home at Kensington Park! This condo features soaring 15' ceilings in the living area, A/C, granite countertops, and a wrap-around balcony to extend your living space. Plus, enjoy the convenience of 2 parking stalls! Built by Quadra Homes, this condo building is conveniently located nearby schools, transit, and shopping. Don't miss out!
Interior Details
Exterior Details
More Information
Property
Strata Details
Parking
Utilities
This REALTOR.ca listing content is owned and licensed by REALTOR® members of The Canadian Real Estate Association.