345 South Harmony Drive, Rocky View County, AB T3Z0G3
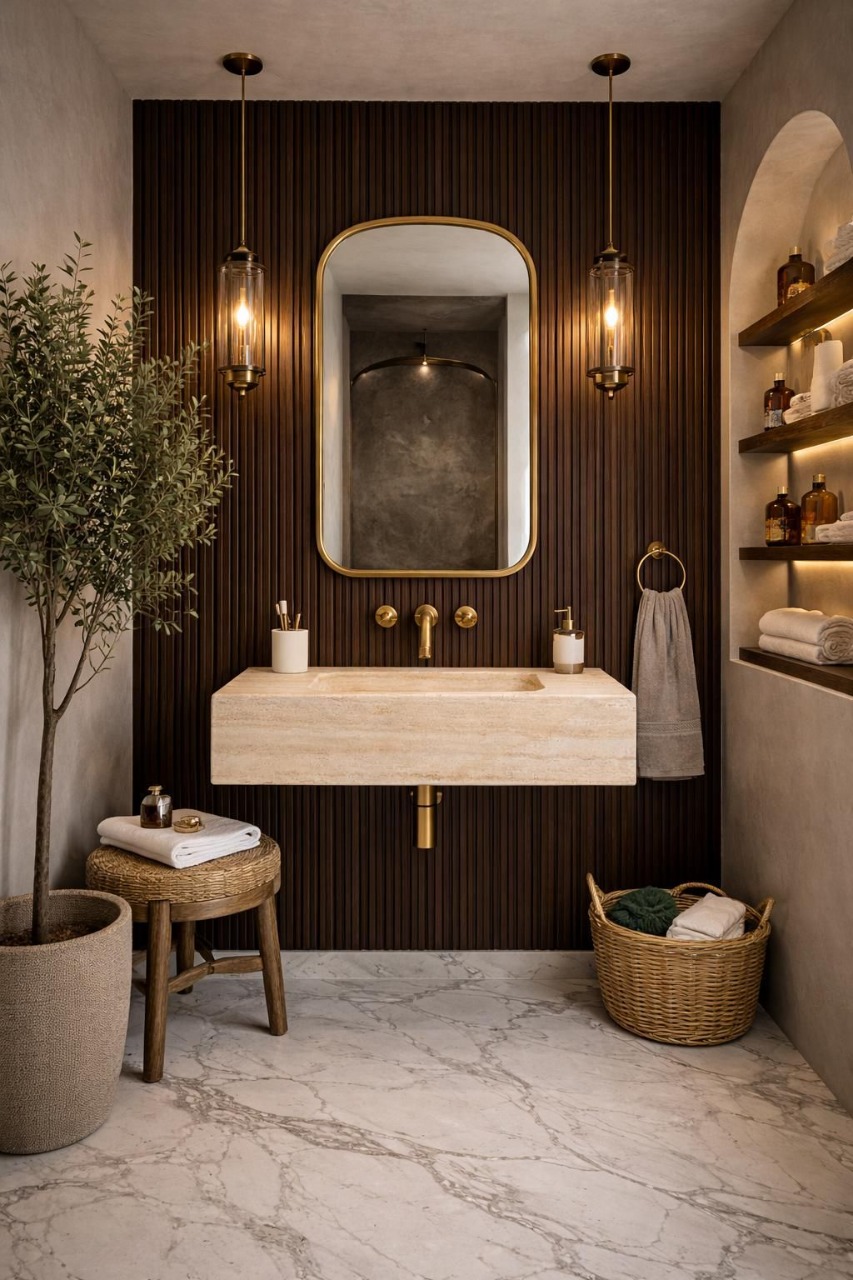
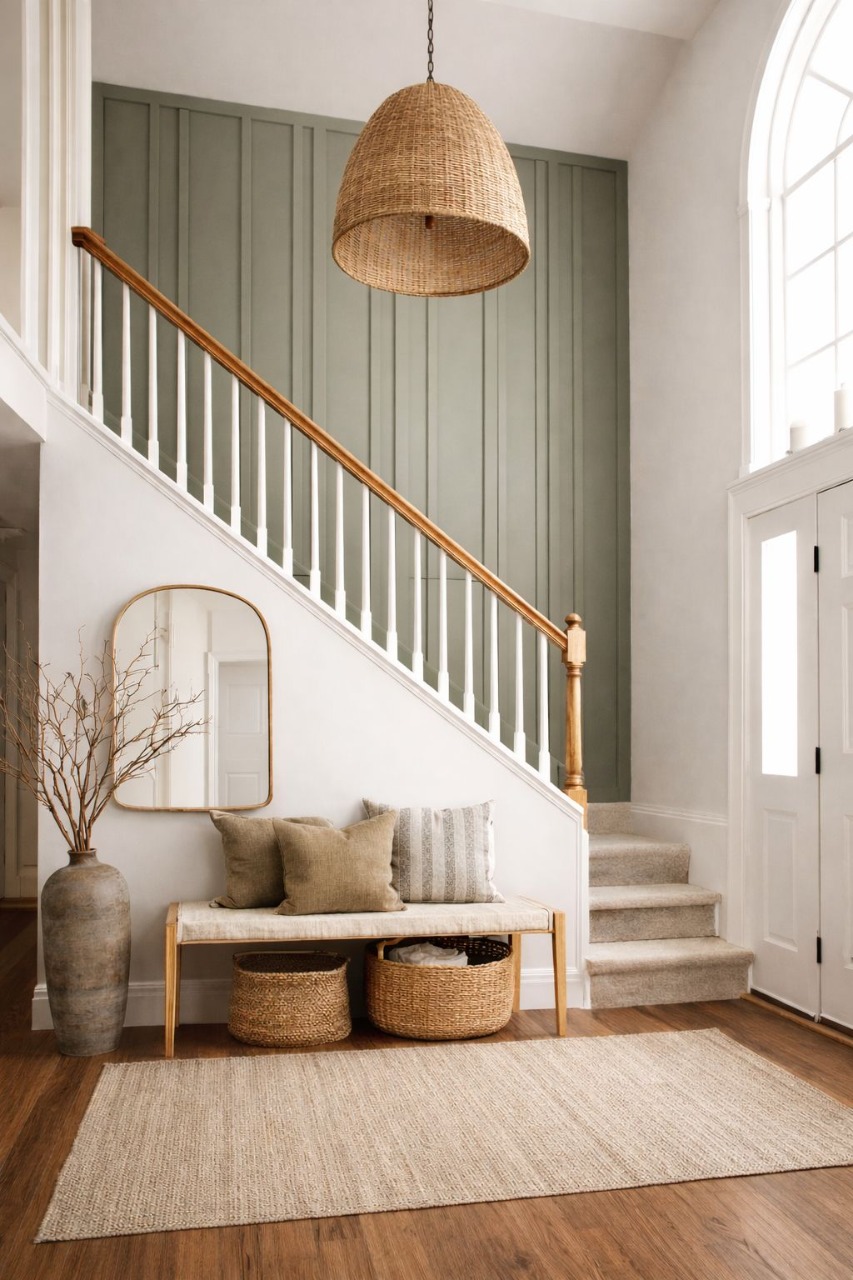
Property Overview
- Detached Home Type
- House Building Type
- NoneCommunity
- 3 Beds
- Natural Gas Heating
- 2 Full Baths
- Air Conditioning (Central) Cooling
- 1 Half Baths
- 4 Parking Space(s)
- 2024 Year Built
- 151 days Time on Bōde
- N/A MLS® #
- 20962594 Bōde ID
- Two Storey Style
Get instant answers about this home
Sale Analysis
Auto-generatedThis 3-bedroom, 2.5-bathroom house in None is listed at $869,000.
How does time on market compare with similar homes?
This listing has been on the market for 143 days, longer than the 57 days comparable average.
What does this mean for the local market?
Comparable sales in None averaged 96.9% of list price, or 3.1% below list.
What kind of home is this?
This house in None was built in 2024.
What features stand out inside the home?
The home includes hardwood flooring, bar, built-in features, a kitchen island, no animal home and no smoking home.
How many bedrooms, bathrooms, and parking spaces does this home offer?
The home offers 3 bedrooms, 2.5 bathrooms, and 4 parking spaces.
What should I know about the basement and mechanical systems?
The home has a full unfinished basement, central air conditioning, one furnace and two gas fireplaces.
This analysis is automatically generated using available sales and market data. It may contain errors and should not be relied on as financial or legal advice.
This home is not for sale and for demonstration purposes only.
Description
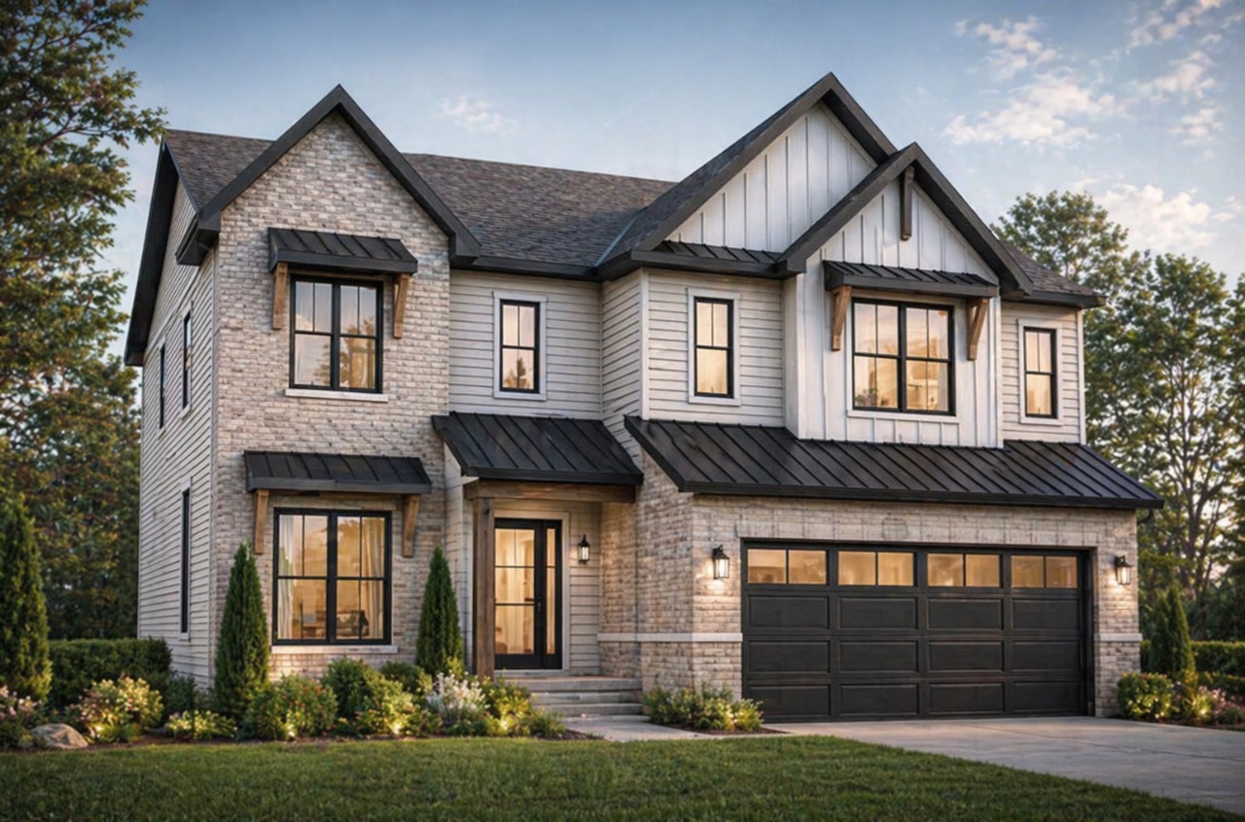
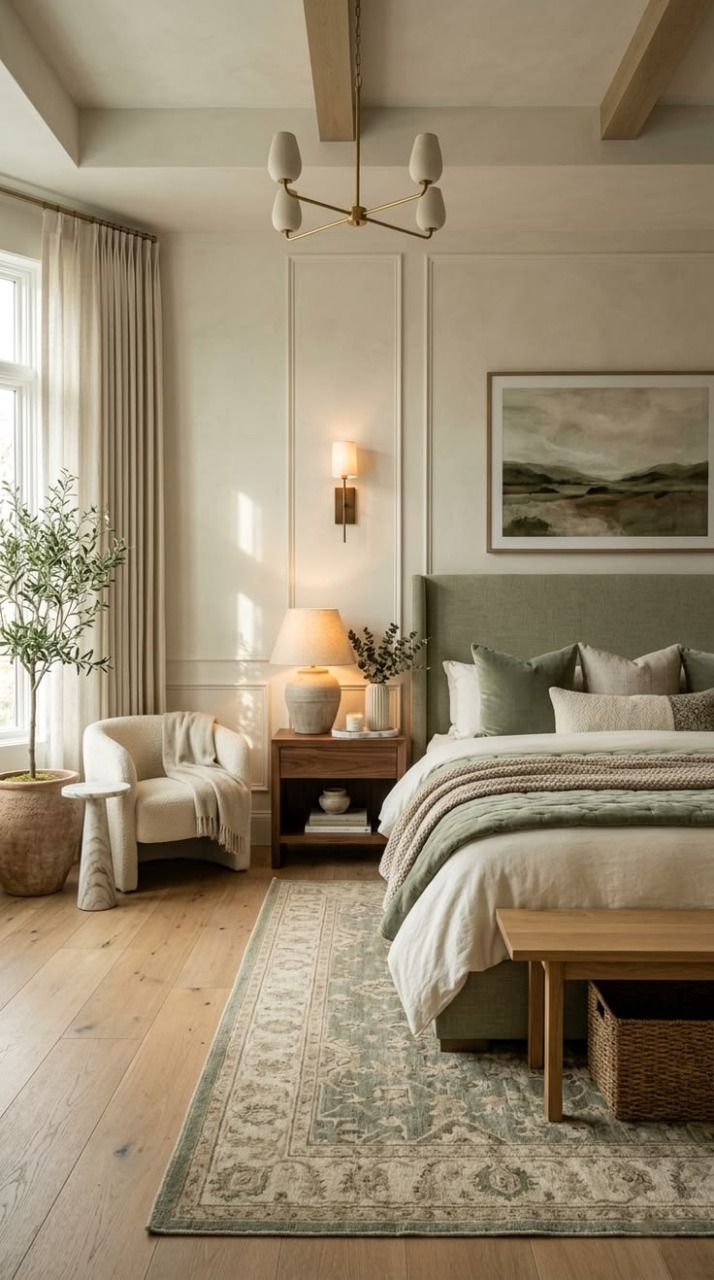
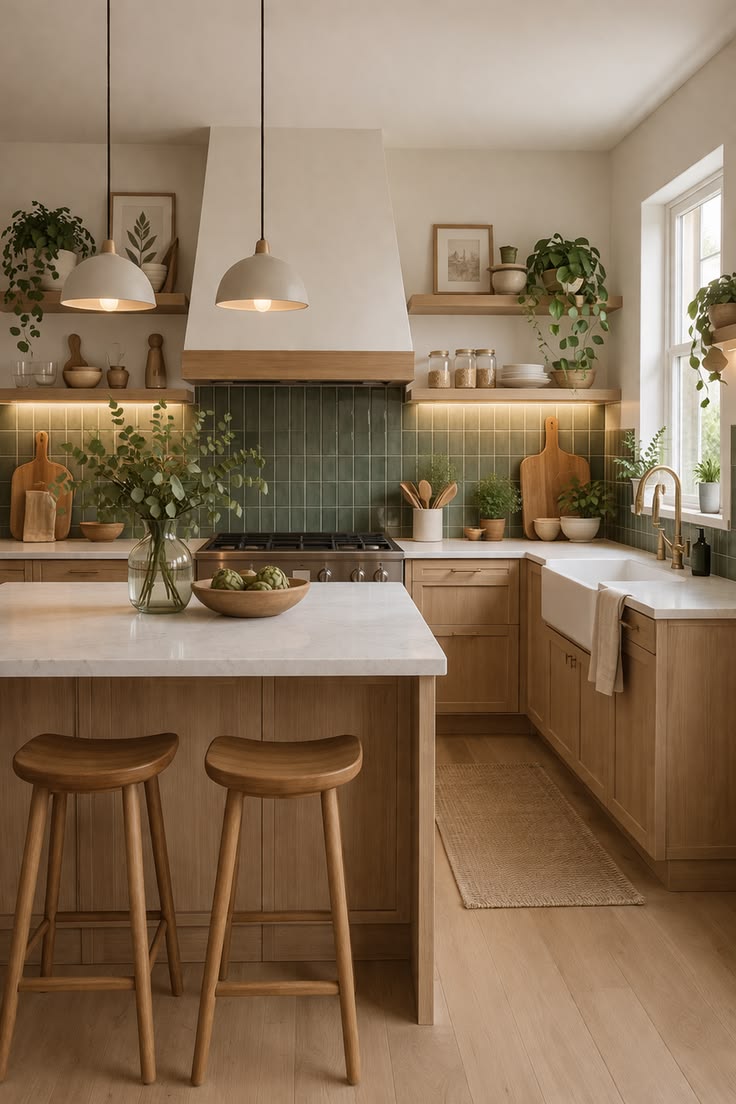
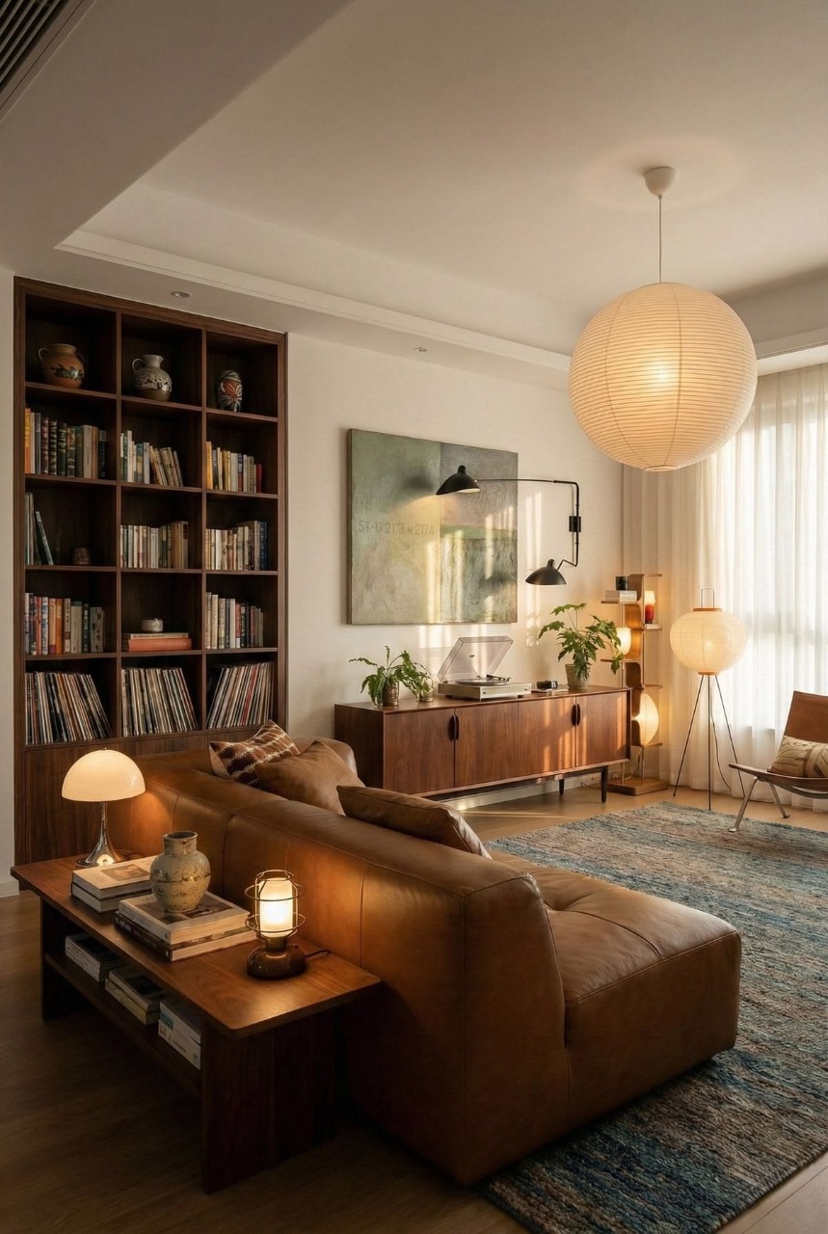
Welcome to this beautifully designed 3-bedroom, 2.5-bathroom home offering a perfect blend of modern comfort and timeless style. The open-concept main floor features warm natural finishes, large windows that fill the space with natural light, and a functional layout ideal for both everyday living and entertaining. The kitchen is thoughtfully completed with ample cabinetry, quality countertops, a central island with seating, and seamless flow into the dining and living areas. The living room provides a comfortable gathering space with clean lines and views of the outdoor living area. Upstairs, the spacious primary bedroom includes a well-appointed ensuite and generous closet space. Two additional bedrooms, a full bathroom, and convenient upper-level laundry complete the second floor.
Additional Information
Interior Details
Exterior Details
More Information
Property
Parking
Utilities
This REALTOR.ca listing content is owned and licensed by REALTOR® members of The Canadian Real Estate Association.