297 Creekside Drive Southwest, Calgary, AB T2X4A8
Property Overview
- Semi-Detached Home Type
- SiroccoCommunity
- 3 Beds
- Natural Gas Heating
- 2 Full Baths
- None Cooling
- 1 Half Baths
- 2 Parking Space(s)
- 2026 Year Built
- 32 days Time on Bōde
- A2347030 MLS® #
- 20962587 Bōde ID
- $333 Price / Sqft
- Two Storey Style
Get instant answers about this home
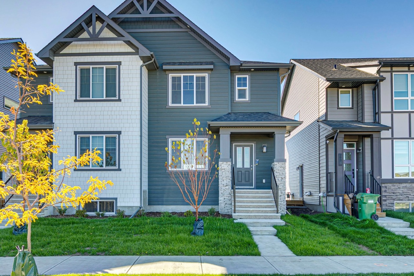
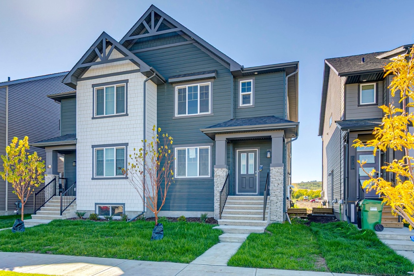
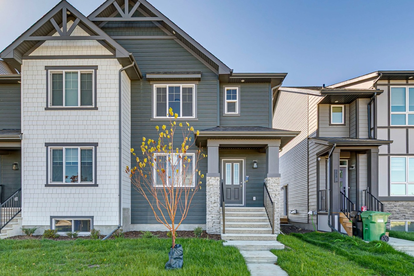
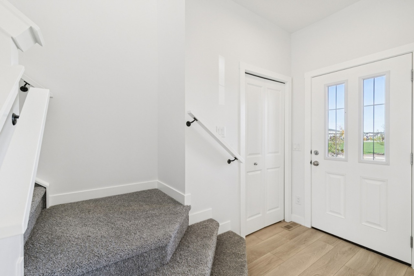
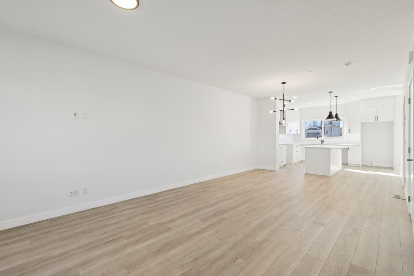
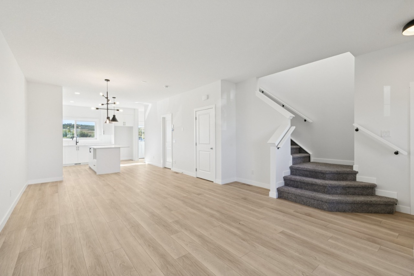
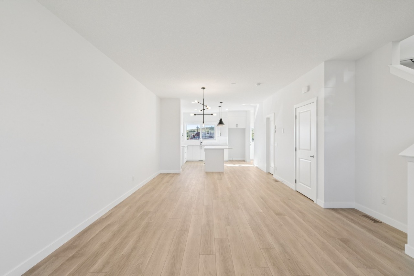
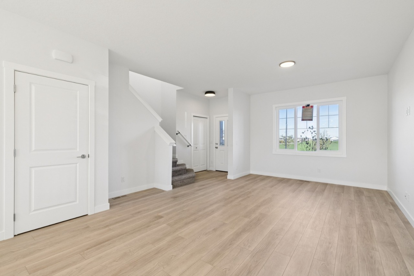
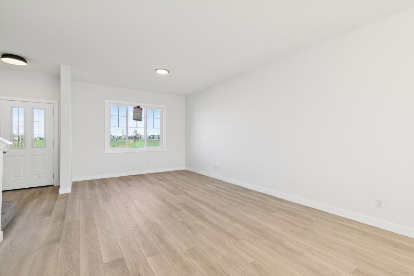
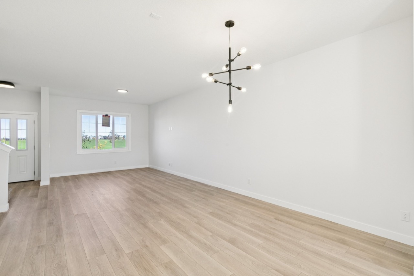
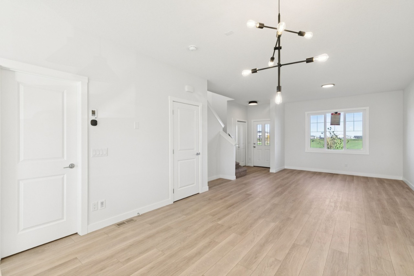
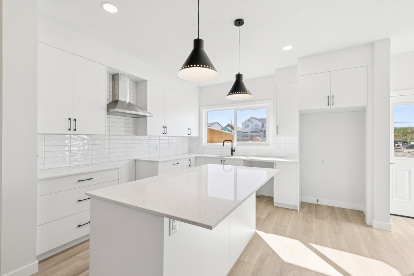
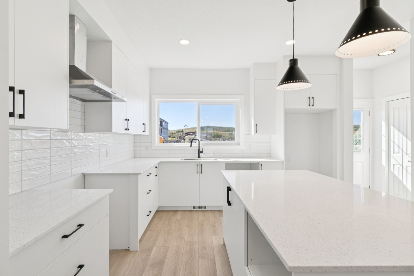
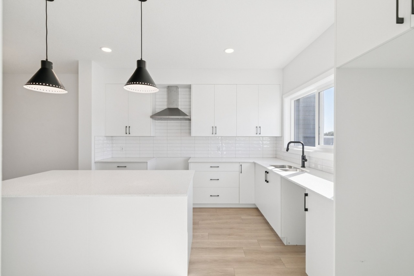
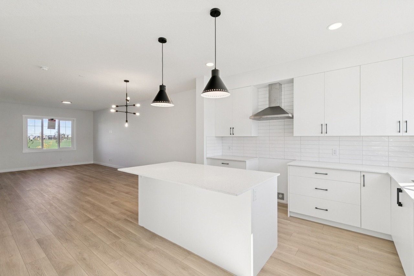
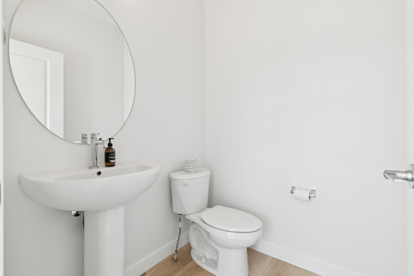
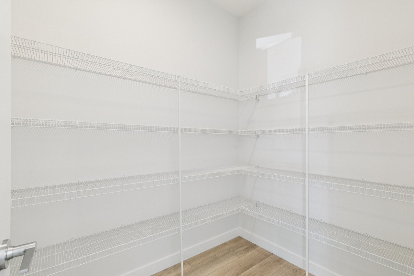
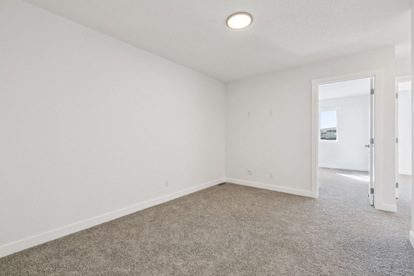
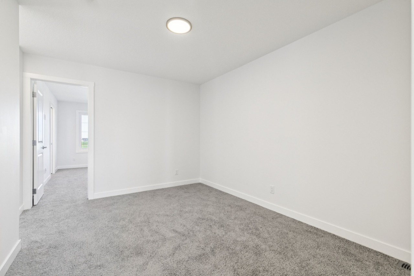
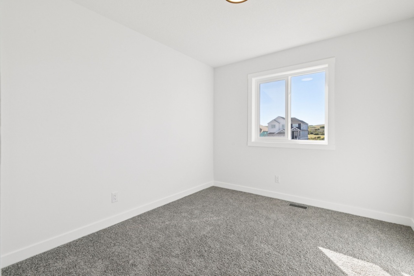
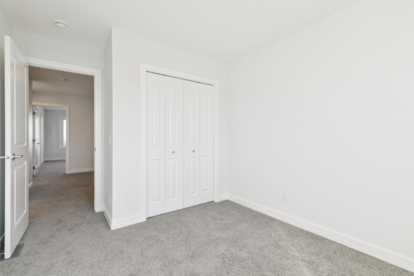
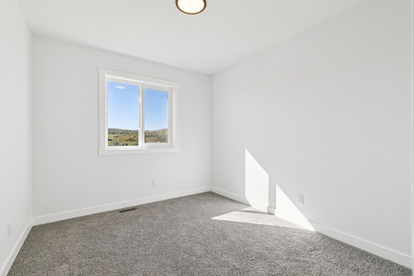
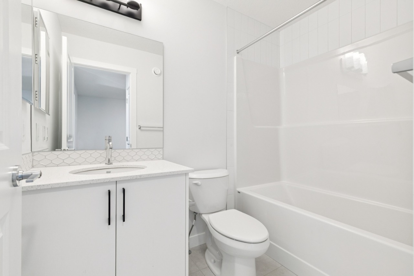
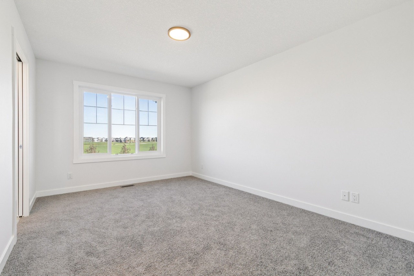
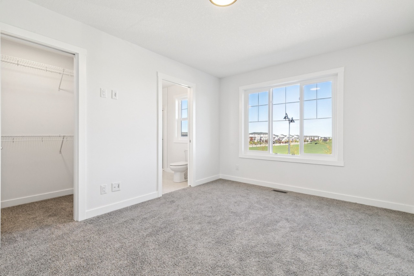
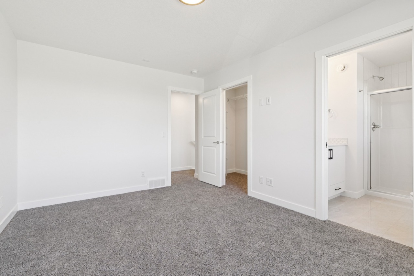
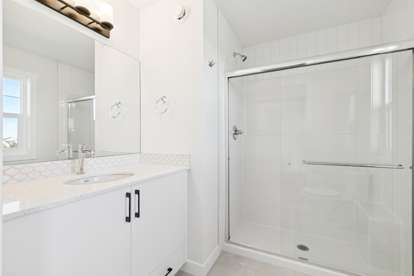
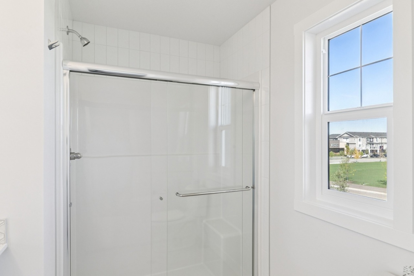
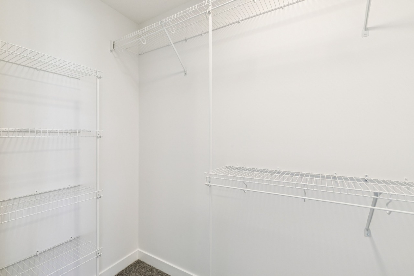
Welcome to the Cascade, a thoughtfully designed duplex built by Shane Homes in the SW community of Sirocco. Move in ready. this home features 3 bedrooms and 2.5 bathrooms with a functional layout designed for modern living. The open-concept main floor includes a spacious kitchen with a walk-in pantry and central island, flowing into the dining and living areas, ideal for everyday use and entertaining. A side entry and basement rough-ins provide flexibility for potential future development. Upstairs offers three well-sized bedrooms, a primary bedroom with walk-in closet and full ensuite, convenient upper-floor laundry, and a flex room that adds valuable additional living space. Photos are representative and are for illustrative purposes only.
Description
Welcome to the Cascade, a thoughtfully designed duplex built by Shane Homes in the SW community of Sirocco. Move in ready. this home features 3 bedrooms and 2.5 bathrooms with a functional layout designed for modern living. The open-concept main floor includes a spacious kitchen with a walk-in pantry and central island, flowing into the dining and living areas, ideal for everyday use and entertaining. A side entry and basement rough-ins provide flexibility for potential future development. Upstairs offers three well-sized bedrooms, a primary bedroom with walk-in closet and full ensuite, convenient upper-floor laundry, and a flex room that adds valuable additional living space. Photos are representative and are for illustrative purposes only.
Interior Details
Exterior Details
More Information
Property
Parking
Utilities
This REALTOR.ca listing content is owned and licensed by REALTOR® members of The Canadian Real Estate Association.