467 Canter Wynd, Sherwood Park, AB T8A4V2

Property Overview
- Detached Home Type
- 450 sqft Garage Size
- House Building Type
- CambrianCommunity
- 3 Beds
- Natural Gas Heating
- 2 Full Baths
- None Cooling
- 1 Half Baths
- 4 Parking Space(s)
- 2026 Year Built
- -118 days Time on Bōde
- E4490068 MLS® #
- 20956972 Bōde ID
- Two Storey Style
Get instant answers about this home
Sale Analysis
Auto-generatedThis 3-bedroom, 2.5-bathroom house in Cambrian is listed at $734,900.
What kind of home is this?
This house in Cambrian was built in 2026.
What features stand out inside the home?
The home includes tile flooring, bathroom rough-in, double vanity, high ceilings, a kitchen island and an open floor plan.
How many bedrooms, bathrooms, and parking spaces does this home offer?
The home offers 3 bedrooms, 2.5 bathrooms, and 4 parking spaces.
What should I know about the basement and mechanical systems?
The home has a full unfinished basement, one furnace and one electric fireplace.
What amenities are nearby?
Parks, playgrounds, shopping, sidewalks and street lights are nearby.
What parking and garage details does this home have?
The home has double garage attached.
This analysis is automatically generated using available sales and market data. It may contain errors and should not be relied on as financial or legal advice.
Open to above in the great room Den on the main floor Mudroom large windows side entrance
Description
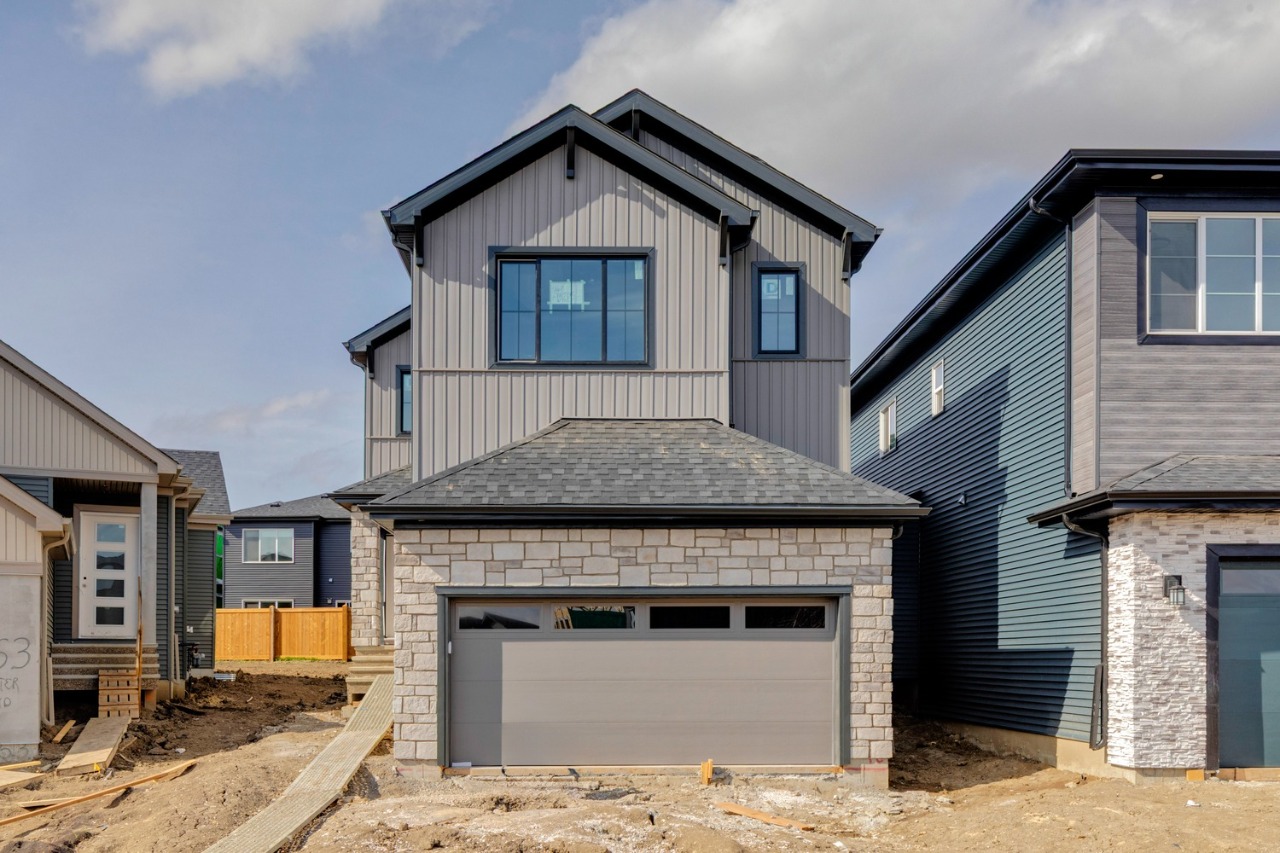
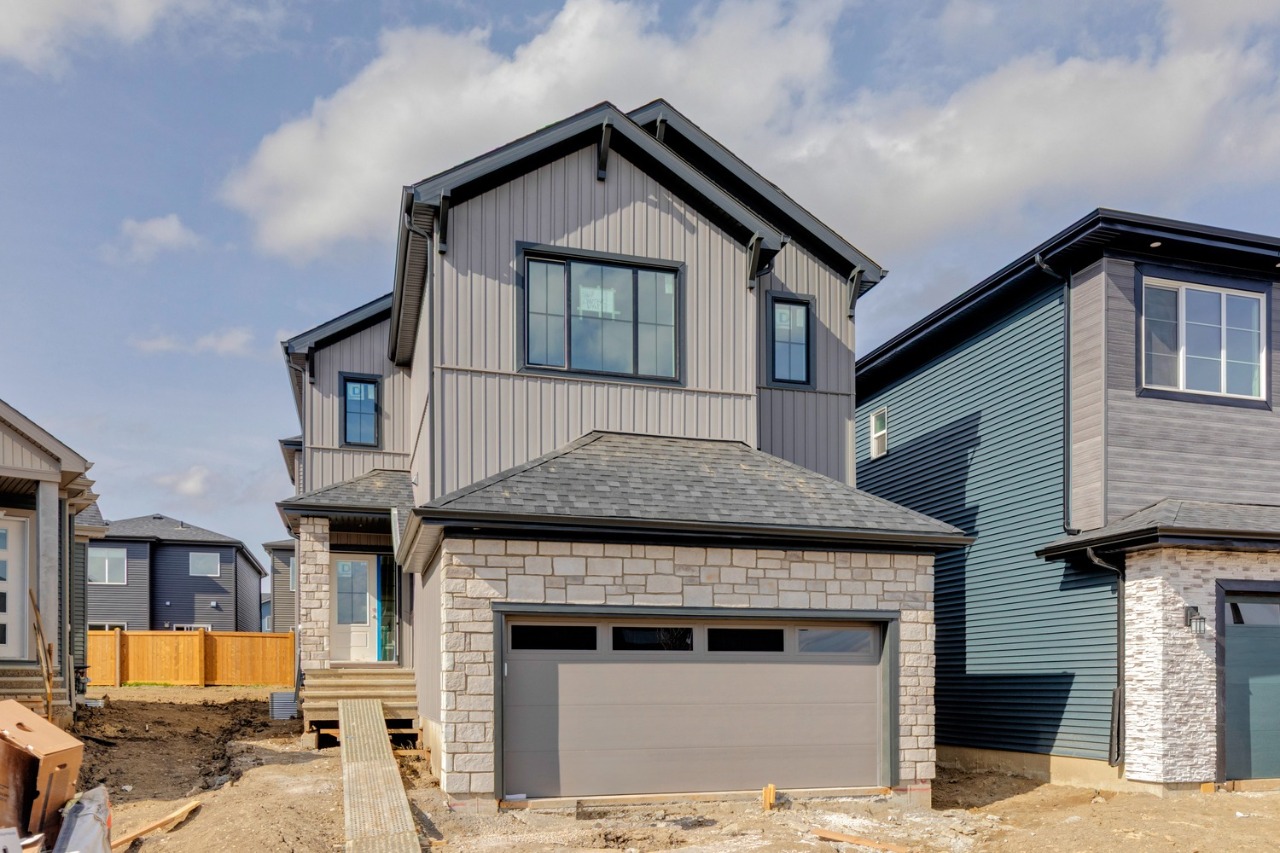
The Joseph III model on 467 Canter Wynd offers a thoughtfully designed living space, featuring 3 bedrooms and 2.5 bathrooms. The main floor includes a versatile den, perfect for a home office, and a stunning open-to-above great room with an electric fireplace that adds both style and warmth. The kitchen flows seamlessly into the living space, ideal for everyday living and entertaining.
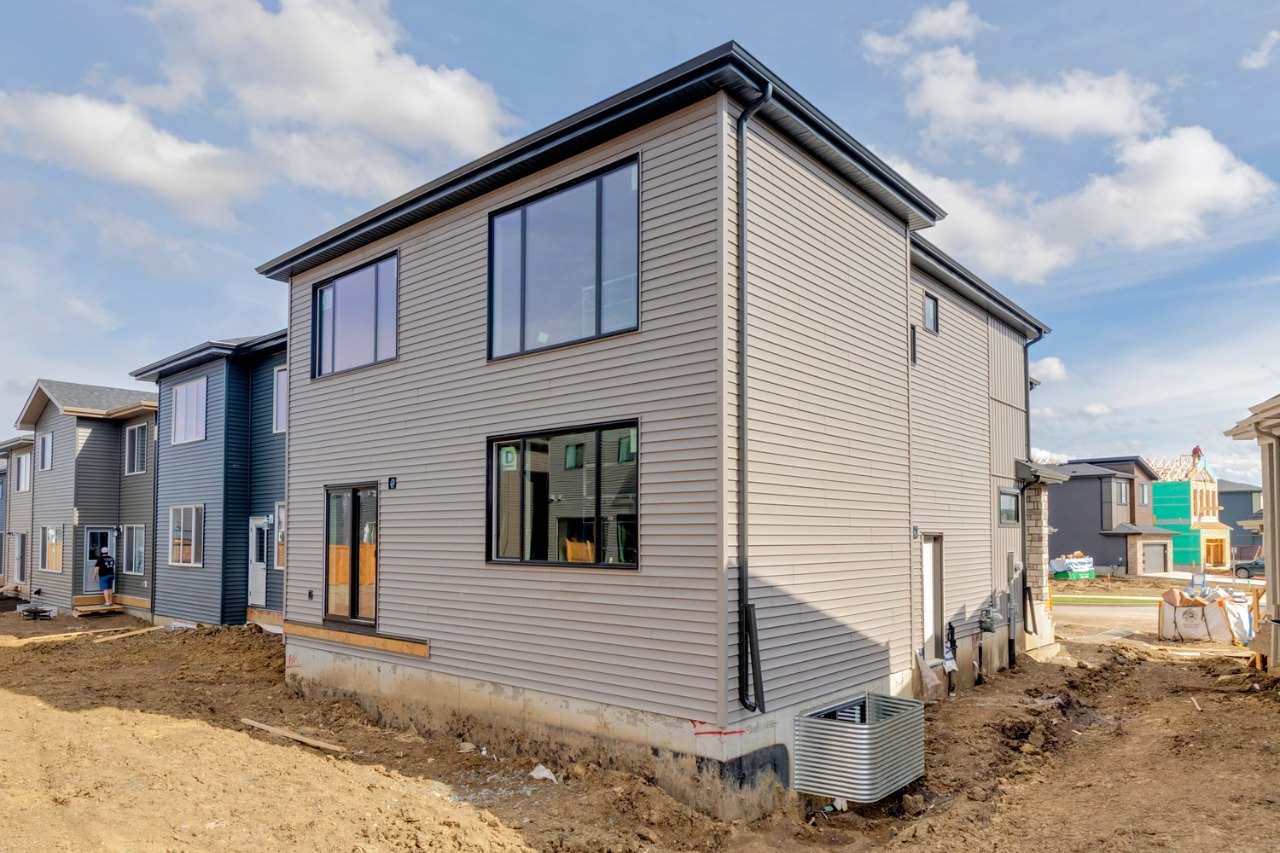
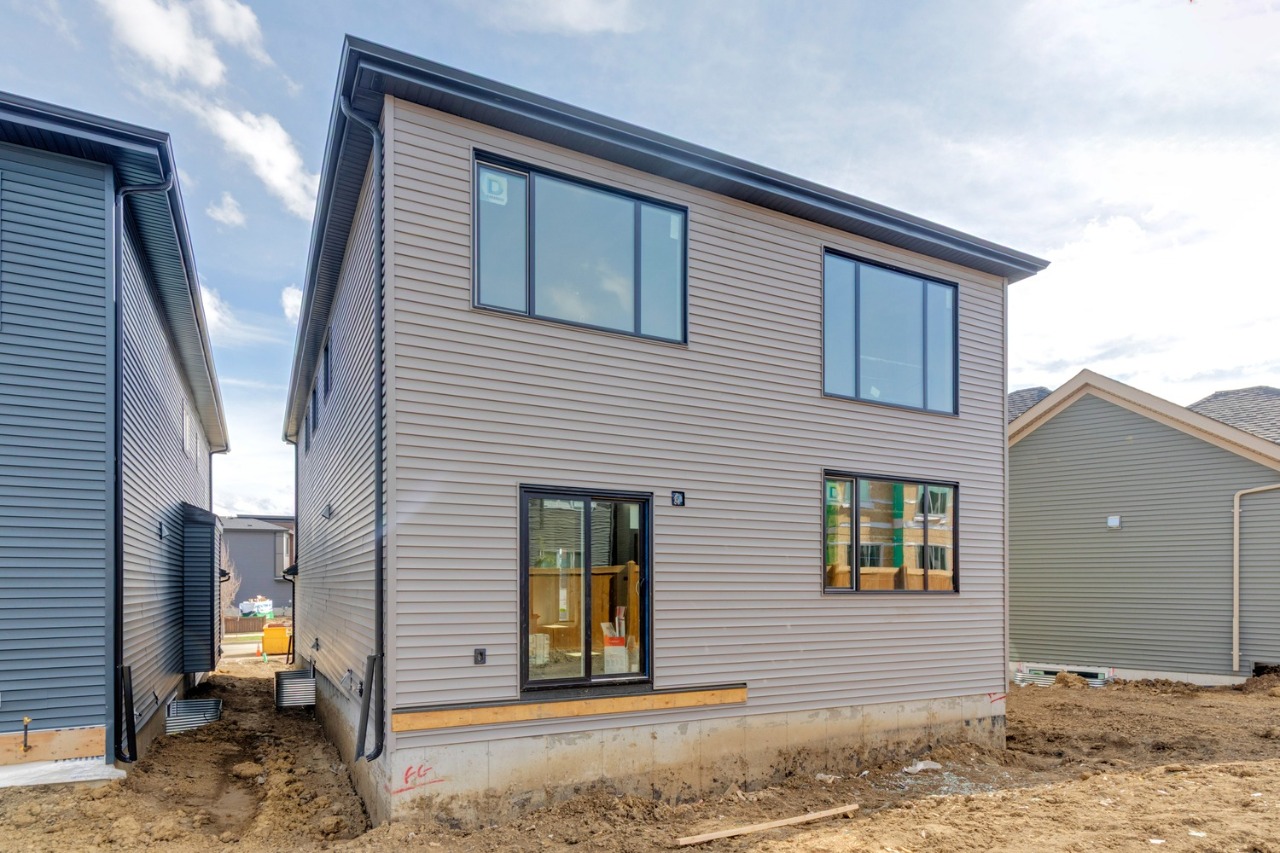
Metal spindle railings add a modern touch, while the side entry and 9’ foundation provide excellent potential for future basement development. The basement also includes two windows, allowing for added natural light.
Upstairs, you’ll find a spacious layout designed for comfort and functionality. This home blends contemporary design with practical features.
Interior Details
Exterior Details
More Information
Property
Parking
Utilities
Disclaimer: MLS® System Data made available from the REALTORS® Association of Edmonton. Data is deemed reliable but is not guaranteed accurate by the REALTORS® Association of Edmonton.
Copyright 2026 by the REALTORS® Association of Edmonton. All Rights Reserved. Data was last updated Tuesday, September 22, 2026, 7:37:30 PM UTC.