26 Offord Crescent, Aurora, ON L4G0K5





Property Overview
- Detached Home Type
- House Building Type
- 21780 Sqft Lot Size
- Bayview SoutheastCommunity
- 7 Beds
- 9 Full Baths
- Air Conditioning (Central) Cooling
- 0 Half Baths
- 20 Parking Space(s)
- 2010 Year Built
- — Property Taxes
- 131 days Days on Market
- N13022010 MLS® #
- $978 Price / Sqft
- Two Storey Style
Get instant answers about this home
Description
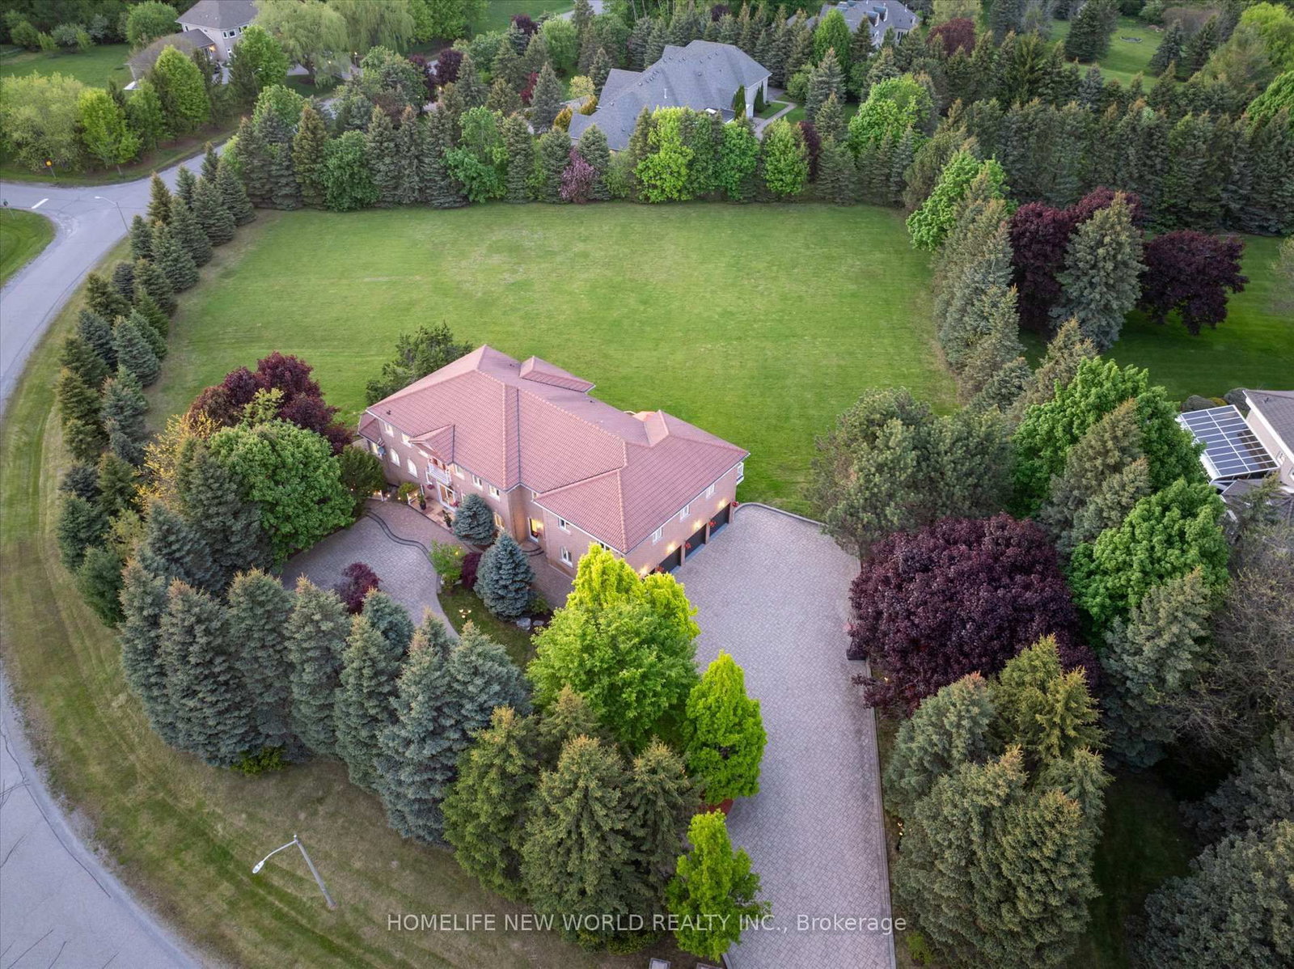
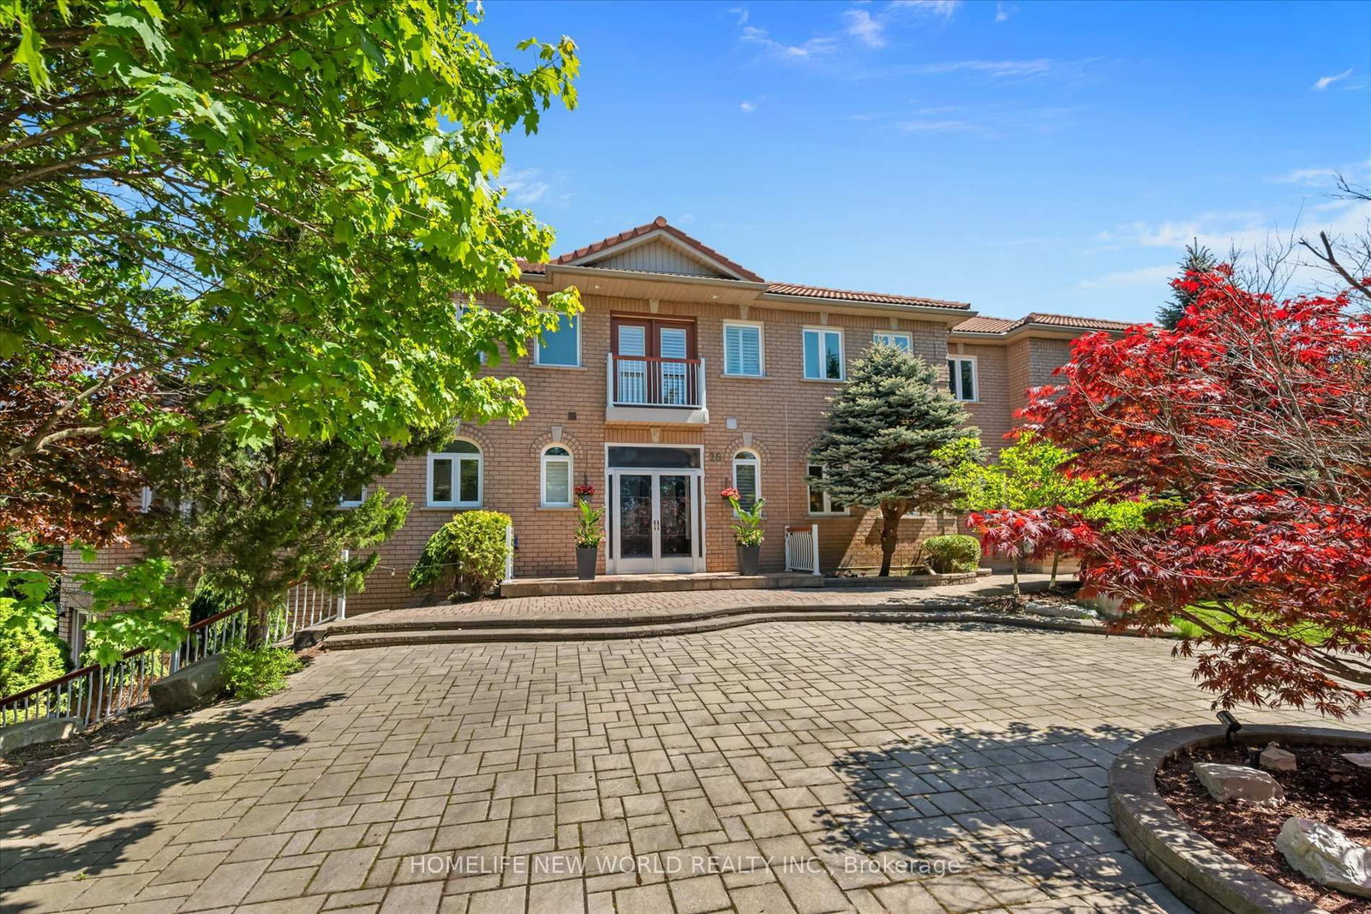
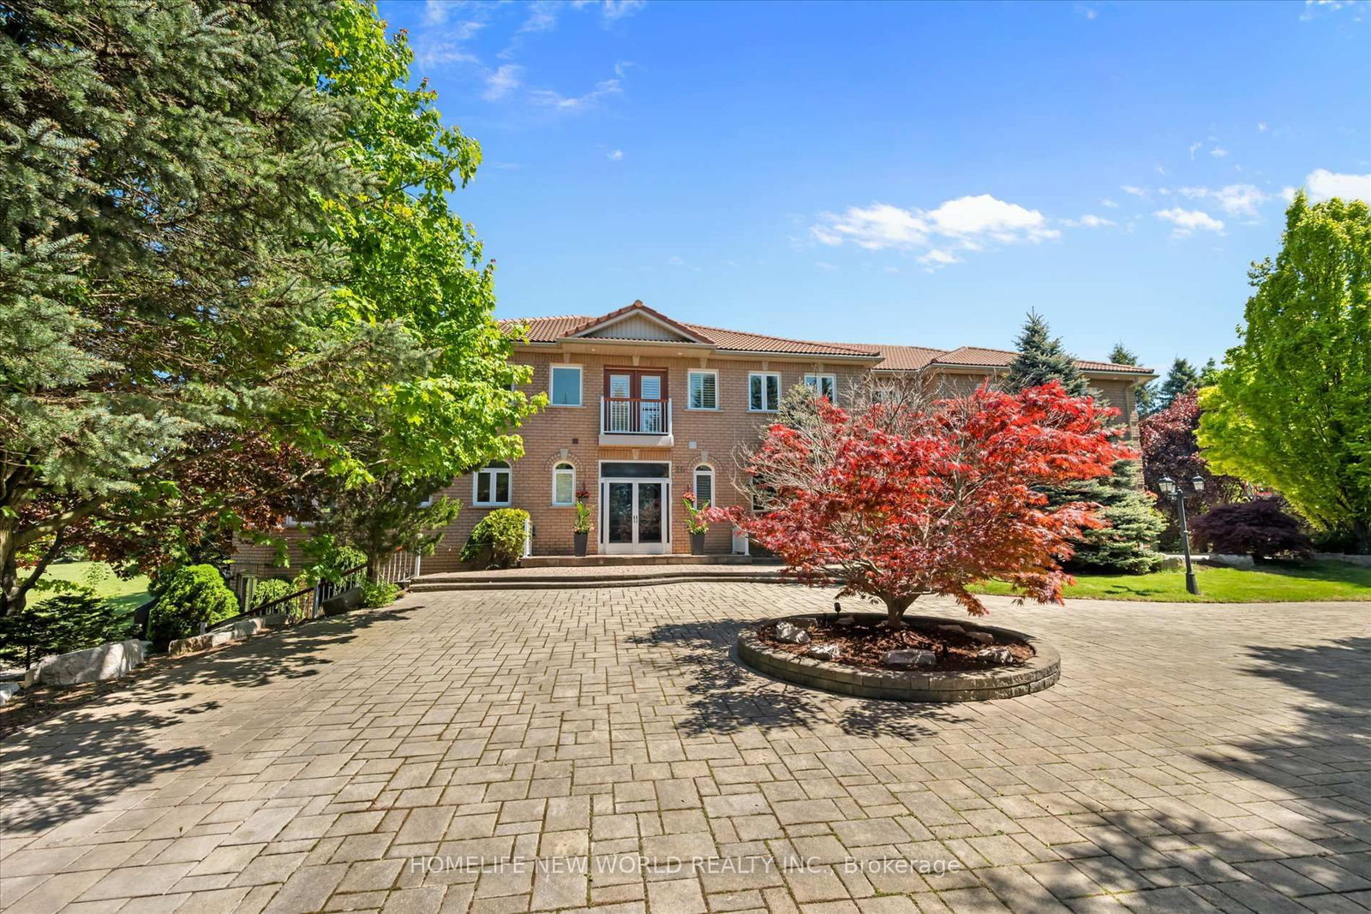
Rare Opportunity Magnificent Home on 1.83 Acre Lot, Perfect For Families. Approx 8000 Sqft Luxury Living Space. Tons Of Natural Light Thru Impressive Windows. $$$ Upgrades From Top To Bottom. Chefs Dream Kitchen W/Top Of Line Appls. Huge Central Island. Principal Size Rms W/Each Heated Floor Ensuite & Smart Toilets. Walkout Basement W Home Theatre, Wet Bar, Wine Cellar, Gym & Nanny Rm. 3 Stop Elevator. Sprinkle System. 2 Huge Deck. 4 Car Garage & Interlock Driveway. Life Time Tile Roof. Professional Landscaping. Close To Hwy 404, GO Station, Golf Club, Private School And Beautiful Lake Wilcox Park. Wonderful Community. Don't Miss It Out.
Interior Details
Exterior Details
More Information
Property
Parking
Data is supplied by the Toronto Regional Real Estate Board (TRREB) MLS® System. TRREB is the owner of the copyright in its MLS® System. Data is deemed reliable but is not guaranteed accurate by TRREB. The trademarks MLS®, Multiple Listing Service® and the associated logos are owned by The Canadian Real Estate Association (CREA) and identify the quality of services provided by real estate professionals who are members of CREA. Used under license.
Data was last updated Friday, August 28, 2026, 4:04:07 PM UTC.