37 Rapid Road, West Perth, ON K0J2L0





Property Overview
- Detached Home Type
- House Building Type
- 21780 Sqft Lot Size
- NoneCommunity
- 4 Beds
- 2 Full Baths
- Air Conditioning (Central) Cooling
- 0 Half Baths
- 8 Parking Space(s)
- 2010 Year Built
- — Property Taxes
- 131 days Days on Market
- X13022706 MLS® #
- $427 Price / Sqft
- Bungalow Style
Get instant answers about this home
Description
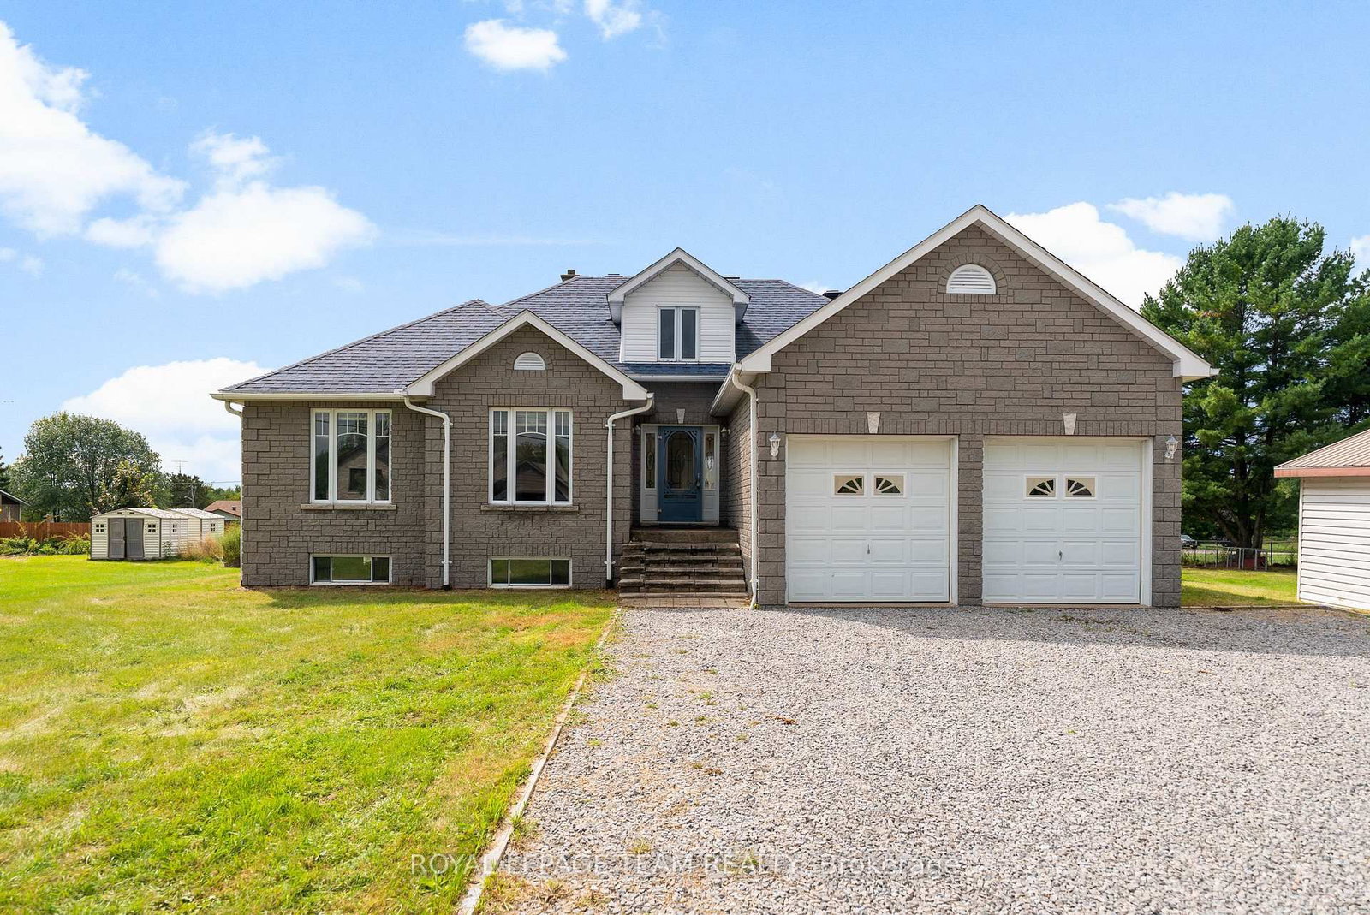
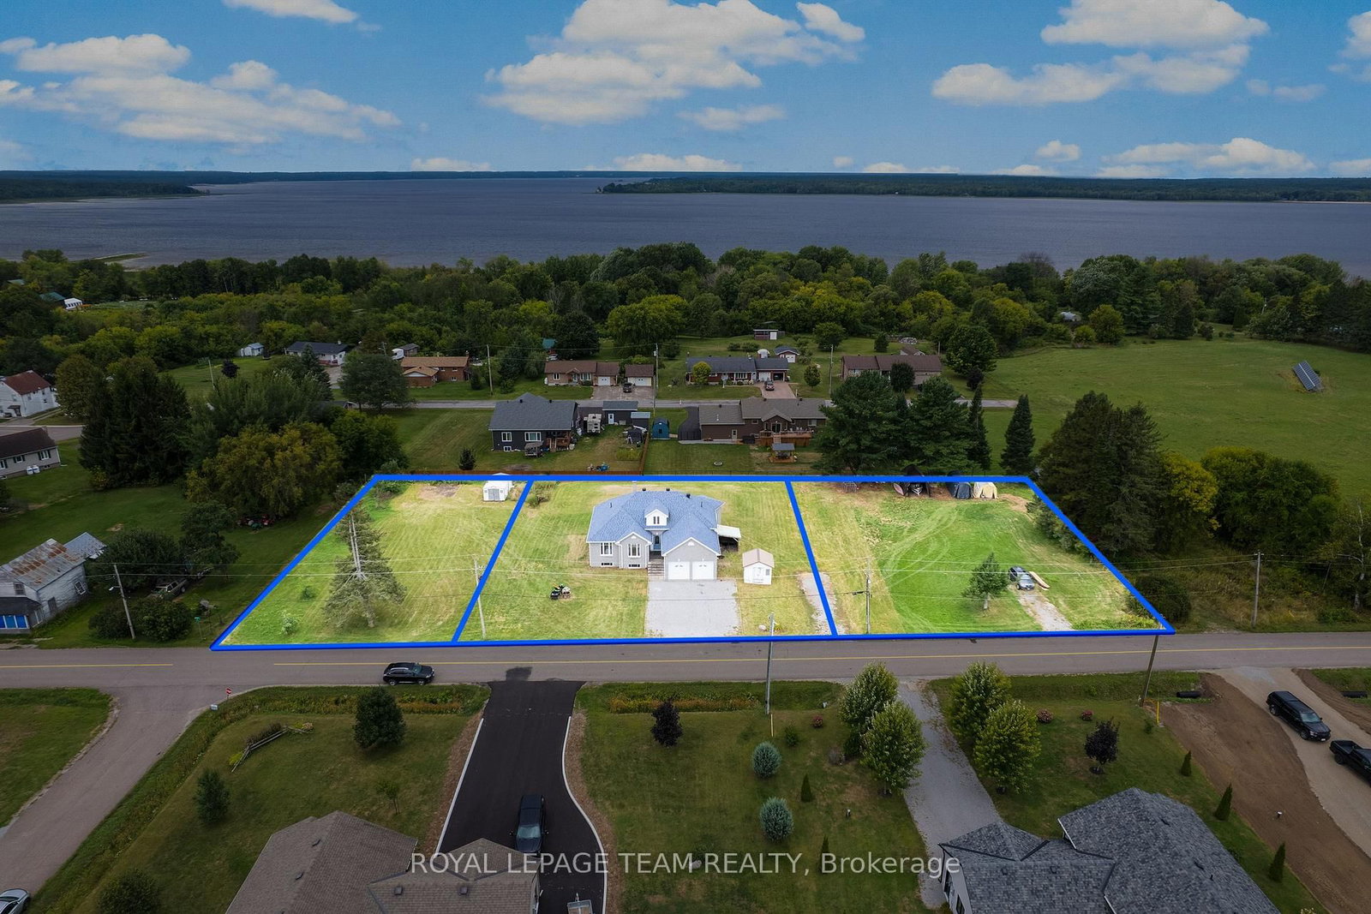
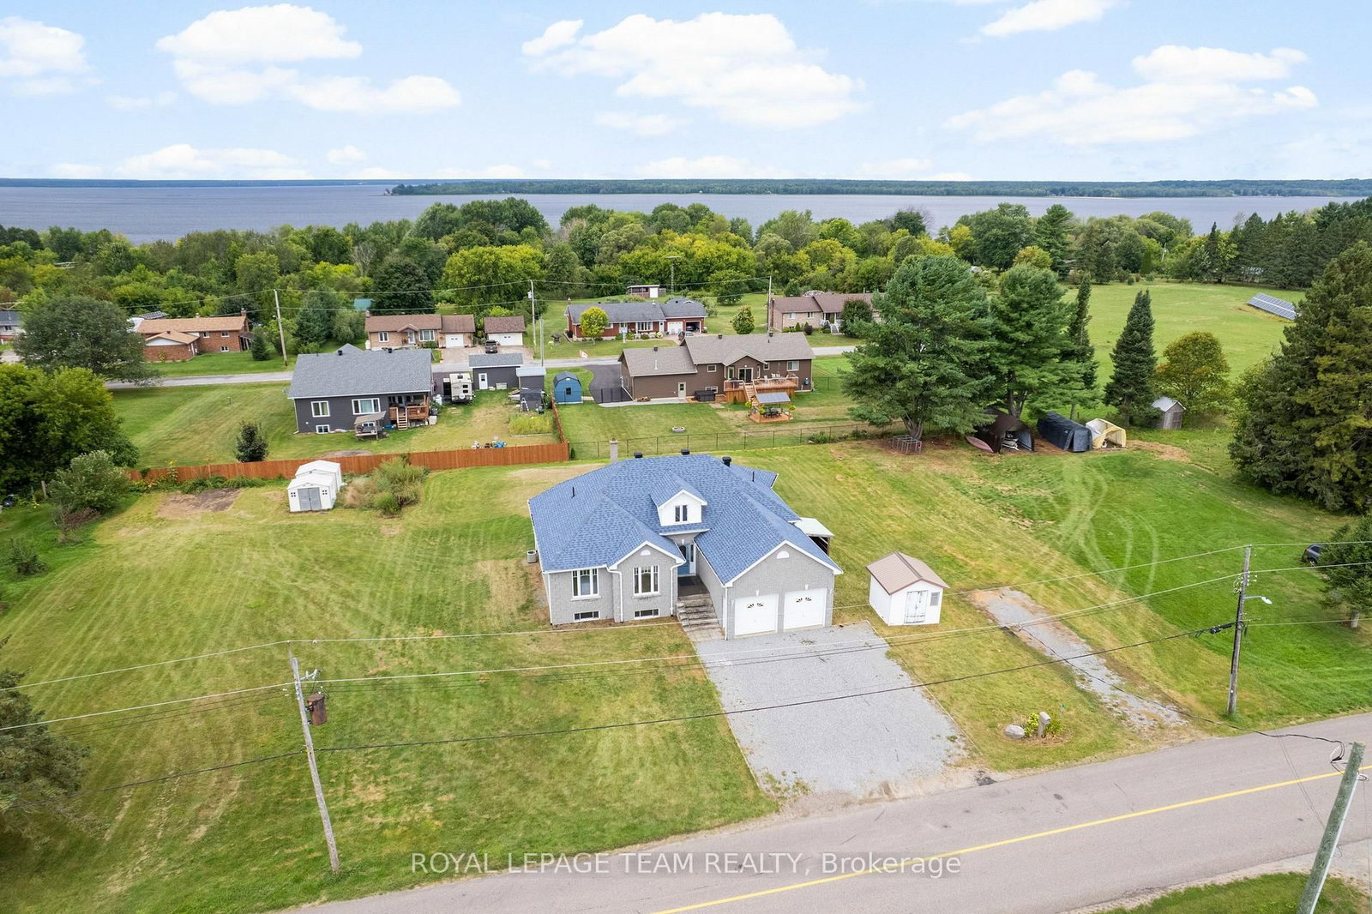
3+1 bedroom, 2 bathroom home on approximately 1.2 acres just outside Pembroke, offering a unique opportunity with two additional severed lots included. Pick your new neighbours, invite family or friends to build right next door, or enjoy the just over 1 acre to yourself while holding both lots as a long-term investment in one of Renfrew County's most scenic communities. Step inside to a grand entrance with soaring 15-foot vaulted ceilings, opening into a bright, open-concept living space. Featuring hardwood and tile throughout, stunning vaulted ceilings, generous room sizes, and an open concept layout. The primary suite includes a walk-in closet and 3 piece ensuite. Downstairs, the massive lower level has 9-foot ceilings featuring a large 4th bedroom, laundry room, and an open 37 x 36 space great spot for a home gym, or second family room. Exceptional curb appeal with a double attached garage adds everyday convenience, with split level access into the kitchen or lower level. Located in a friendly community, you're right around the corner from the Westmeath public boat launch with easy access to the Ottawa River for fishing, and paddling. Steps to Kenny's Store for gas, groceries, and LCBO, walking distance to Our Lady of Grace Catholic School, and only 20 minutes to Pembroke's major amenities.
Interior Details
Exterior Details
More Information
Property
Parking
Utilities
Data is supplied by the Toronto Regional Real Estate Board (TRREB) MLS® System. TRREB is the owner of the copyright in its MLS® System. Data is deemed reliable but is not guaranteed accurate by TRREB. The trademarks MLS®, Multiple Listing Service® and the associated logos are owned by The Canadian Real Estate Association (CREA) and identify the quality of services provided by real estate professionals who are members of CREA. Used under license.
Data was last updated Friday, August 28, 2026, 2:59:35 PM UTC.