#303 172 Main Street, Prince Edward County, ON K0K2T0




Property Overview
- Apartment Home Type
- Low Rise Apartment Building Type
- Picton WardCommunity
- 1 Beds
- 1 Full Baths
- Air Conditioning (Wall Unit(s)) Cooling
- 0 Half Baths
- 1 Parking Space(s)
- — Property Taxes
- 132 days Days on Market
- X13017396 MLS® #
- $599 Price / Sqft
Get instant answers about this home
Description
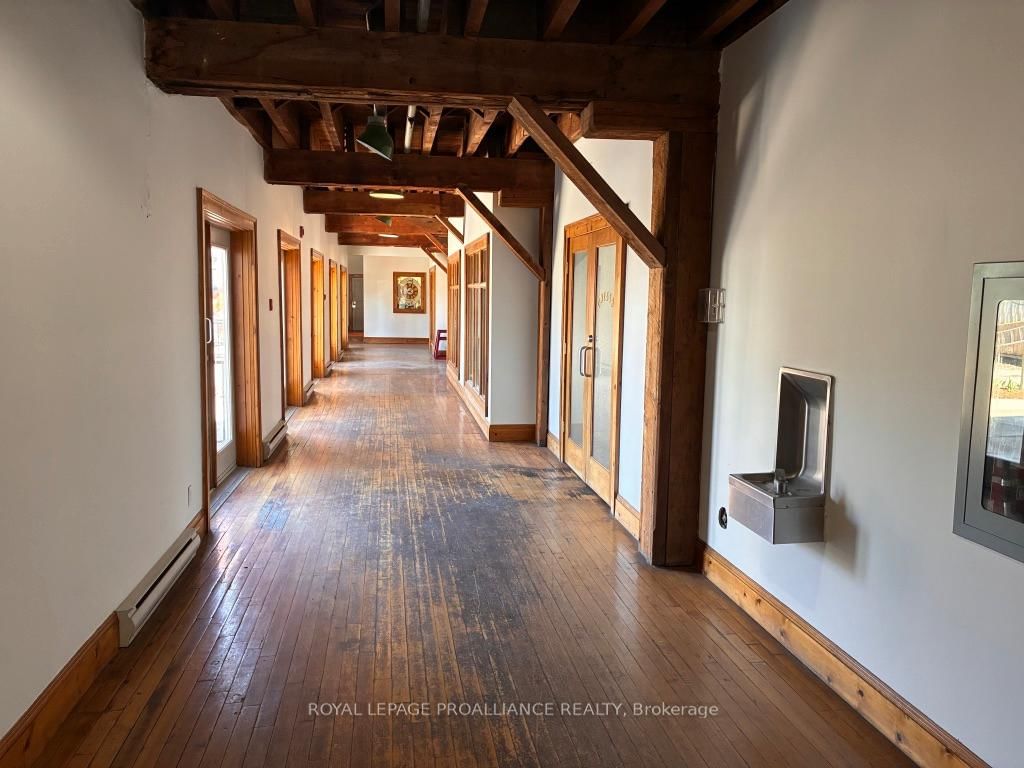
Bright and beautifully maintained one-bedroom, one-bathroom condo located in the Stevenson Building at 172 Main Street, one of Prince Edward County's most iconic heritage buildings. Located on the third floor, this unit offers an ideal blend of historic charm and thoughtful modern updates and has a wonderful Juliette balcony overlooking Picton's bustling downtown. This spacious and airy unit has been fully refreshed and features wonderful engineered hardwood flooring in a rich parchment oak, creating a warm and cohesive living space. The kitchen is modern and equipped with new stove, dishwasher, birch countertops, and range hood, and the the updated bathroom features in-house washer and dryer, and has modern fixtures and custom quartz countertop. Whether you are looking to downsize or simply wanting to own a weekend escape, you will find yourself in the heart of town. With exceptional walkability , one can step outside to shops, independent bookstores, cafés, grocery stores, galleries, and Picton's thriving dining and entertainment scene. And, of course, just minutes away are Prince Edward County's renowned wineries, Sandbanks Beach, scenic trails, and peaceful countryside. The building features a newly refurbished elevator, in-building mail delivery, and a deeded parking space, adding comfort and convenience to an exceptionally affordable opportunity. The County vibe is colourful and alive and you won't want to miss out on another summer.
Interior Details
Exterior Details
More Information
Property
Strata Details
Parking
Data is supplied by the Toronto Regional Real Estate Board (TRREB) MLS® System. TRREB is the owner of the copyright in its MLS® System. Data is deemed reliable but is not guaranteed accurate by TRREB. The trademarks MLS®, Multiple Listing Service® and the associated logos are owned by The Canadian Real Estate Association (CREA) and identify the quality of services provided by real estate professionals who are members of CREA. Used under license.
Data was last updated Friday, August 28, 2026, 2:23:07 PM UTC.