766 Paul Metivier Drive, Ottawa, ON K2J3G4





Property Overview
- Row / Townhouse Home Type
- 2604 Sqft Lot Size
- Barrhaven - StrandherdCommunity
- 3 Beds
- 3 Full Baths
- Air Conditioning (Central) Cooling
- 0 Half Baths
- 3 Parking Space(s)
- — Property Taxes
- 134 days Days on Market
- X13013012 MLS® #
- $420 Price / Sqft
- Two Storey Style
Get instant answers about this home
Description
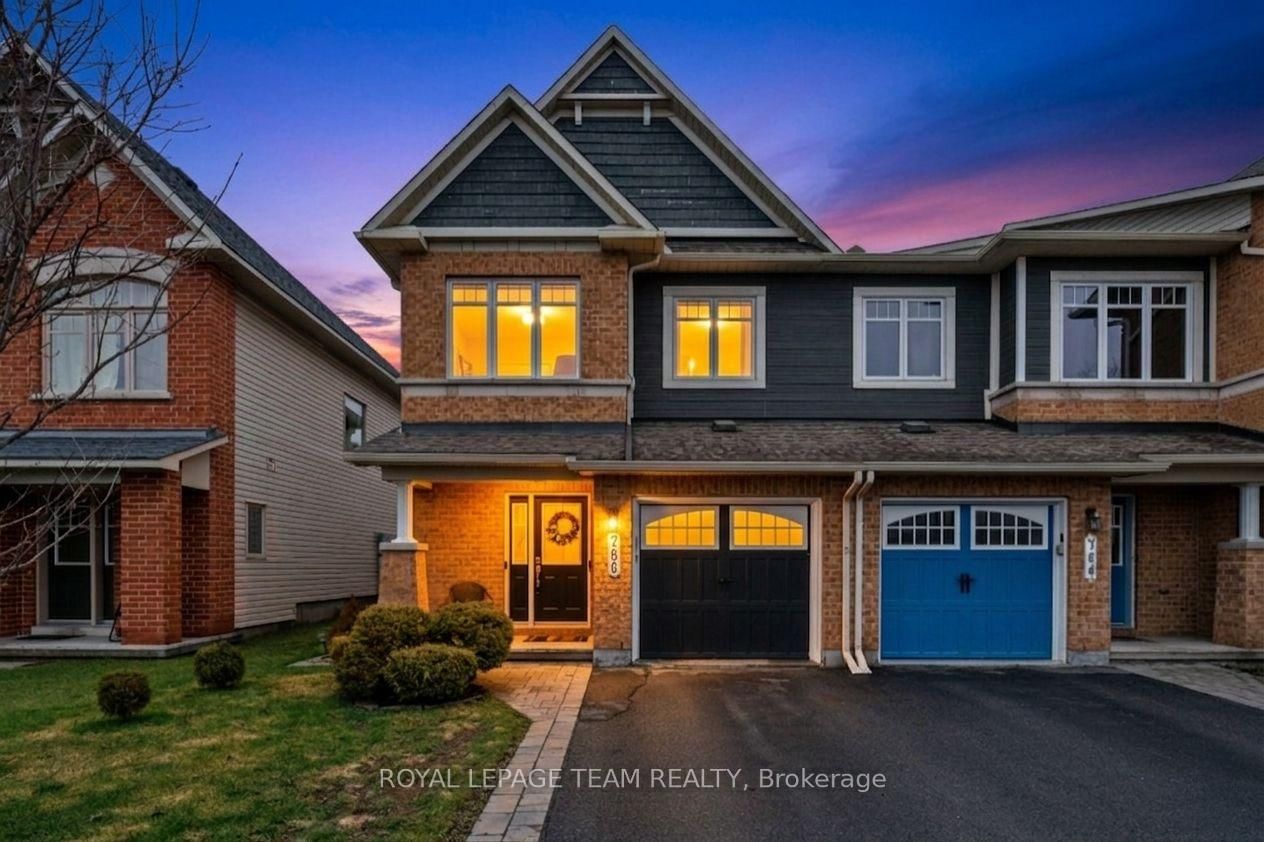
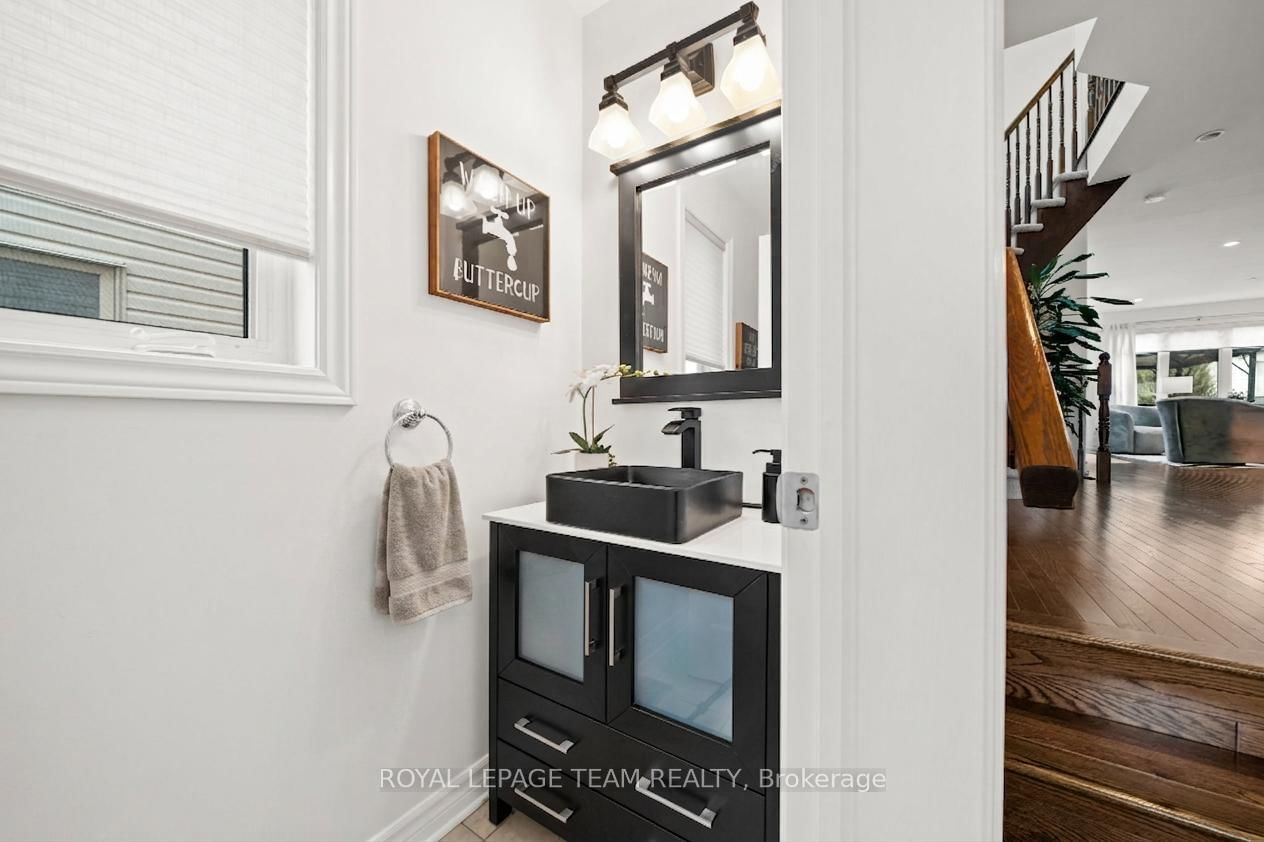
Welcome to this beautifully maintained end-unit townhome on Paul Metivier Drive in the heart of Barrhaven. Bright, spacious, and thoughtfully updated, this home showcases true pride of ownership throughout. The main level features an updated kitchen with modern finishes and a functional layout, perfect for both everyday living and entertaining. Natural light pours in thanks to the end-unit layout, creating a warm and inviting atmosphere. Step outside to your private backyard retreat-an ideal space to relax, unwind, or host guests. Upstairs, you'll find three generous bedrooms, including a spacious primary suite complete with a walk-in closet and a luxurious 4-piece ensuite featuring a separate soaker tub. Two additional bedrooms with large windows and a full bath complete the second level. The finished basement adds valuable living space, highlighted by a cozy fireplace - perfect for movie nights or a comfortable family room setup. Additional upgrades include a new furnace and on-demand hot water system (both owned), offering extra peace of mind for years to come. Enjoy the added privacy of having no direct neighbours across the street, along with unbeatable proximity to transit, grocery stores, schools, parks, walking trails, and all the amenities Barrhaven has to offer. This is a turnkey home in a fantastic location, ready for you to move in and enjoy.
Interior Details
Exterior Details
More Information
Property
Parking
Utilities
Data is supplied by the Toronto Regional Real Estate Board (TRREB) MLS® System. TRREB is the owner of the copyright in its MLS® System. Data is deemed reliable but is not guaranteed accurate by TRREB. The trademarks MLS®, Multiple Listing Service® and the associated logos are owned by The Canadian Real Estate Association (CREA) and identify the quality of services provided by real estate professionals who are members of CREA. Used under license.
Data was last updated Friday, August 28, 2026, 2:27:14 PM UTC.