1255 26 Avenue, Vancouver, BC V6H2A8




Property Overview
- Detached Home Type
- House Building Type
- 6098 Sqft Lot Size
- ShaughnessyCommunity
- 6 Beds
- 5 Full Baths
- Air Conditioning (Wall Unit(s)) Cooling
- 0 Half Baths
- 3 Parking Space(s)
- 2007 Year Built
- — Property Taxes
- 134 days Days on Market
- R3112868 MLS® #
- $1,067 Price / Sqft
- R1-1 Land Use
- Two Storey Style
Get instant answers about this home
Description
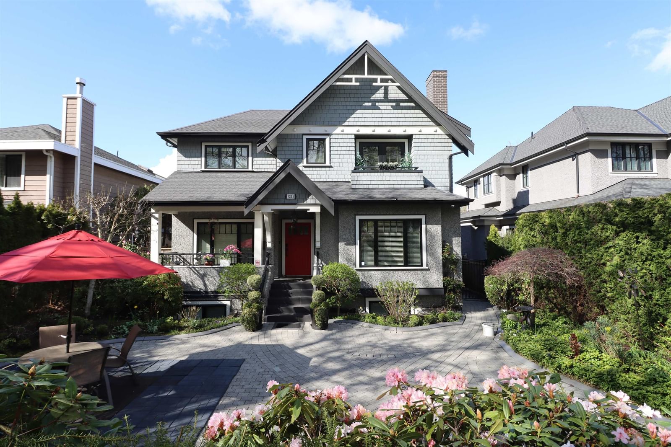
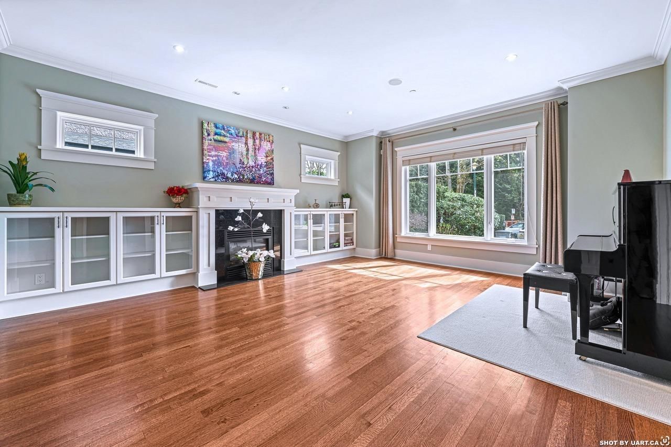
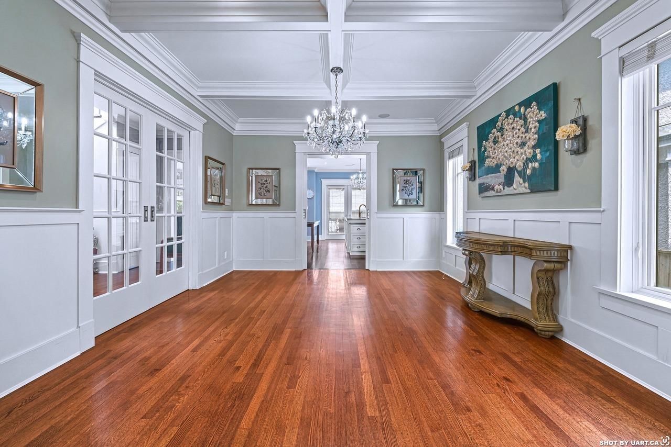
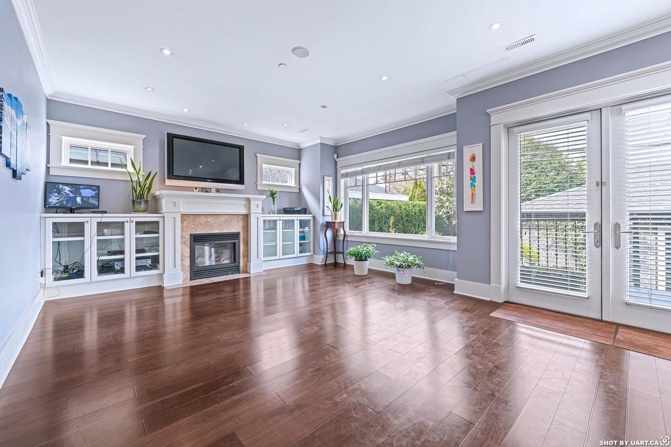
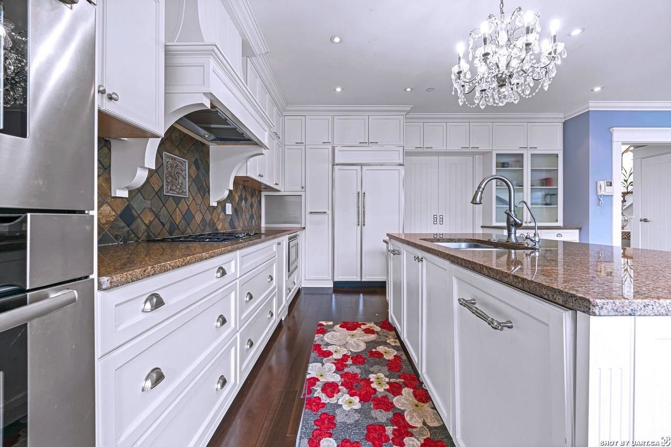
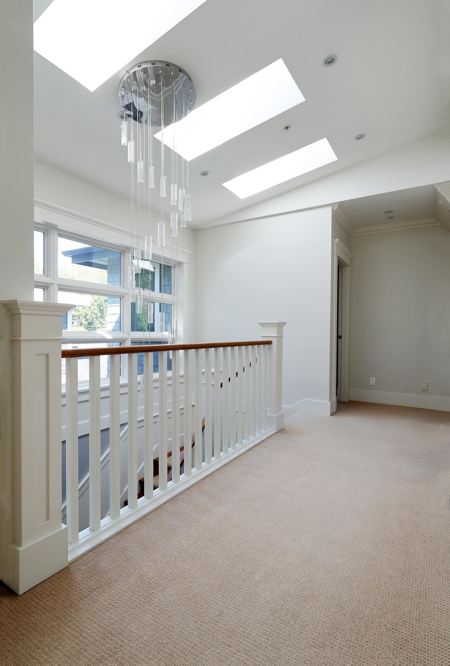
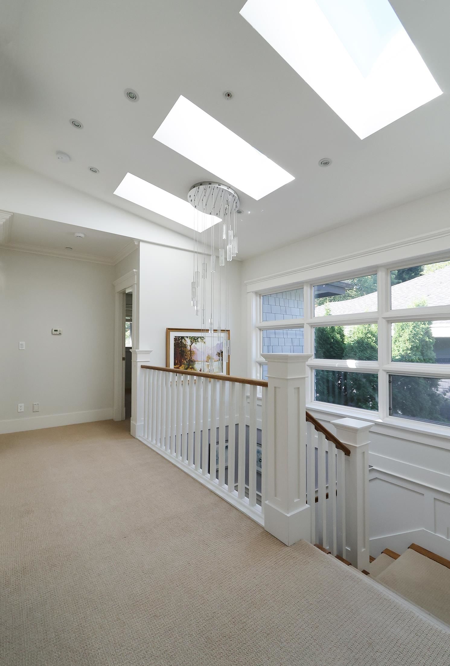
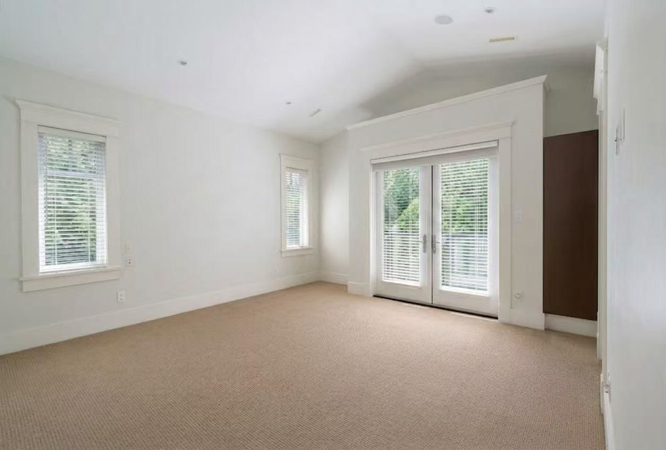
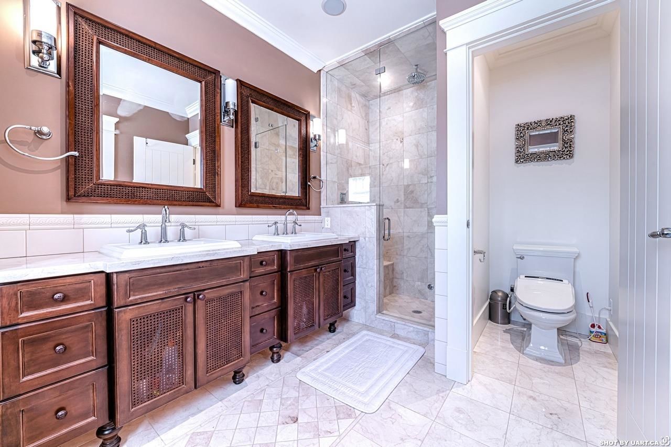
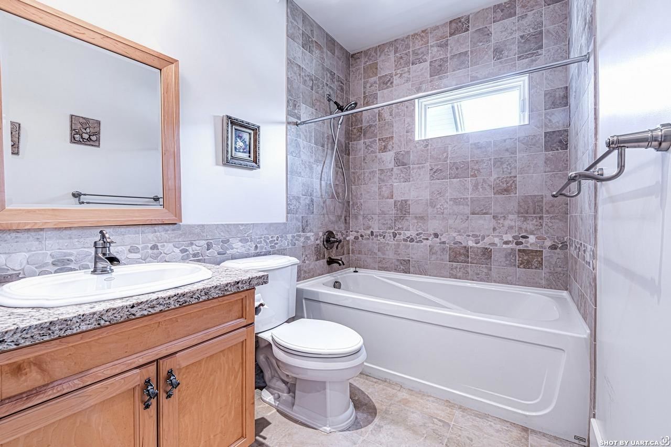
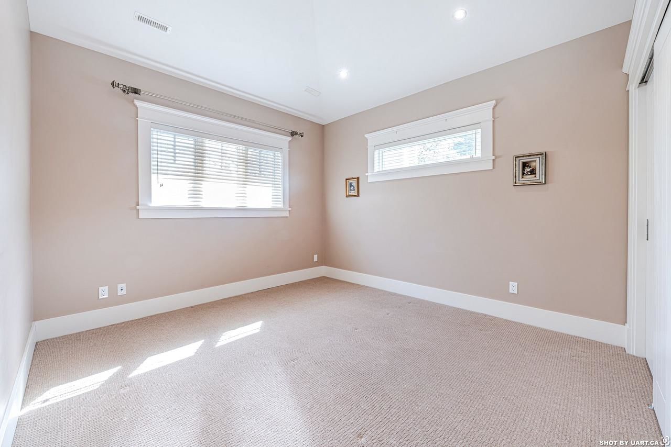
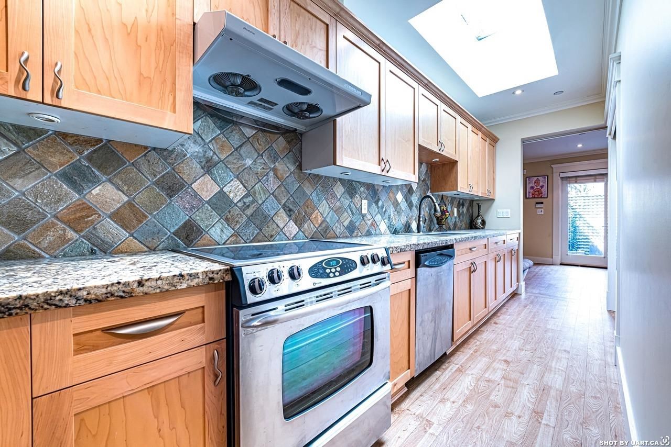
Elegant 6 bed + den, 5 bath luxury residence in prestigious Shaughnessy, architect-designed with timeless elegance. Grand foyer leads to formal living and dining, refined with custom built-ins, and a bright family room. Gourmet kitchen with Miele, Sub-Zero & Bosch appliances. Dramatic sunlit stairwell with large picture window and skylights enhances natural light throughout, with additional skylight including the lower level kitchen. Main-level den with ensuite ideal for guests or office. Upstairs offers 4 spacious bedrooms and 3 baths. Lower level features a 2-bed suite with separate entry—ideal for extended family or rental. Radiant heat, hardwood floors, wainscoting, central A/C, and a beautifully landscaped garden. Near top private schools.
Interior Details
Exterior Details
More Information
Property
Parking
Utilities
This REALTOR.ca listing content is owned and licensed by REALTOR® members of The Canadian Real Estate Association.