418 13 Street, Vancouver, BC V7L2M1






Property Overview
- Detached Home Type
- House Building Type
- 7405 Sqft Lot Size
- Central LonsdaleCommunity
- 7 Beds
- 6 Full Baths
- 0 Half Baths
- 4 Parking Space(s)
- 2008 Year Built
- — Property Taxes
- 136 days Days on Market
- R3112124 MLS® #
- $632 Price / Sqft
- GO Land Use
- Two Storey Style
Get instant answers about this home
Description
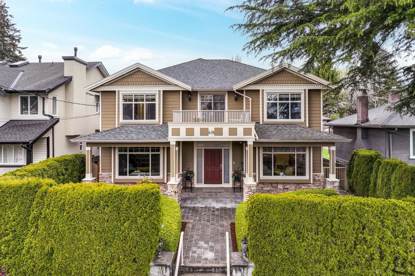
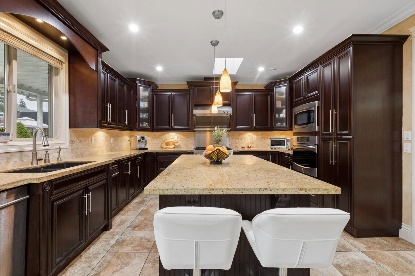
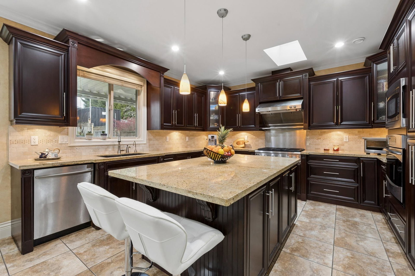
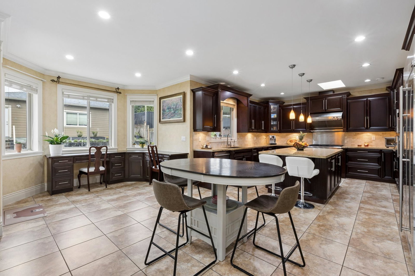
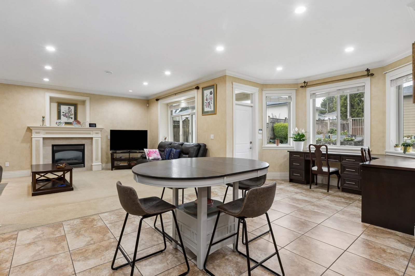
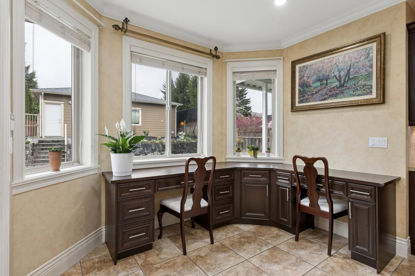
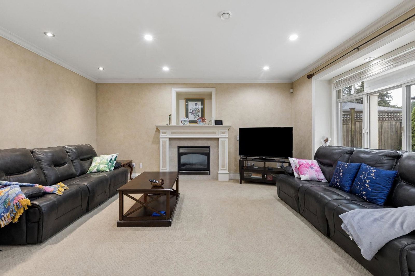
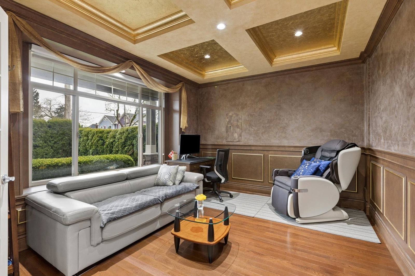
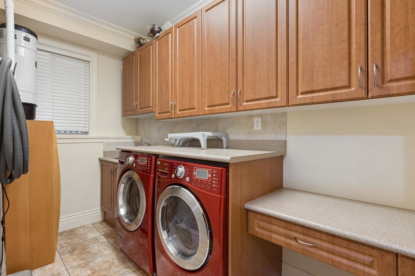
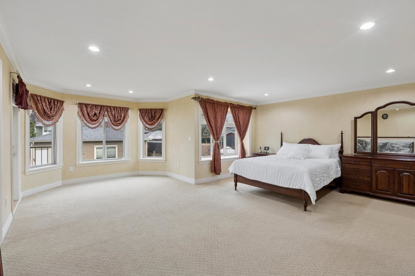
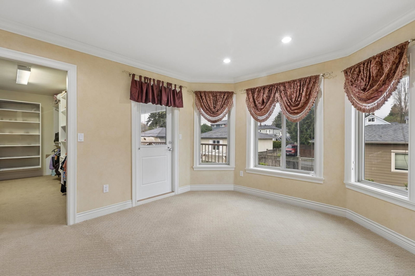
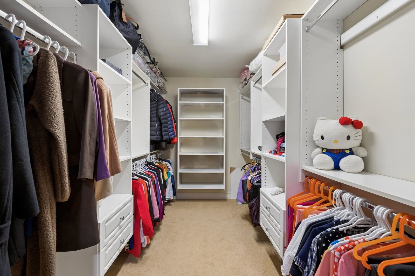
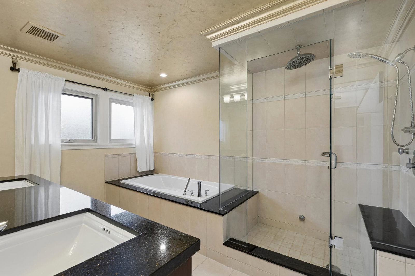
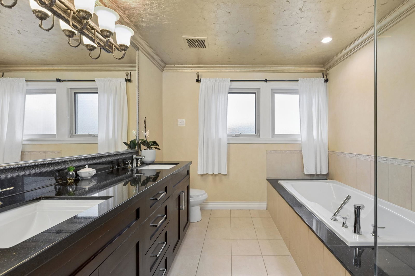
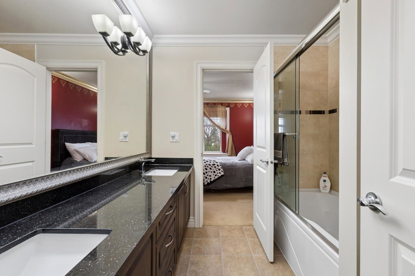
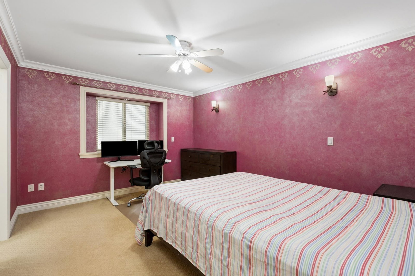
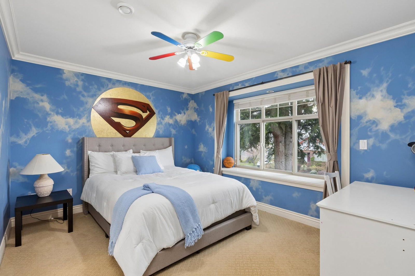
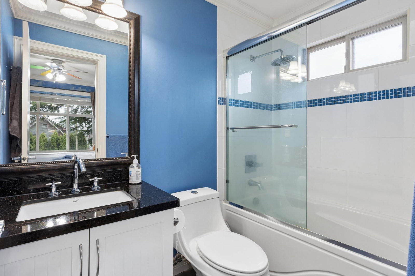
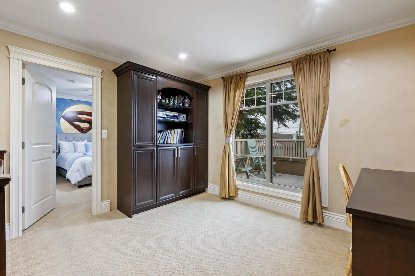
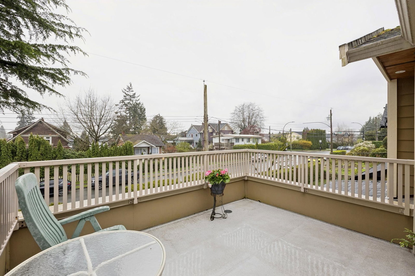
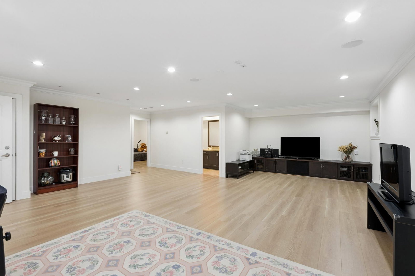
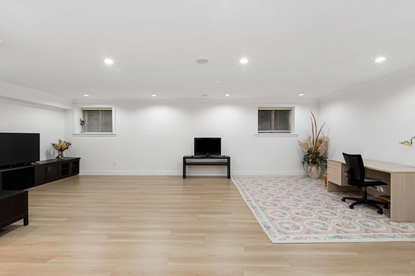
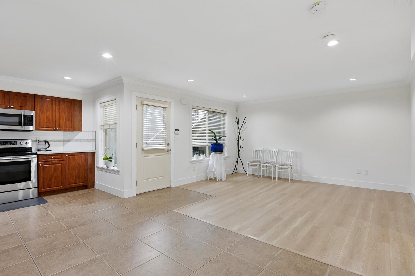
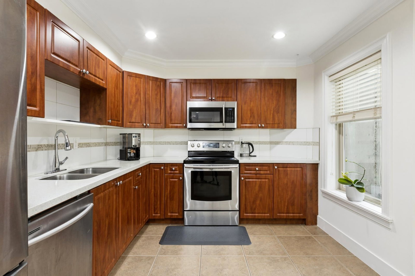
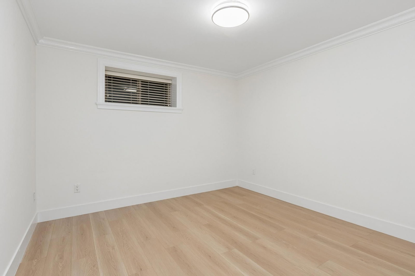
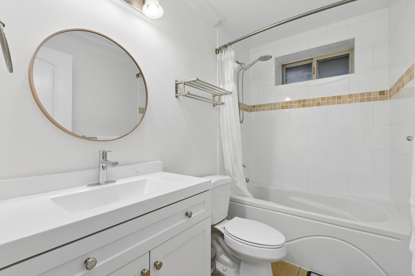
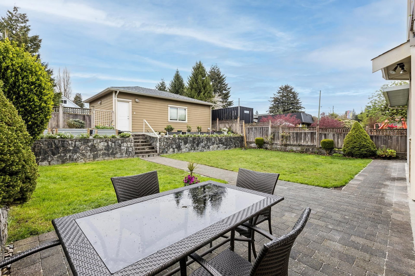
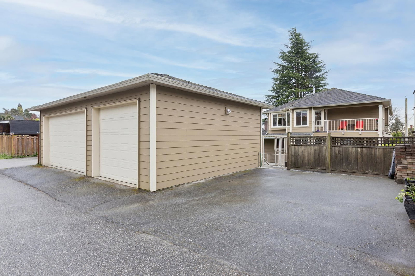
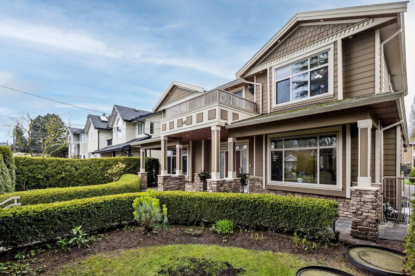
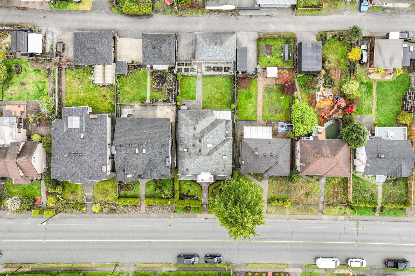
Spacious custom family home in Central Lonsdale offering 5,000 sq ft over three levels. Features 7 bedrooms, 6 bathrooms, and a self-contained 2-bedroom suite—ideal for extended family or added income. The main floor includes formal living/dining plus an open great room with kitchen, eating area, and family room leading to a private yard. Kitchen offers granite counters, stainless appliances, and large island. Upstairs has 4 bedrooms, including a primary suite with sitting area, walk-in closet, ensuite, and balcony. Lower level includes rec room, bedroom, bath, and 2 bdrm suite. Set on a 50’ x 147’ lot with grassed backyard, vegetable beds, and ample parking inc. triple garage. Steps to parks, schools, and minutes to shops and amenities in Central Lonsdale.
Interior Details
Exterior Details
More Information
Property
Parking
This REALTOR.ca listing content is owned and licensed by REALTOR® members of The Canadian Real Estate Association.