#311 200 Lett Street, Ottawa, ON K1R0A7




Property Overview
- Apartment Home Type
- Low Rise Apartment Building Type
- West Centre TownCommunity
- 2 Beds
- 2 Full Baths
- Air Conditioning (Central) Cooling
- 0 Half Baths
- 1 Parking Space(s)
- — Property Taxes
- 137 days Days on Market
- X12995456 MLS® #
- $650 Price / Sqft
Get instant answers about this home
Description
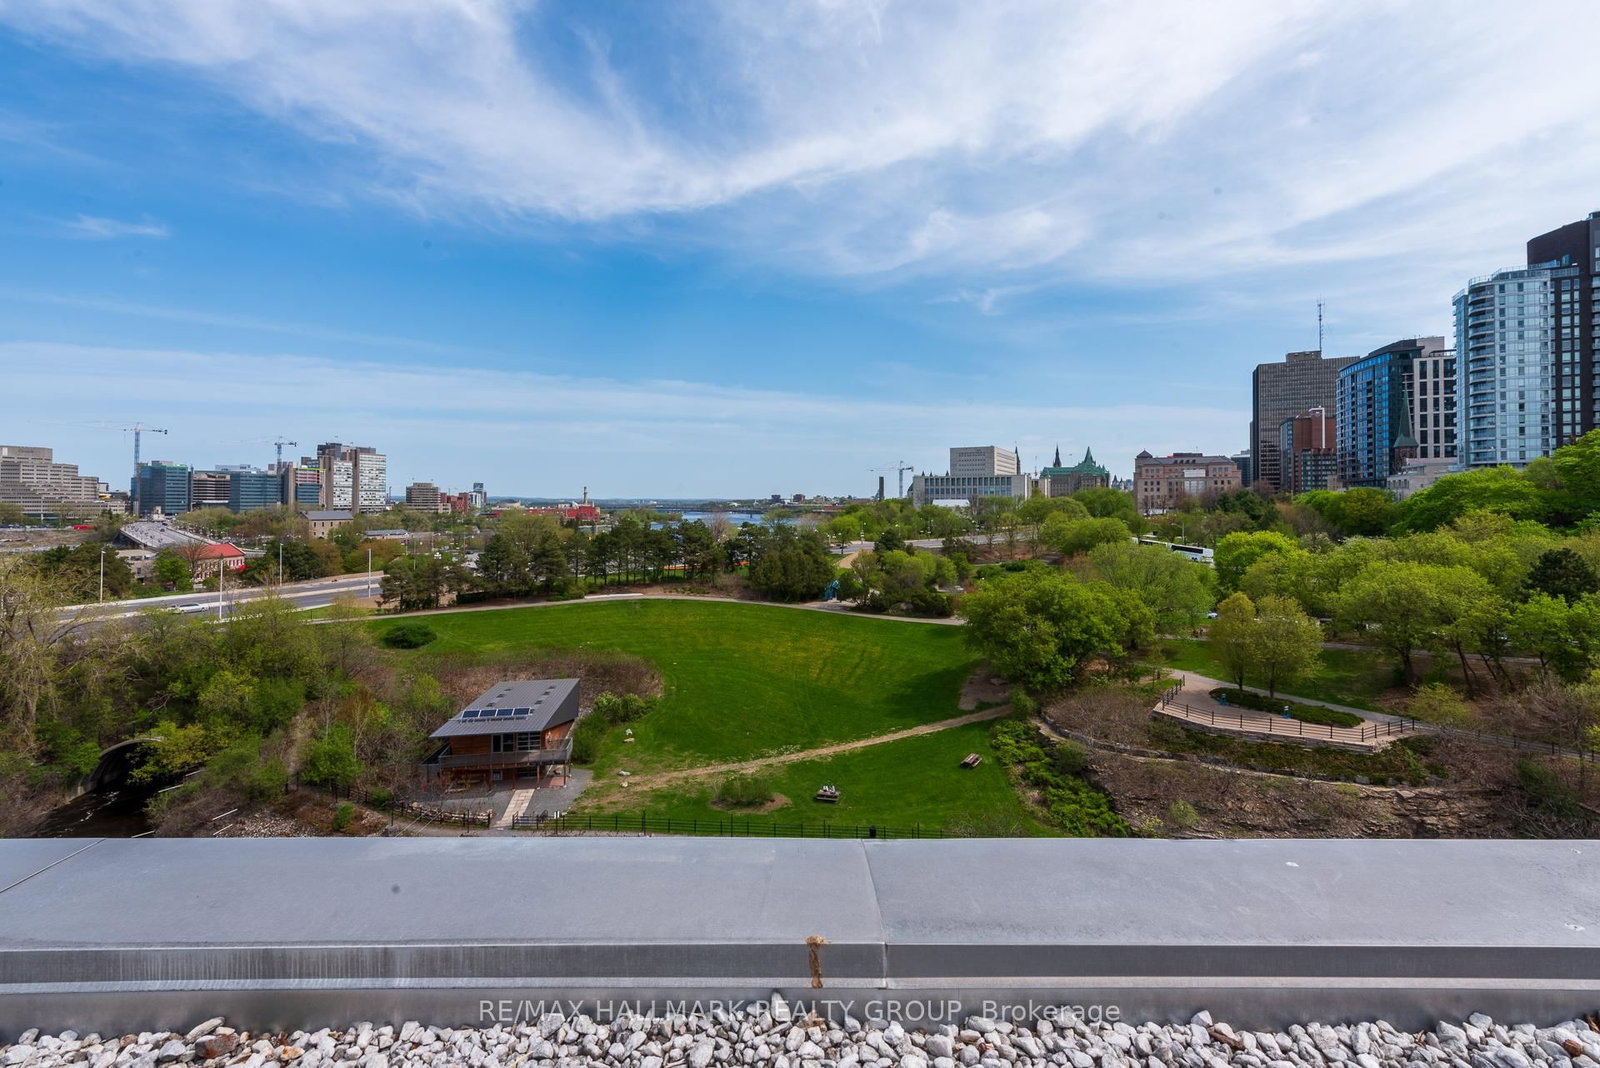
With over 1,000 square feet of well-planned space, this two-bedroom, two-bathroom suite at the intersections of City and Nature, land and river, bike path and parkway, nestles you at home in the heart of Ottawa's outdoor-oriented urban lifestyle. Spend every evening captivated by panoramic sunsets. This is truly the sweet spot for the active, environmentally conscientious - cycle from the secure bicycle storage room out of the garage directly onto NCC bike paths, charge your EV in your heated underground parking space, walk 6 minutes to the Pimisi LRT Station, and rest assured in the building's LEED Silver certification. The suite's excellent, practical floor plan offers a spacious, open-concept kitchen, dining and living hub, real hardwood flooring throughout, a generous primary bedroom with a full wall of closets and a roomy ensuite bath with double sinks and granite counters, a freshly renovated fully contemporary guest bathroom with walk-in glass & tile shower, and second bedroom with murphy bed. Enjoy unobstructed Western exposure with clear sight lines from the living room and bedrooms. Sleep without end thanks to custom blackout blinds in both bedrooms. Building amenities include an exercise room, BBQ patio overlooking the Ottawa downtown skyline, car wash, and massive party room. Explore this unparalleled balancing act between City and Nature that represents a prudent investment as Lebreton Flats develops into a world class zone in the Nation's Capital.
Interior Details
Exterior Details
More Information
Property
Strata Details
Parking
Data is supplied by the Toronto Regional Real Estate Board (TRREB) MLS® System. TRREB is the owner of the copyright in its MLS® System. Data is deemed reliable but is not guaranteed accurate by TRREB. The trademarks MLS®, Multiple Listing Service® and the associated logos are owned by The Canadian Real Estate Association (CREA) and identify the quality of services provided by real estate professionals who are members of CREA. Used under license.
Data was last updated Friday, August 28, 2026, 4:31:56 PM UTC.