1918 Rosedale Road North, Smiths Falls, ON K7A4S6





Property Overview
- Detached Home Type
- House Building Type
- 1.88 Acres Lot Size
- Montague TwpCommunity
- 3 Beds
- 2 Full Baths
- Air Conditioning (Central) Cooling
- 0 Half Baths
- 7 Parking Space(s)
- — Property Taxes
- 138 days Days on Market
- X12997014 MLS® #
- $527 Price / Sqft
- Bungalow Style
Get instant answers about this home
Description
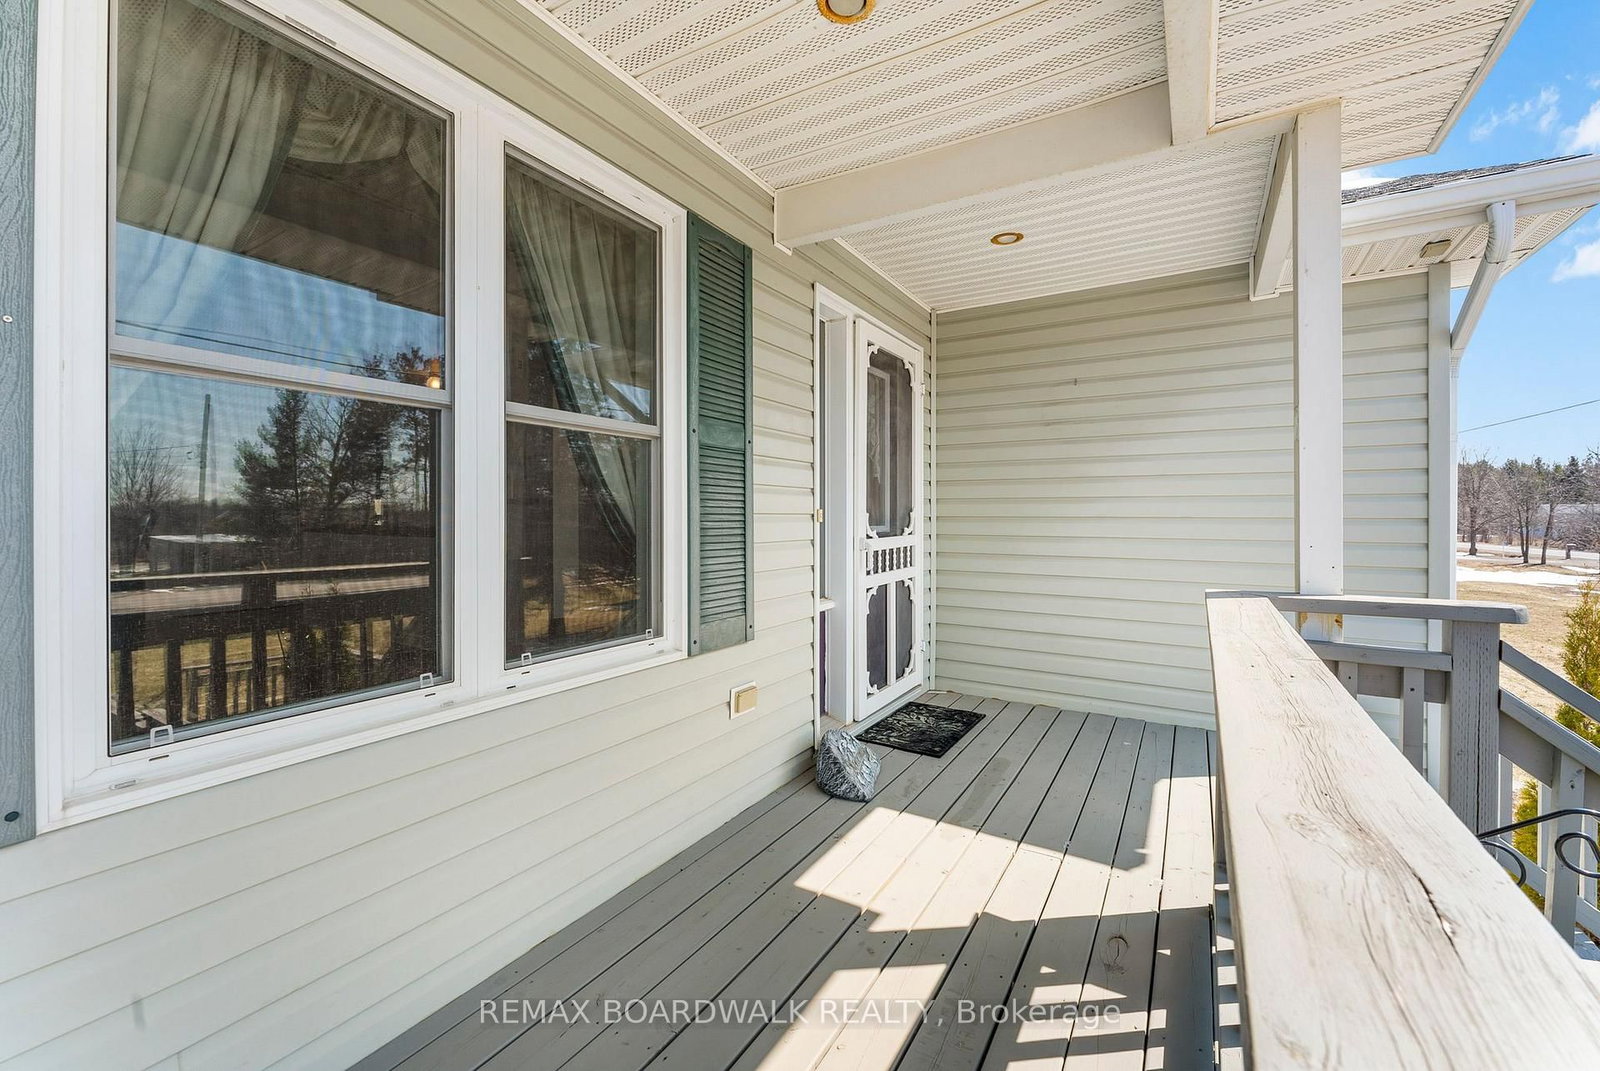
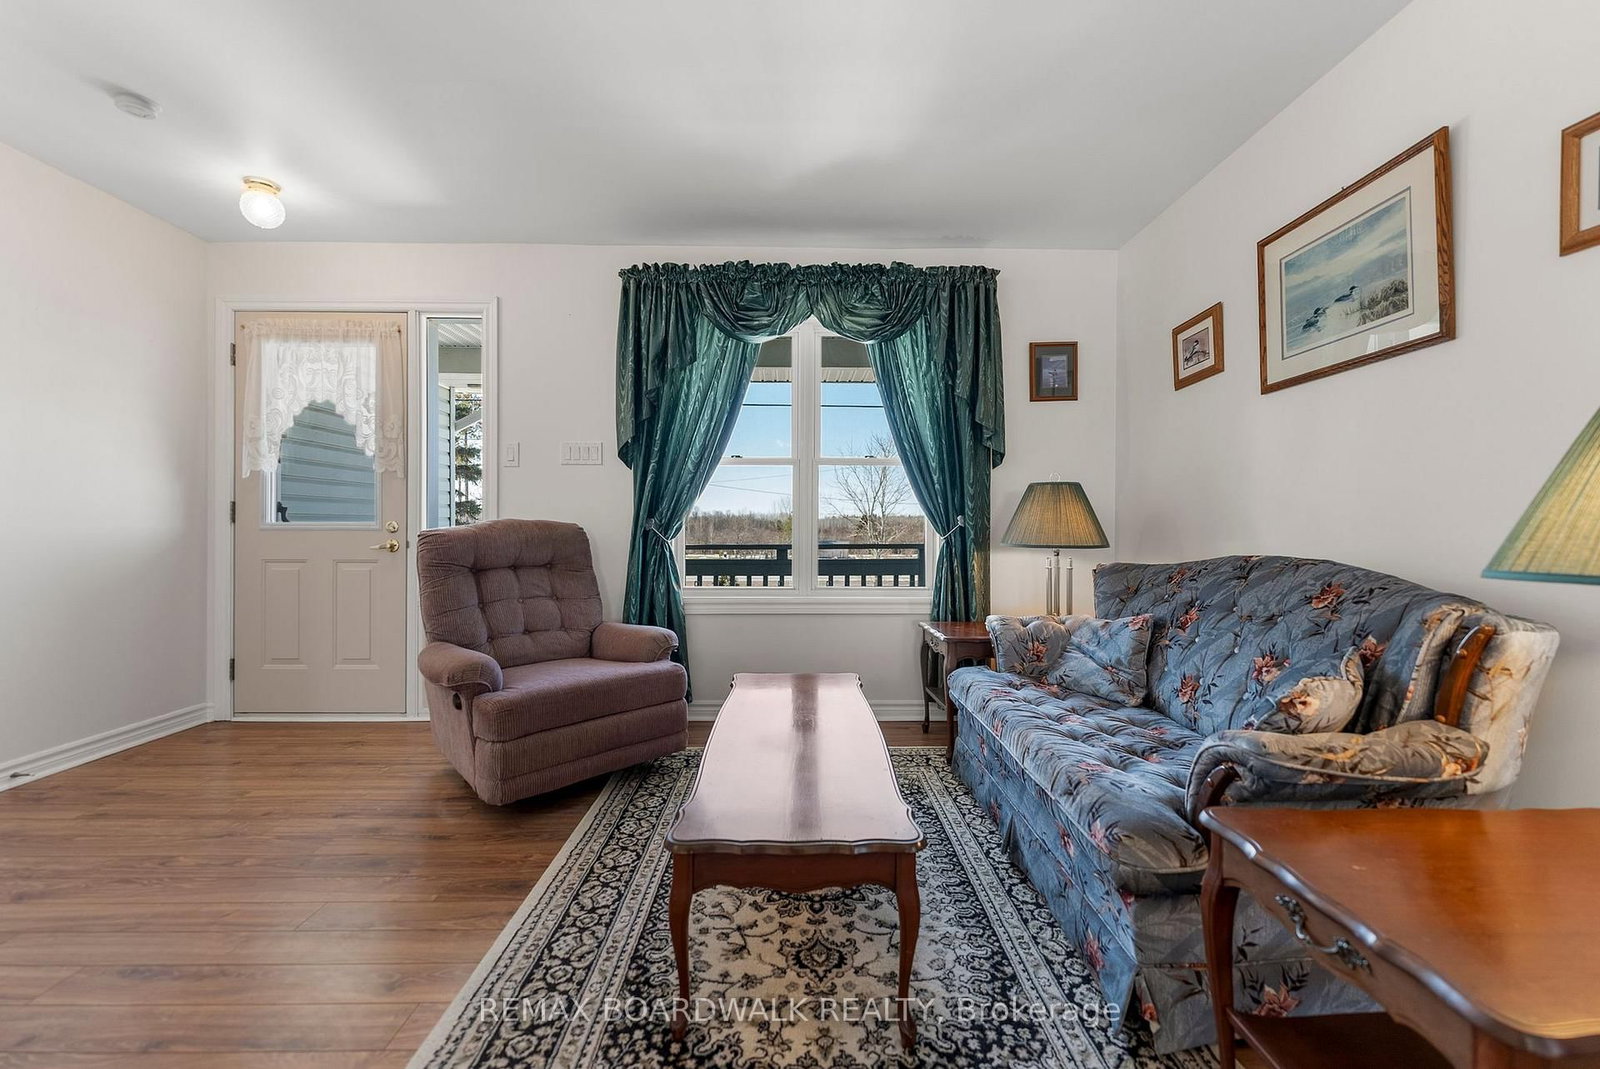
Escape to the country without sacrificing convenience at 1918 Rosedale Road N. This inviting home offers the perfect balance of peaceful rural living and easy access to town amenities. Surrounded by open space and natural beauty, you'll immediately appreciate the sense of privacy and calm that comes with life on Rosedale Road-yet you're just a short drive to Smiths Falls for shopping, dining, schools, and everyday essentials. Inside, the home offers a warm and functional layout designed for comfortable living. Generous living spaces create a welcoming atmosphere for both relaxing evenings and hosting family and friends, while large windows invite in natural light and views of the surrounding landscape. Whether you're enjoying a quiet morning coffee or unwinding at the end of the day, this home delivers that sought-after country charm. The property itself provides room to breathe, with outdoor space perfect for entertaining, gardening, or simply enjoying the fresh air and slower pace of life. It's an ideal setting for families, hobbyists, or anyone looking to trade the hustle for a more relaxed lifestyle. Location is key-and this one delivers. You're minutes to the heart of Smiths Falls, and just a short drive to Carleton Place, giving you access to larger amenities, shopping, and an easy commute toward Ottawa. It's the best of both worlds: quiet countryside living with urban convenience close at hand. If you've been dreaming of space, privacy, and a lifestyle upgrade-this is your opportunity.
Interior Details
Exterior Details
More Information
Property
Parking
Utilities
Data is supplied by the Toronto Regional Real Estate Board (TRREB) MLS® System. TRREB is the owner of the copyright in its MLS® System. Data is deemed reliable but is not guaranteed accurate by TRREB. The trademarks MLS®, Multiple Listing Service® and the associated logos are owned by The Canadian Real Estate Association (CREA) and identify the quality of services provided by real estate professionals who are members of CREA. Used under license.
Data was last updated Friday, August 28, 2026, 2:39:52 PM UTC.