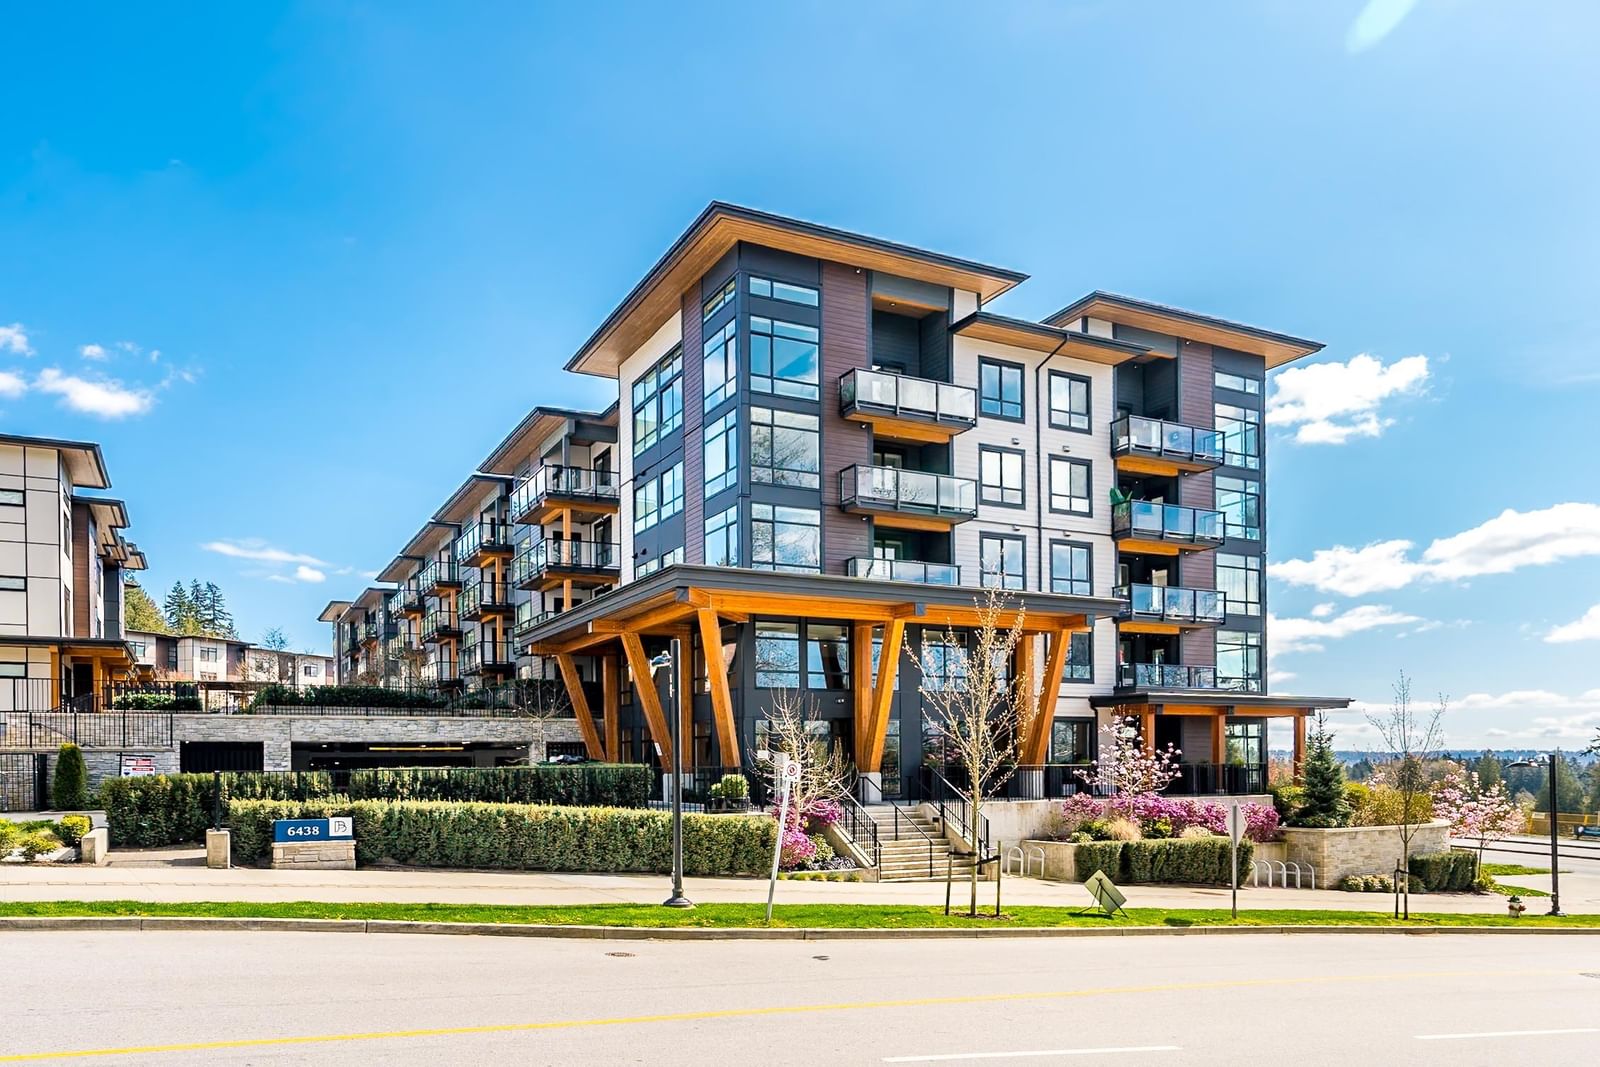
#416 6438 Byrnepark Drive, Burnaby, BC V3N0J1









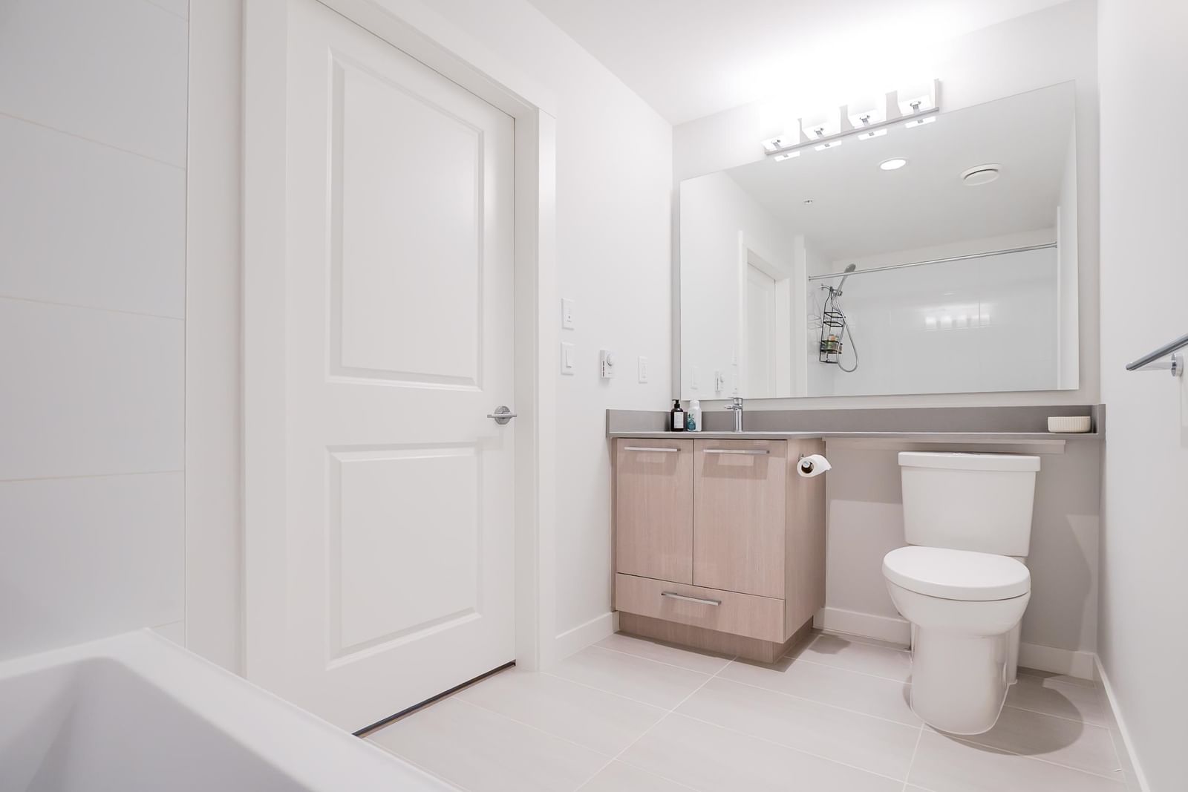
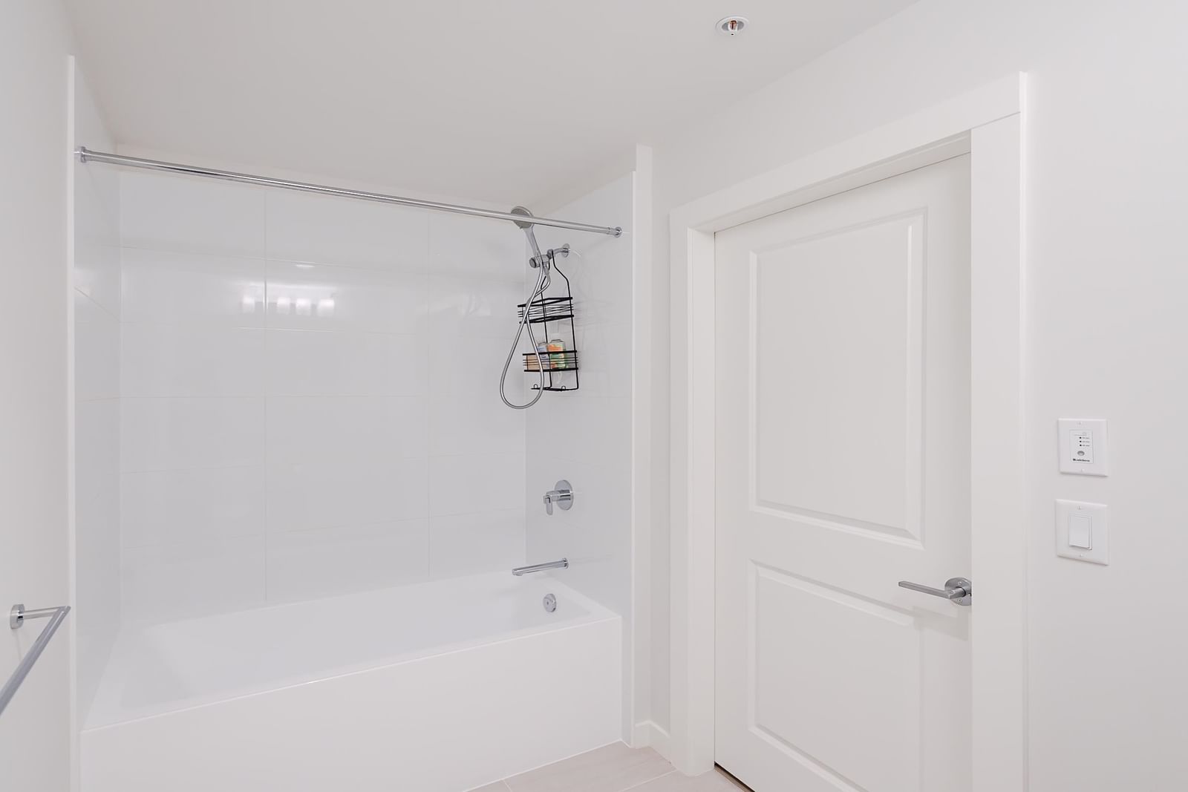


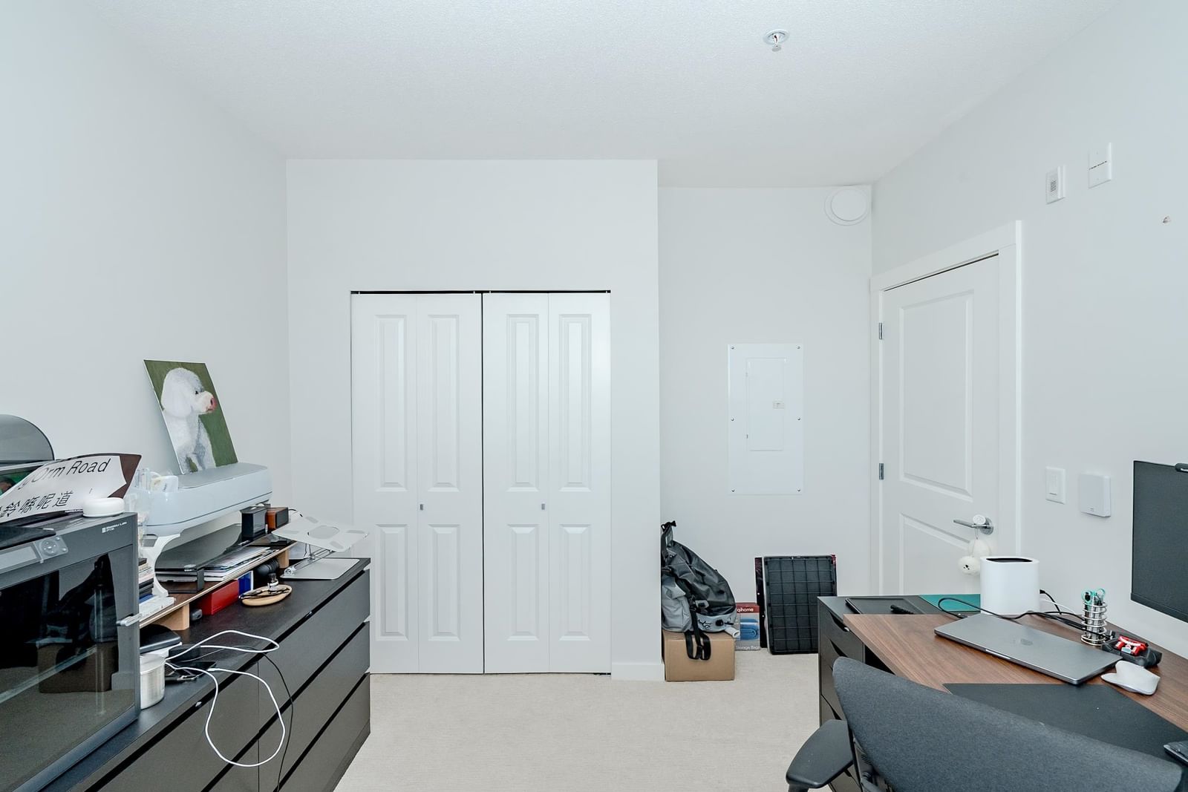
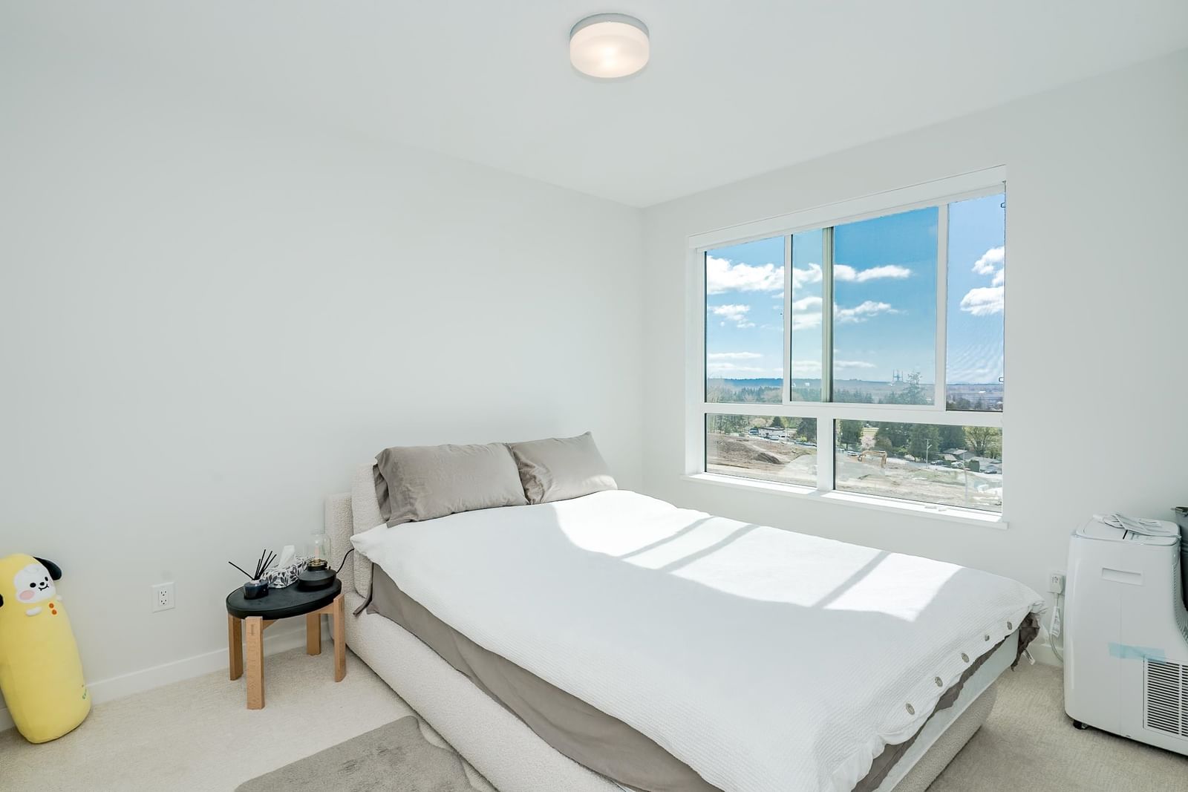




Property Overview
- Apartment Home Type
- High Rise Apartment Building Type
- South SlopeCommunity
- 2 Beds
- 2 Full Baths
- 0 Half Baths
- 1 Parking Space(s)
- 2023 Year Built
- — Property Taxes
- 138 days Days on Market
- R3110784 MLS® #
- $874 Price / Sqft
- RM3R Land Use
- One And Half Storey Style
Get instant answers about this home
Description
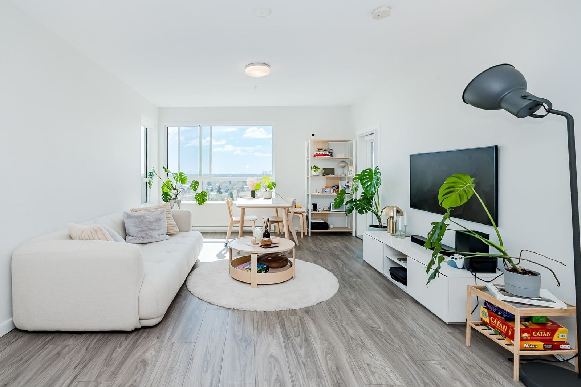
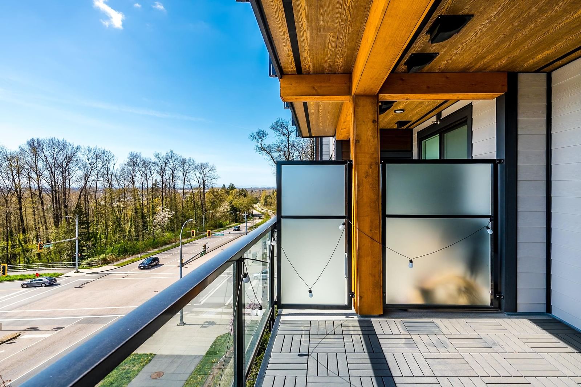
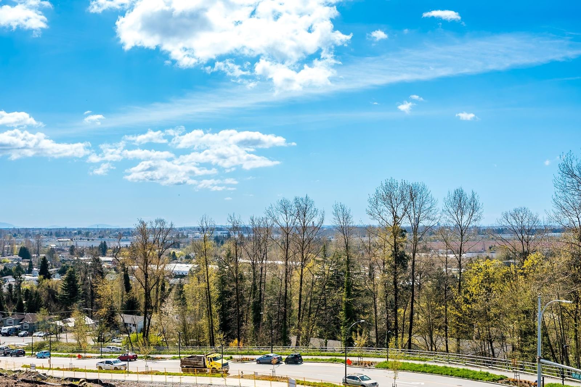
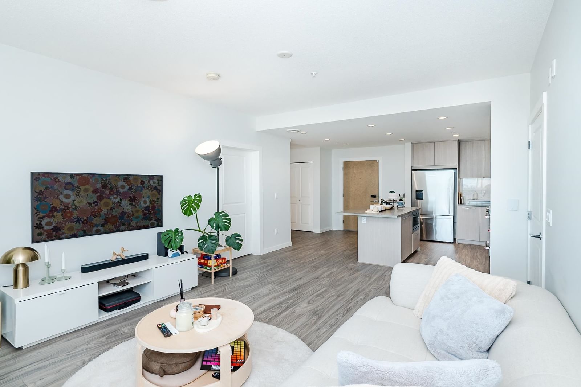
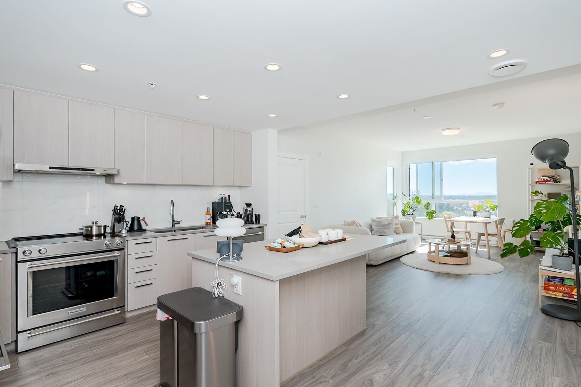
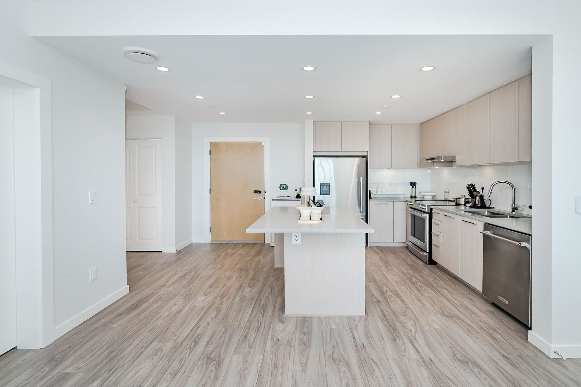
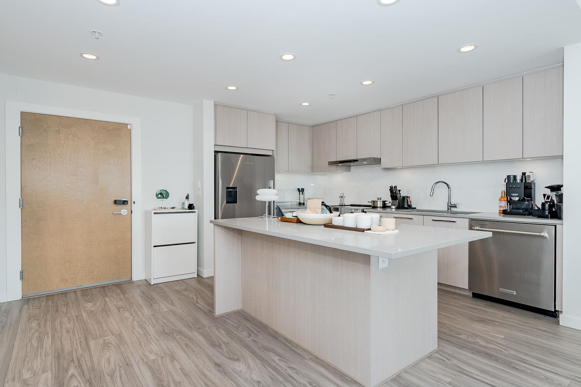
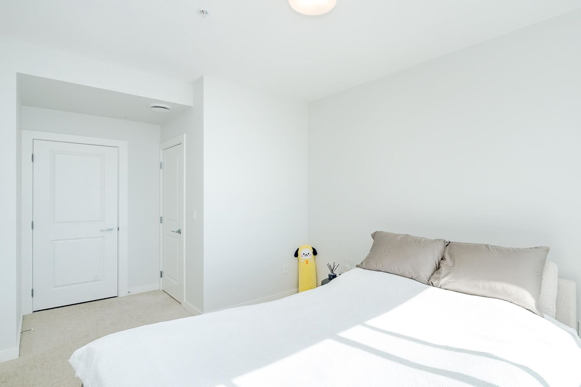
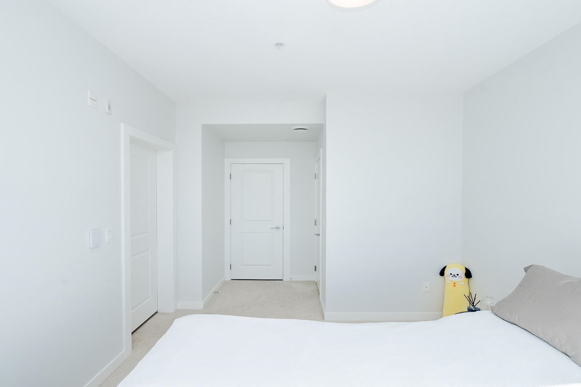
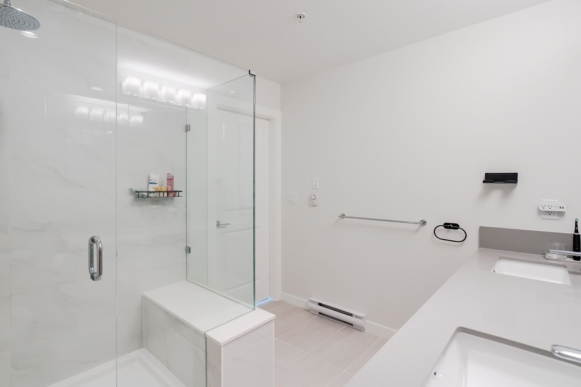
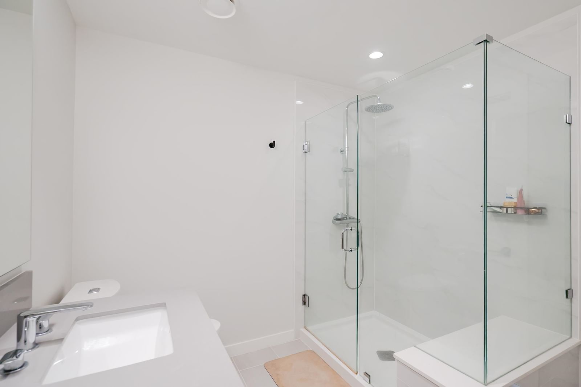
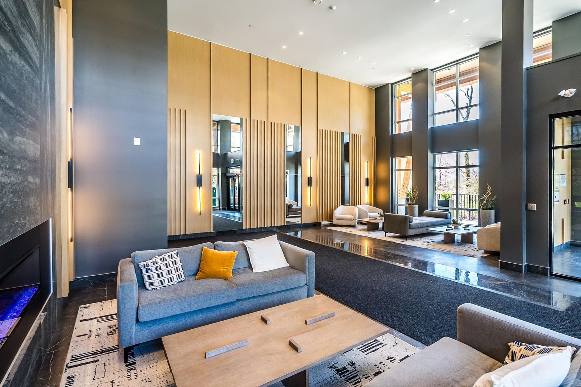
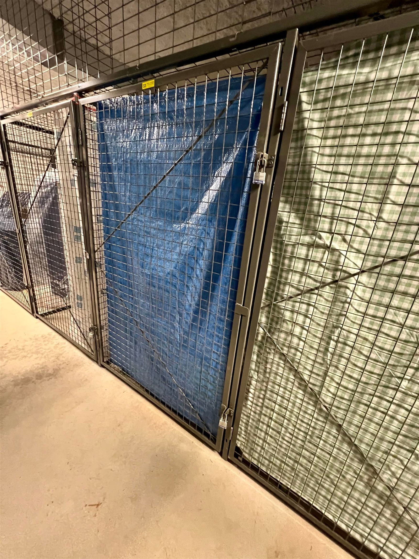
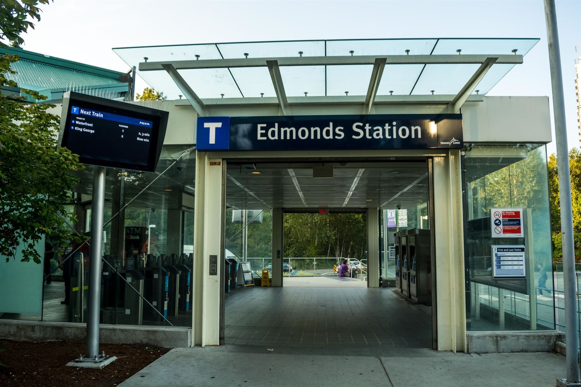
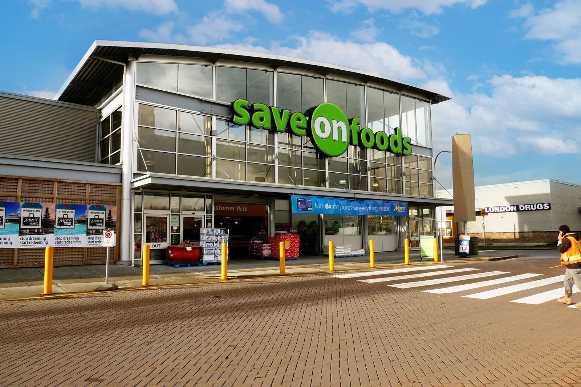
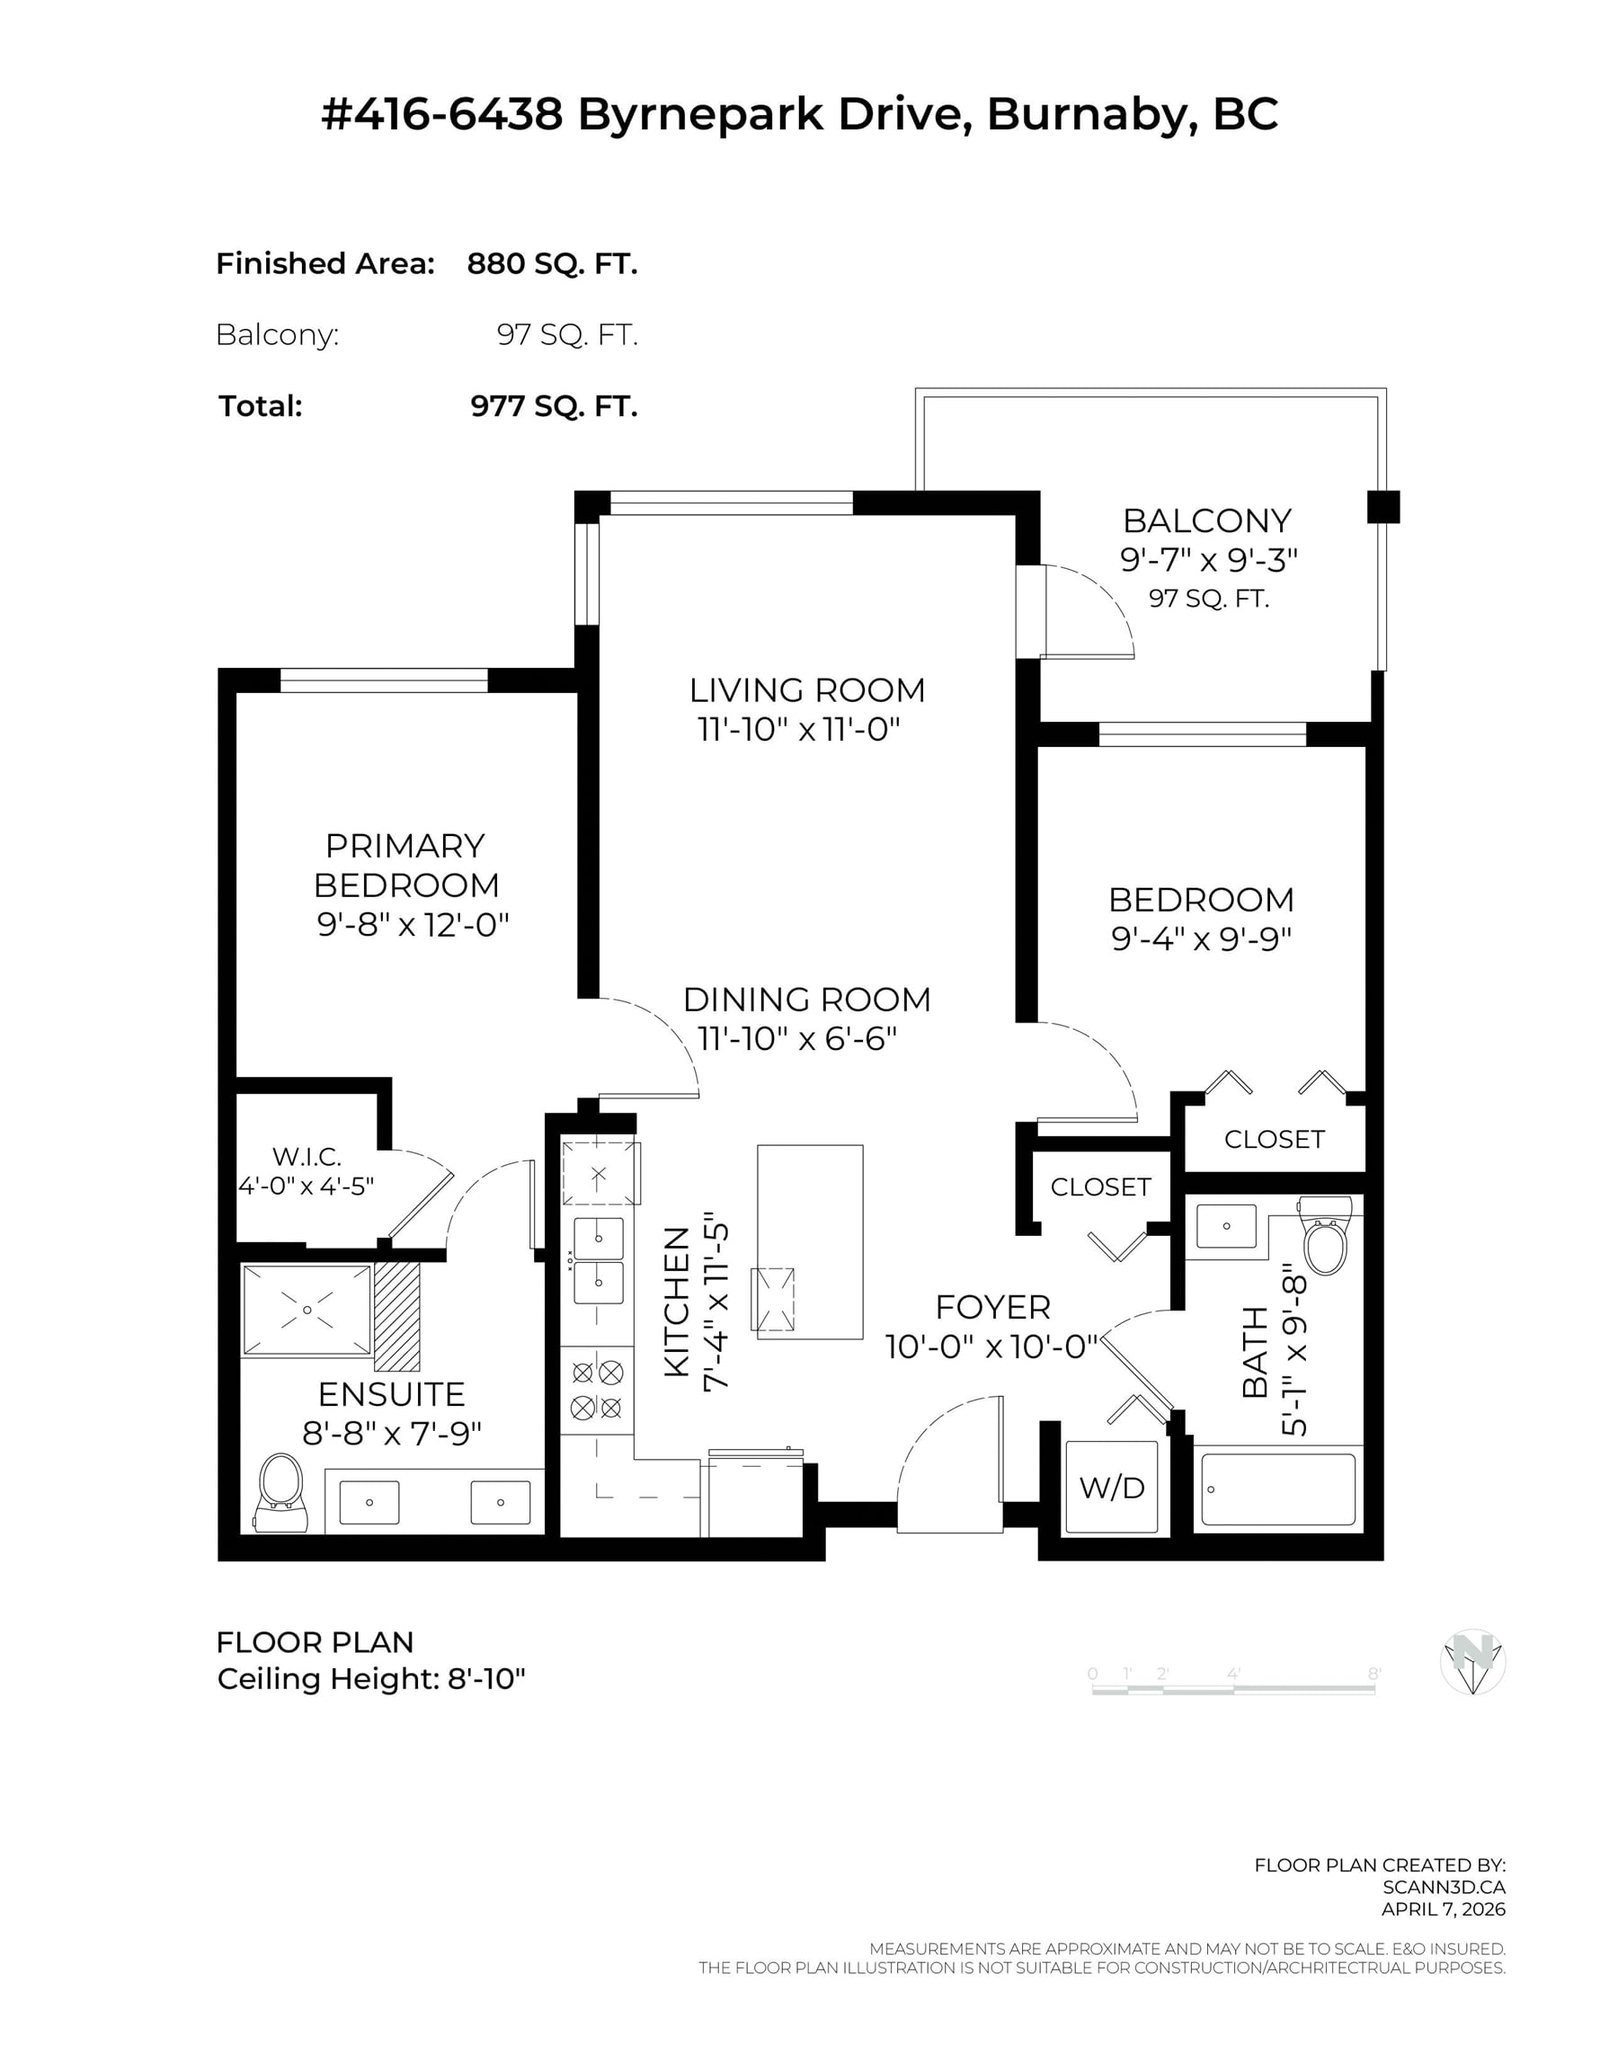
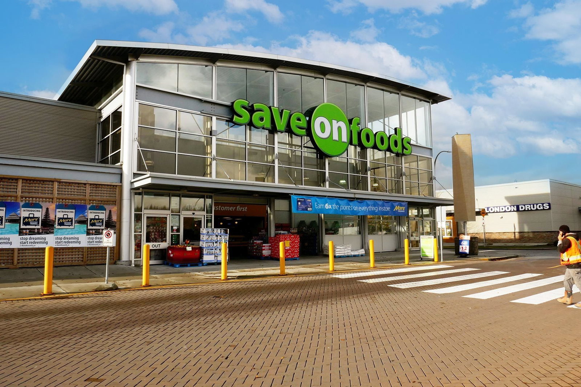
South-facing sub-penthouse at Byrnepark by Polygon, offering a spacious 880SF 2 Bed & 2 Bath layout. Features an efficient, open floor plan with 9' ceilings and thoughtfully bedrooms located on opposite side for extra privacy. The primary bedroom includes a walk-in closet and spa-inspired ensuite with double vanity. Modern kitchen with stainless steel appliances, large island, and ample storage. Expansive windows bring in abundant natural light. Centrally located with easy access to Edmonds SkyTrain, Market Crossing, Save-On-Foods, Metrotown, Vancouver & New West. Steps to parks, trails, dog park, Rec Centre, golf course & more. Includes 1 EV rough-in parking stall and 1 storage locker. School catchment: Taylor Park Elementary & Byrne Creek Secondary. Motivated Seller, Easy to show!
Interior Details
Exterior Details
More Information
Property
Strata Details
Parking
Utilities
This REALTOR.ca listing content is owned and licensed by REALTOR® members of The Canadian Real Estate Association.