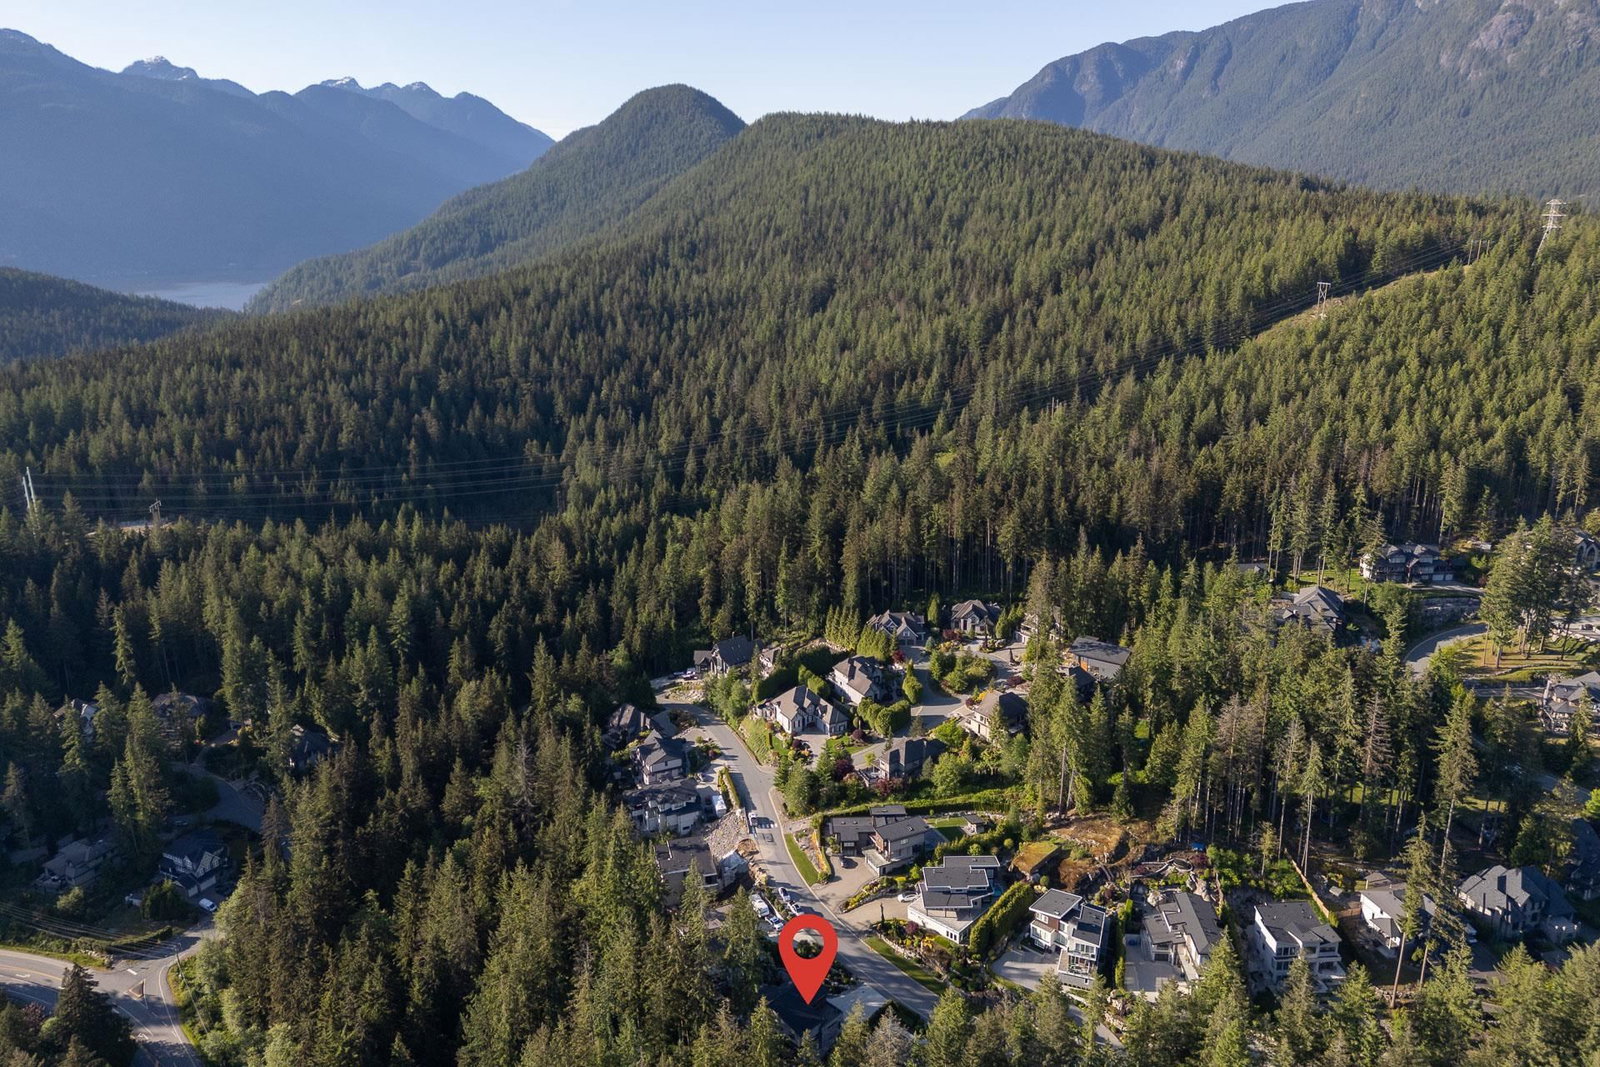
1510 Crystal Creek Drive, Anmore, BC V3H0A3






Property Overview
- Detached Home Type
- House Building Type
- 17424 Sqft Lot Size
- NoneCommunity
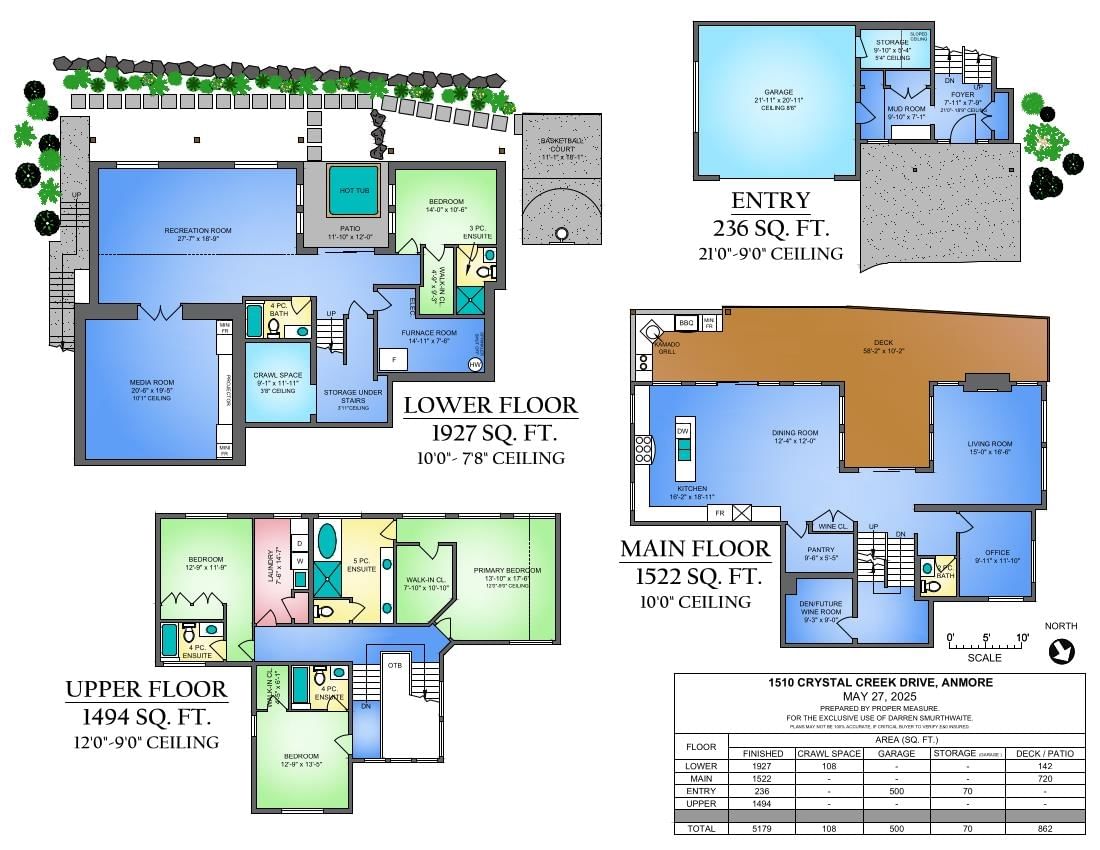
- 4 Beds
- Natural Gas Heating
- 5 Full Baths
- 1 Half Baths
- 7 Parking Space(s)
- 2020 Year Built
- — Property Taxes
- 137 days Days on Market
- R3111347 MLS® #
- $560 Price / Sqft
- CD2 Land Use
- Three Level Split Style
Get instant answers about this home
Description
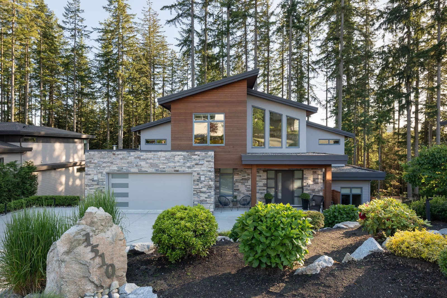
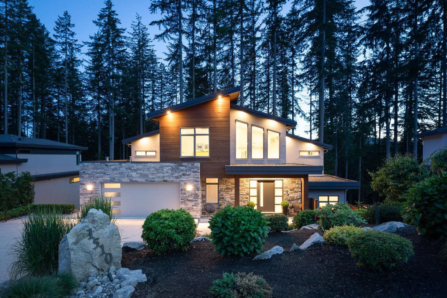
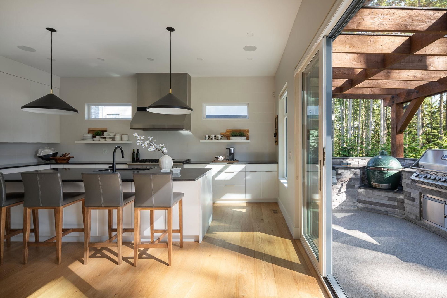
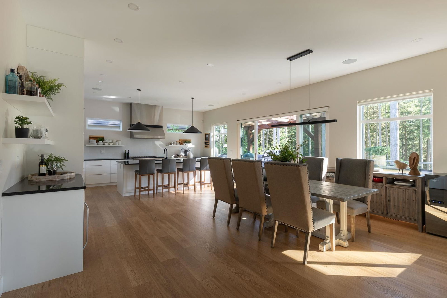
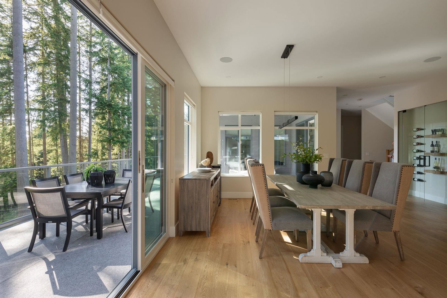
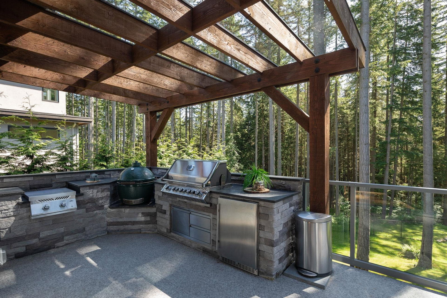
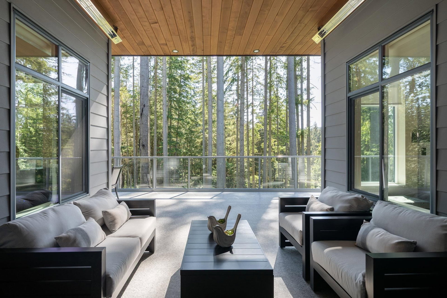
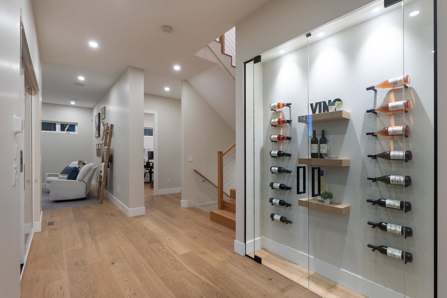
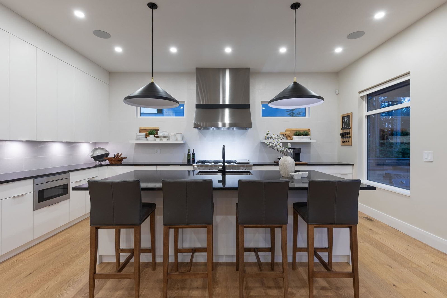
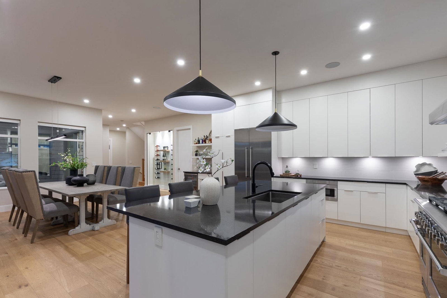
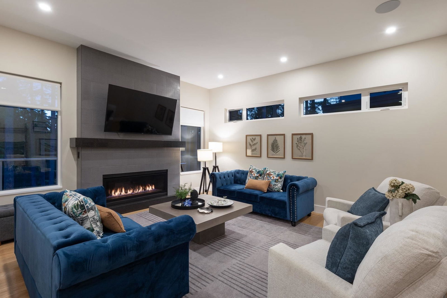
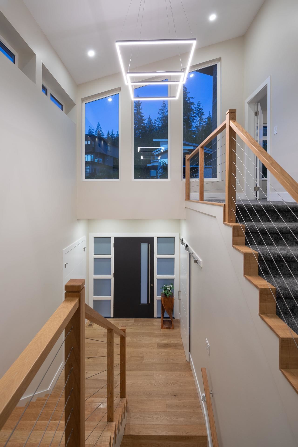
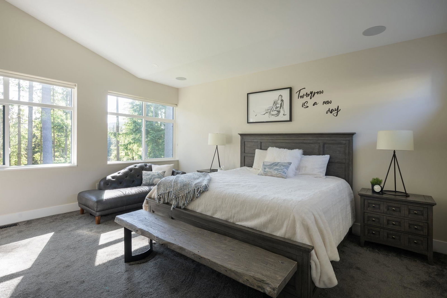
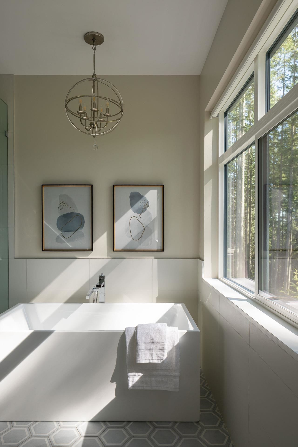
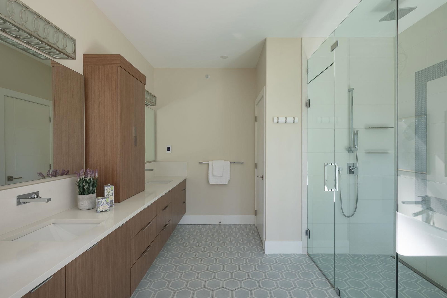
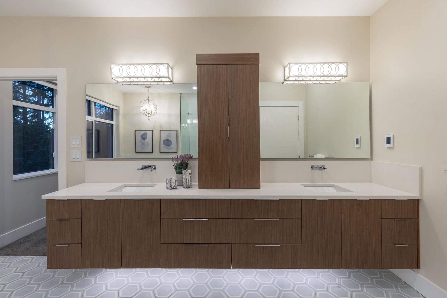
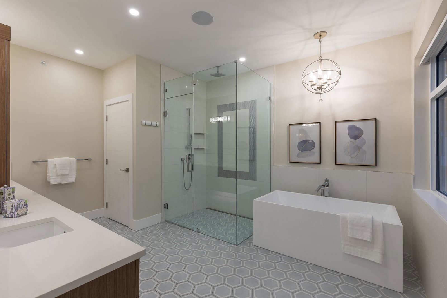
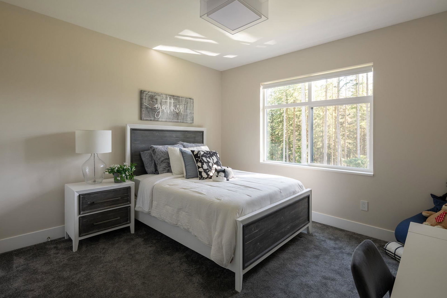
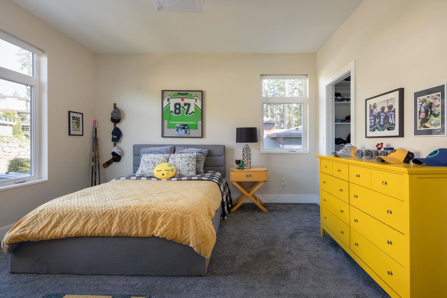
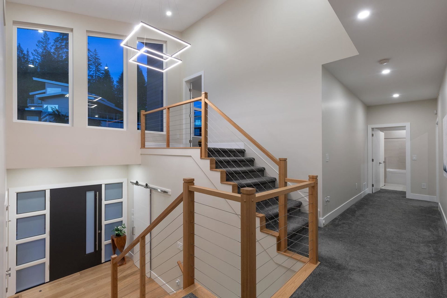
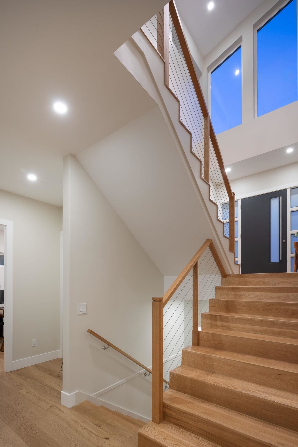
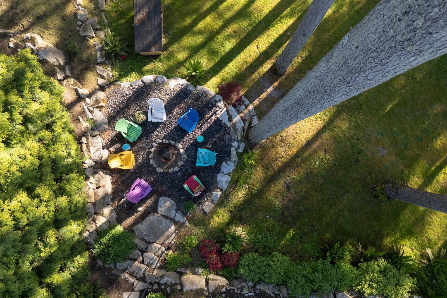
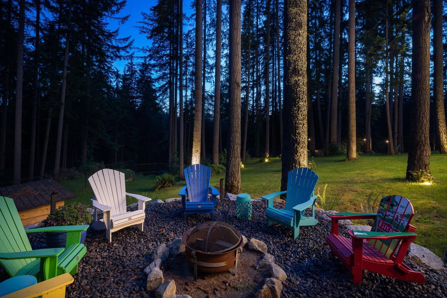
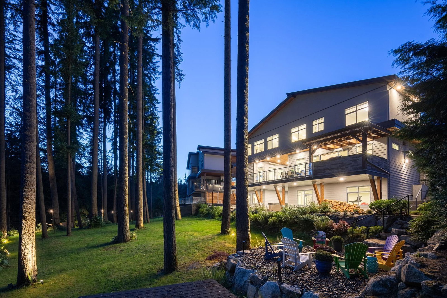
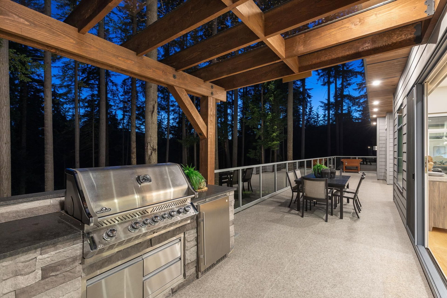
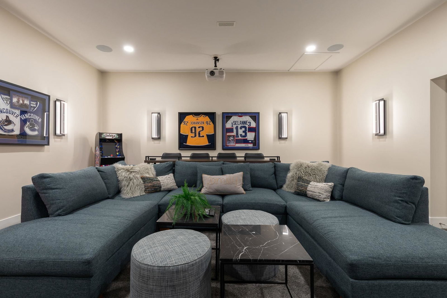
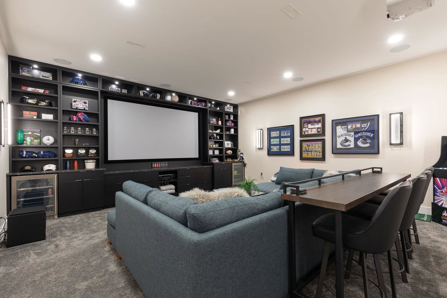
LUXURY & TRANQUILITY IN A PRIVATE FOREST SETTING! Tucked away on a quiet cul-de-sac, this contemporary home offers over 5,100 sq.ft. of bright, open living space surrounded by nature. The chef-inspired kitchen features quartz countertops, Fisher & Paykel appliances, a walk-in pantry, & a built-in wine cabinet with beverage fridge. Enjoy seamless indoor-outdoor living with a spacious deck, complete with BBQ and smoker, perfect for taking in the sunset views. The media room boasts an impressive approx. 10’ x 6’ projector screen, ideal for entertaining. Additional features include engineered hardwood flooring, oversized windows, air conditioning, & high-end finishes throughout. A perfect blend of modern design, comfort, & privacy in an exceptional setting.
Interior Details
Exterior Details
More Information
Property
Parking
Utilities
This REALTOR.ca listing content is owned and licensed by REALTOR® members of The Canadian Real Estate Association.