1351 Secord Landing Northwest, Edmonton, AB T5T5W7
Property Overview
- Detached Home Type
- House Building Type
- SecordCommunity
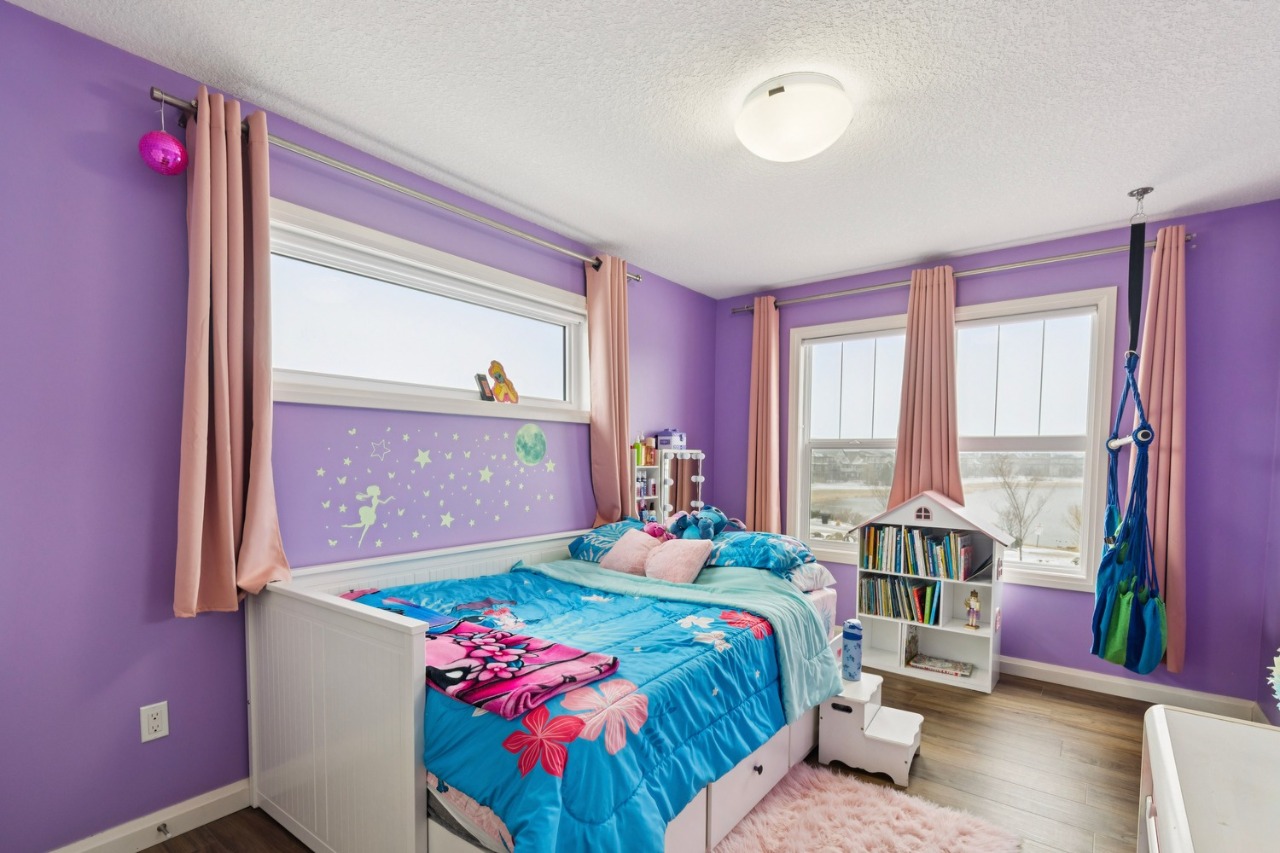
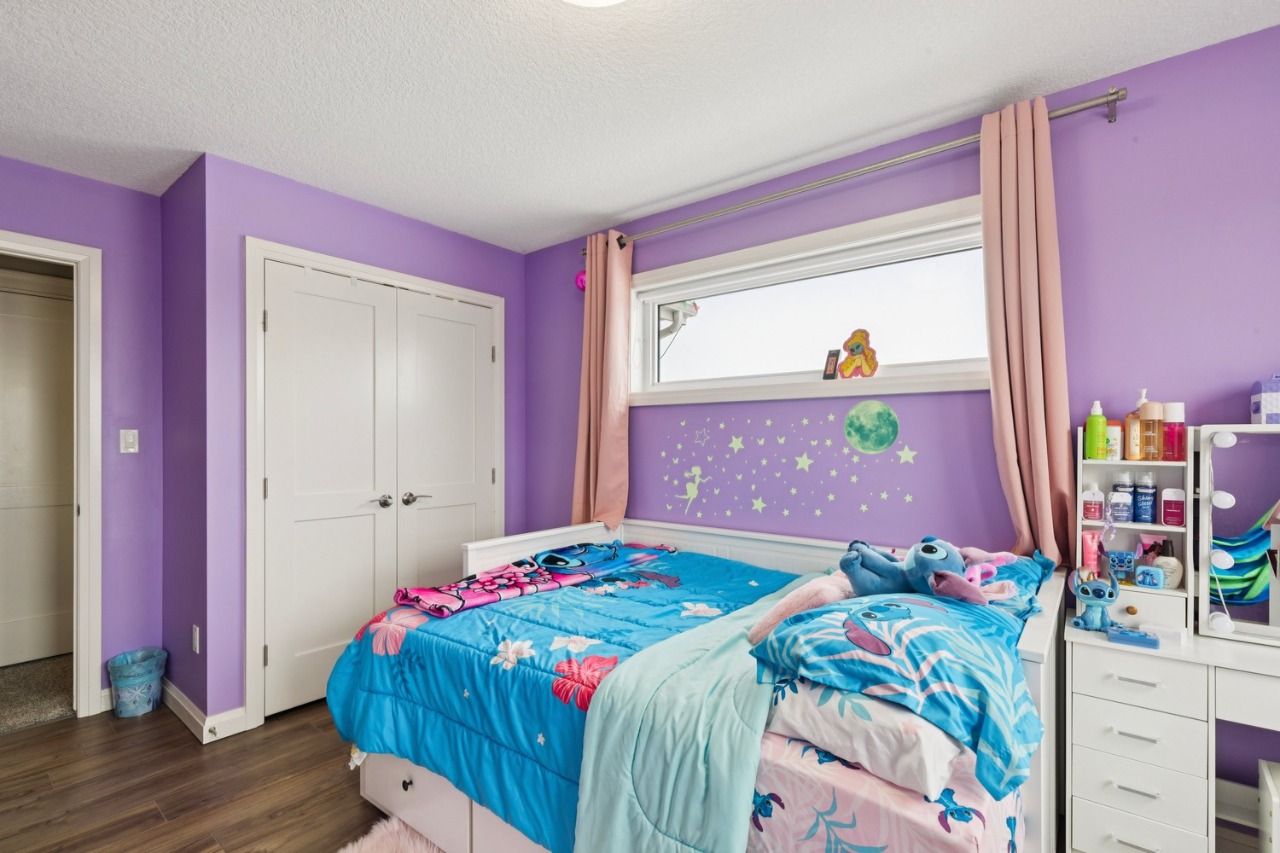
- 4 Beds
- Natural Gas Heating
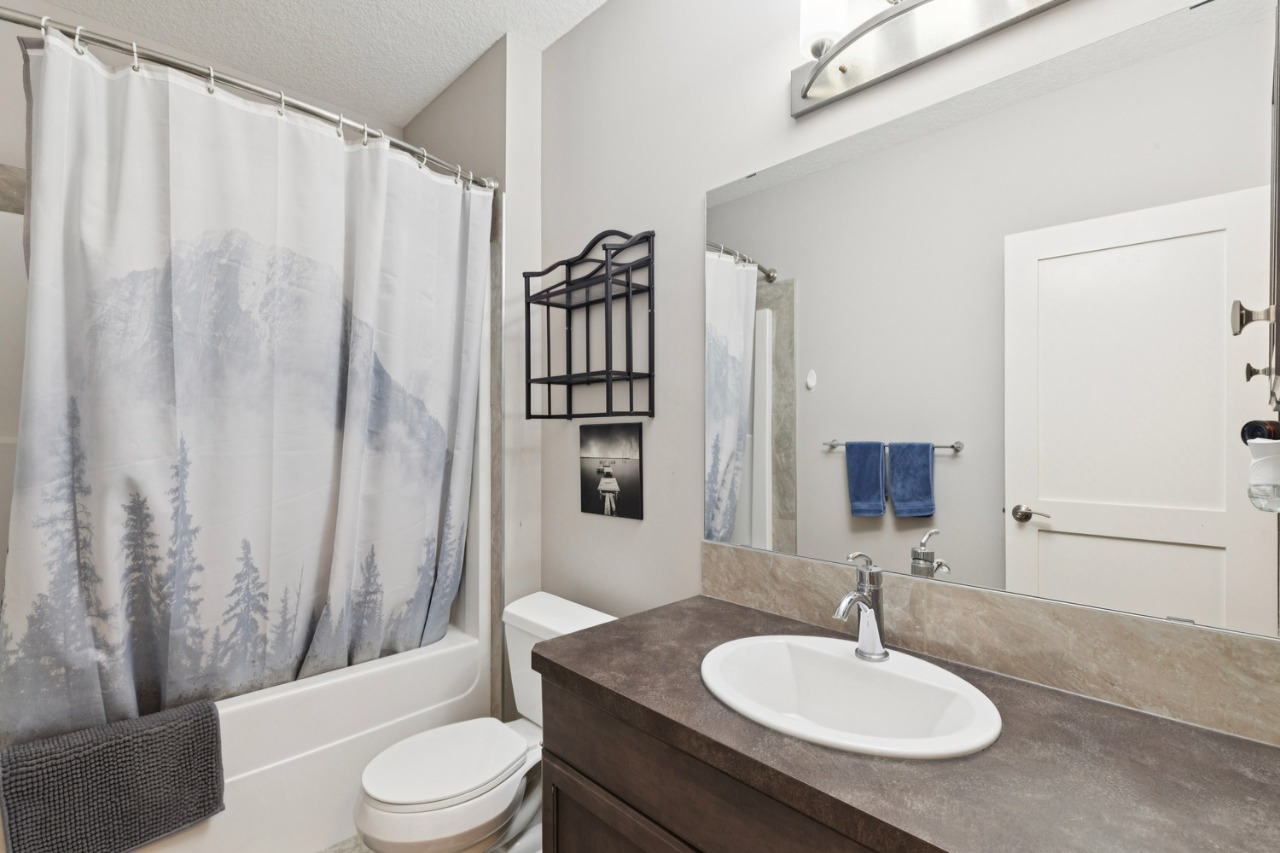
- 3 Full Baths
- Air Conditioning (Central) Cooling
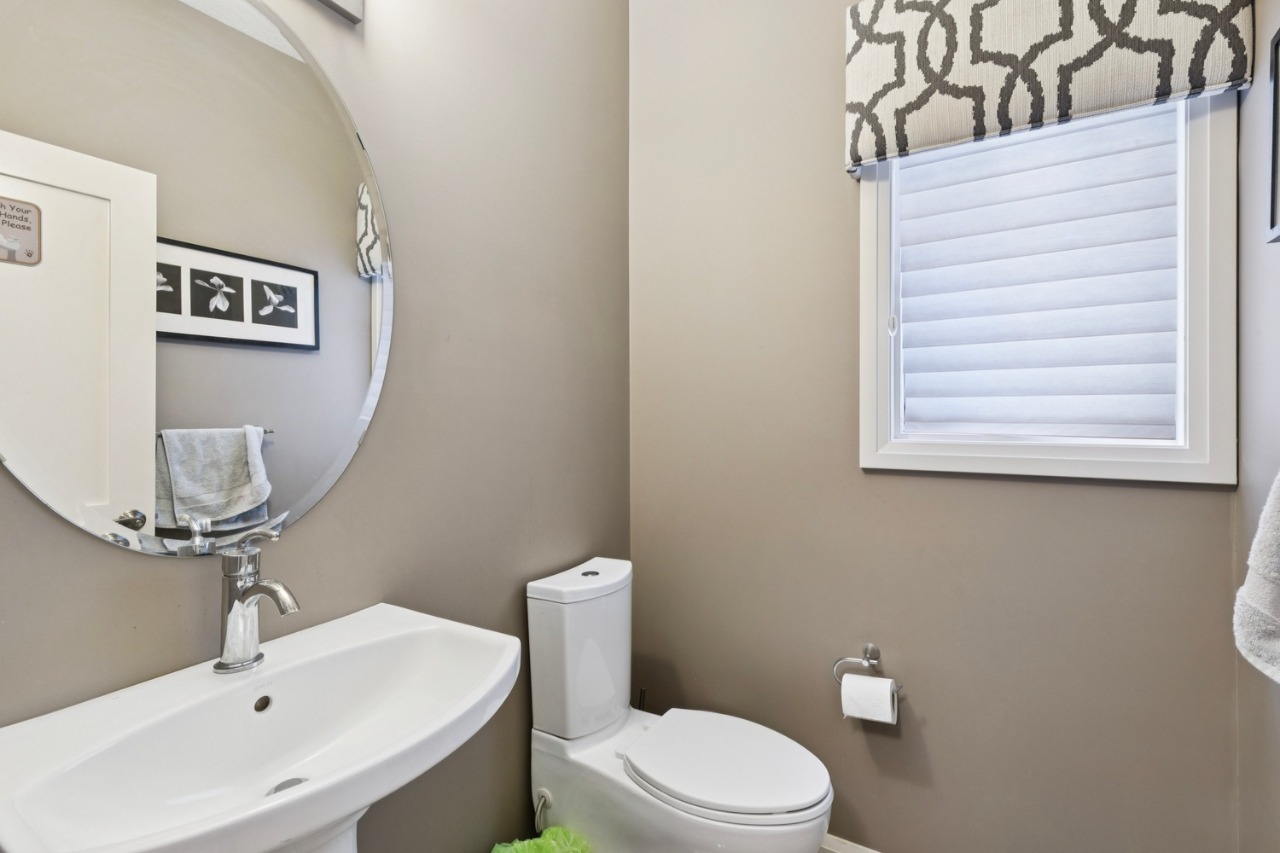
- 1 Half Baths
- 4 Parking Space(s)
- 2014 Year Built
- 90 days Time on Bōde
- E4498243 MLS® #
- 20937344 Bōde ID
- $280 Price / Sqft
- Zone 58 Land Use
- Two Storey Style
Get instant answers about this home
Sale Analysis
Auto-generatedThis 4-bedroom, 3.5-bathroom house in Secord is listed at $699,900.
How does time on market compare with similar homes?
This property has been on the market for 66 days, which is longer than the comparable average of 45 days.
What does this mean for the local market?
In Secord, comparable homes are averaging 97.9% of list price.
What kind of home is this?
This is a house located in Secord, built in 2014.
What are the key layout details of this home?
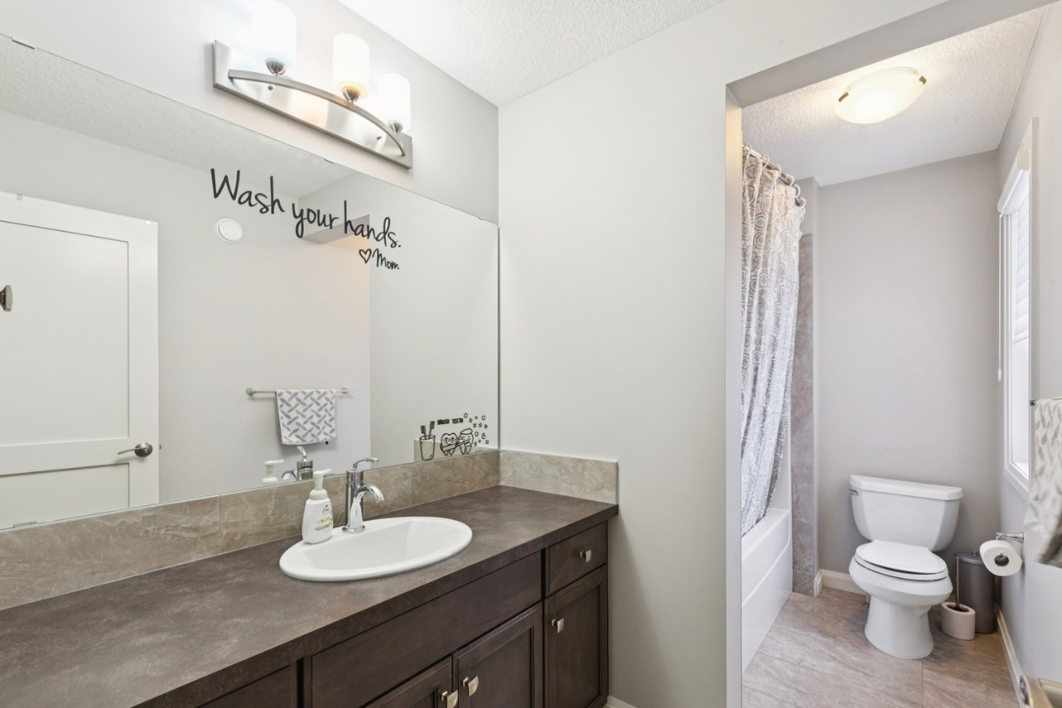
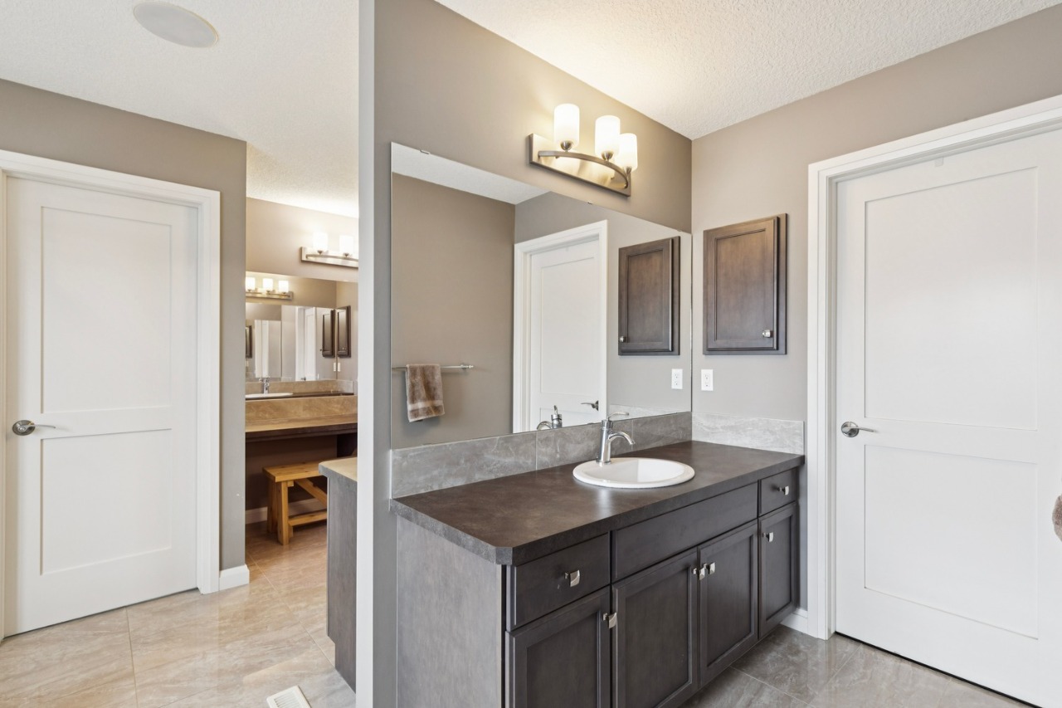
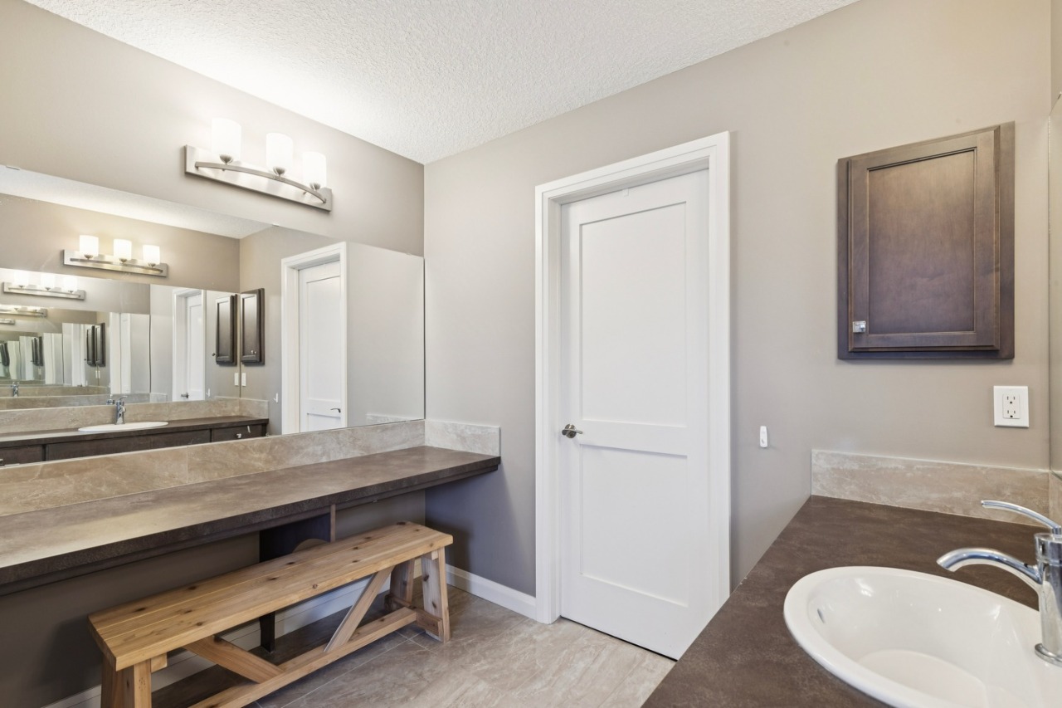
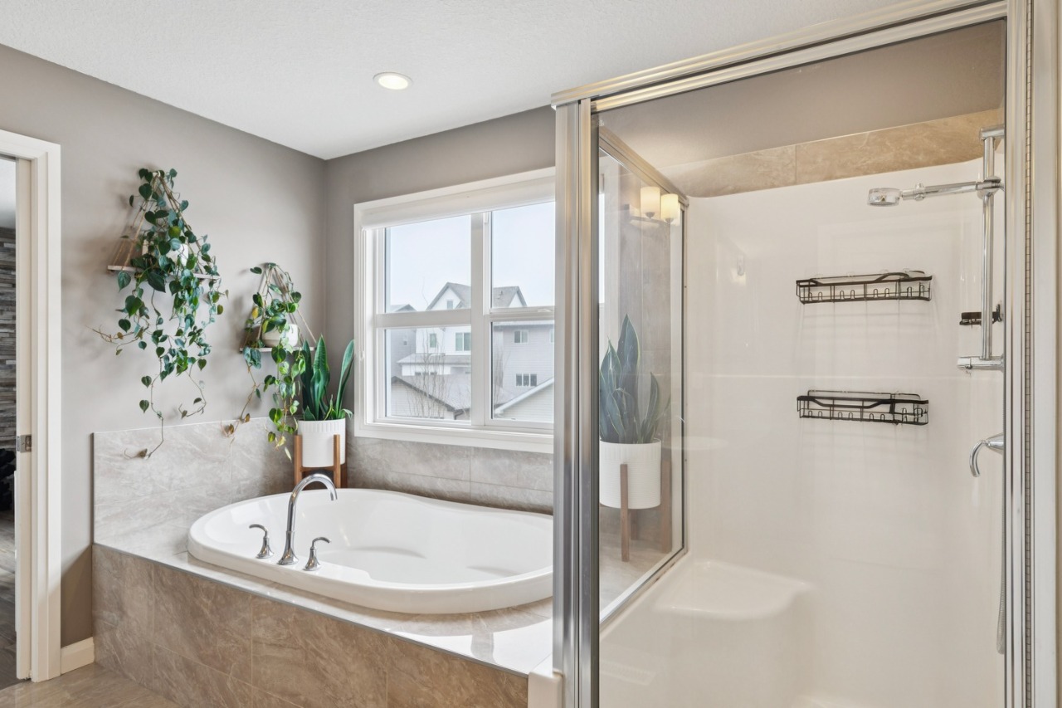
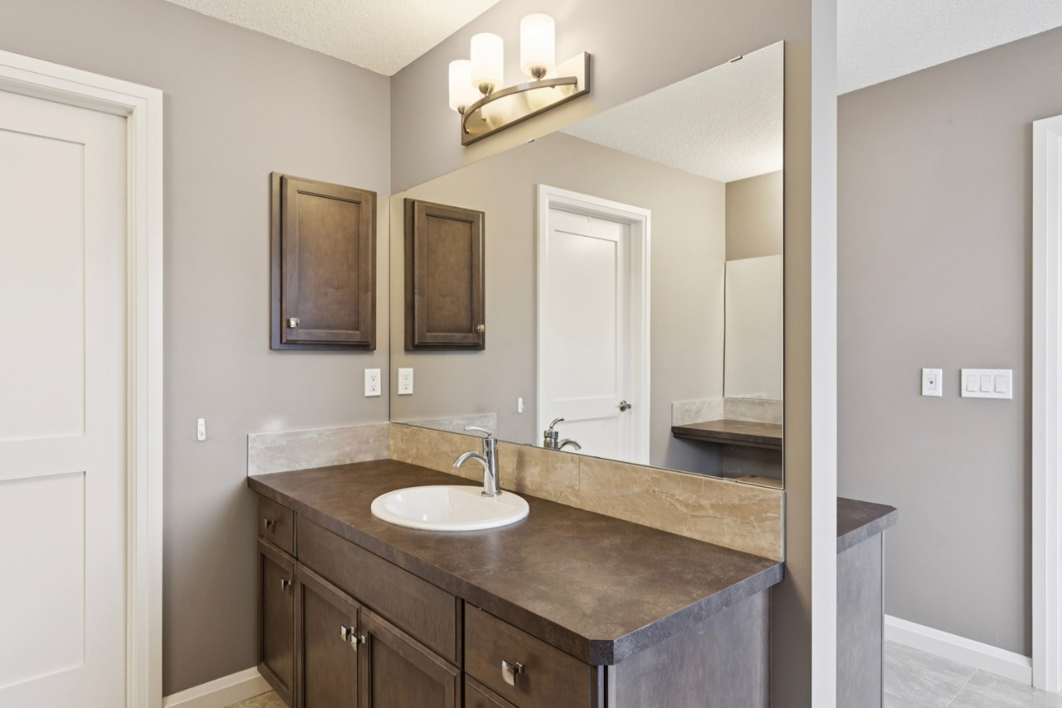
The home features 4 bedrooms and 3.5 bathrooms, with a total of 2,504 sqft of finished space and 4 parking spaces.
What features stand out inside the home?
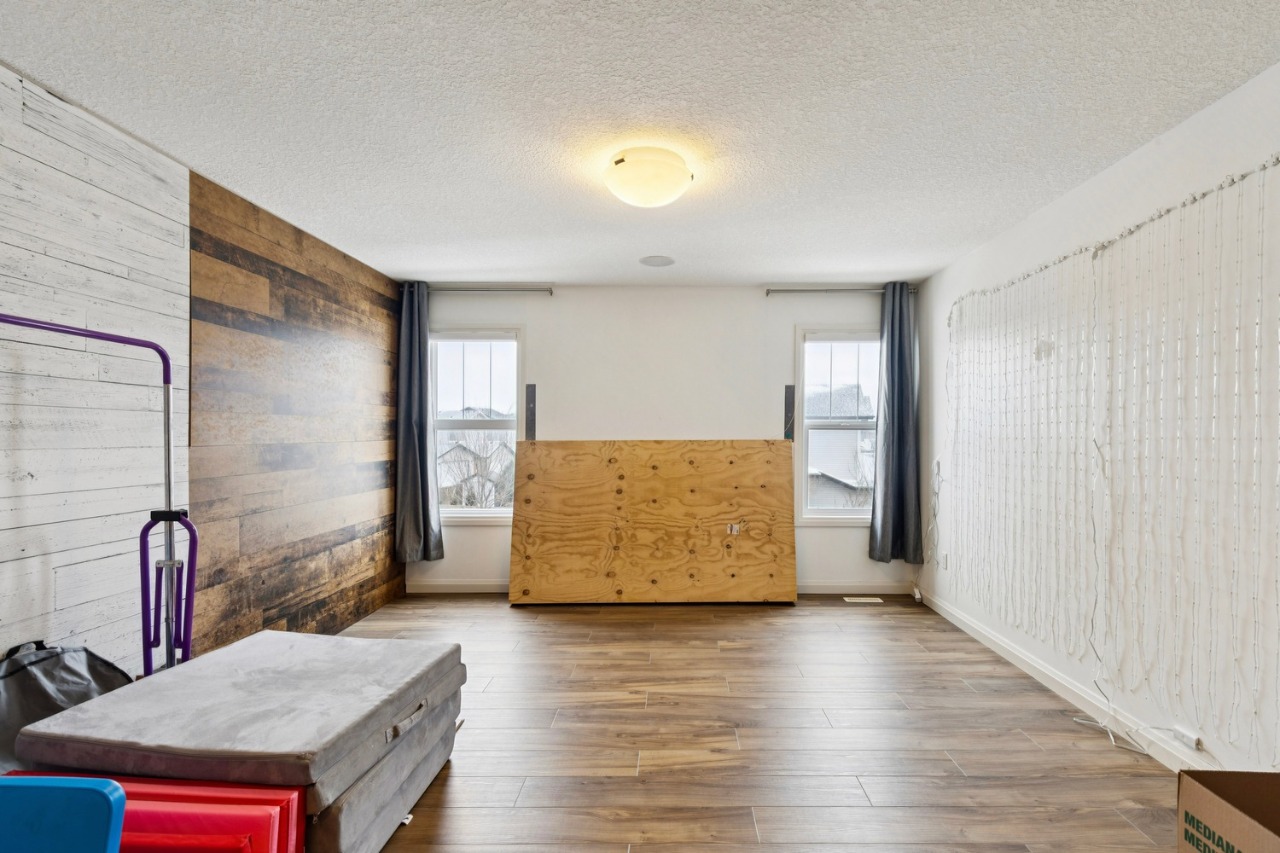
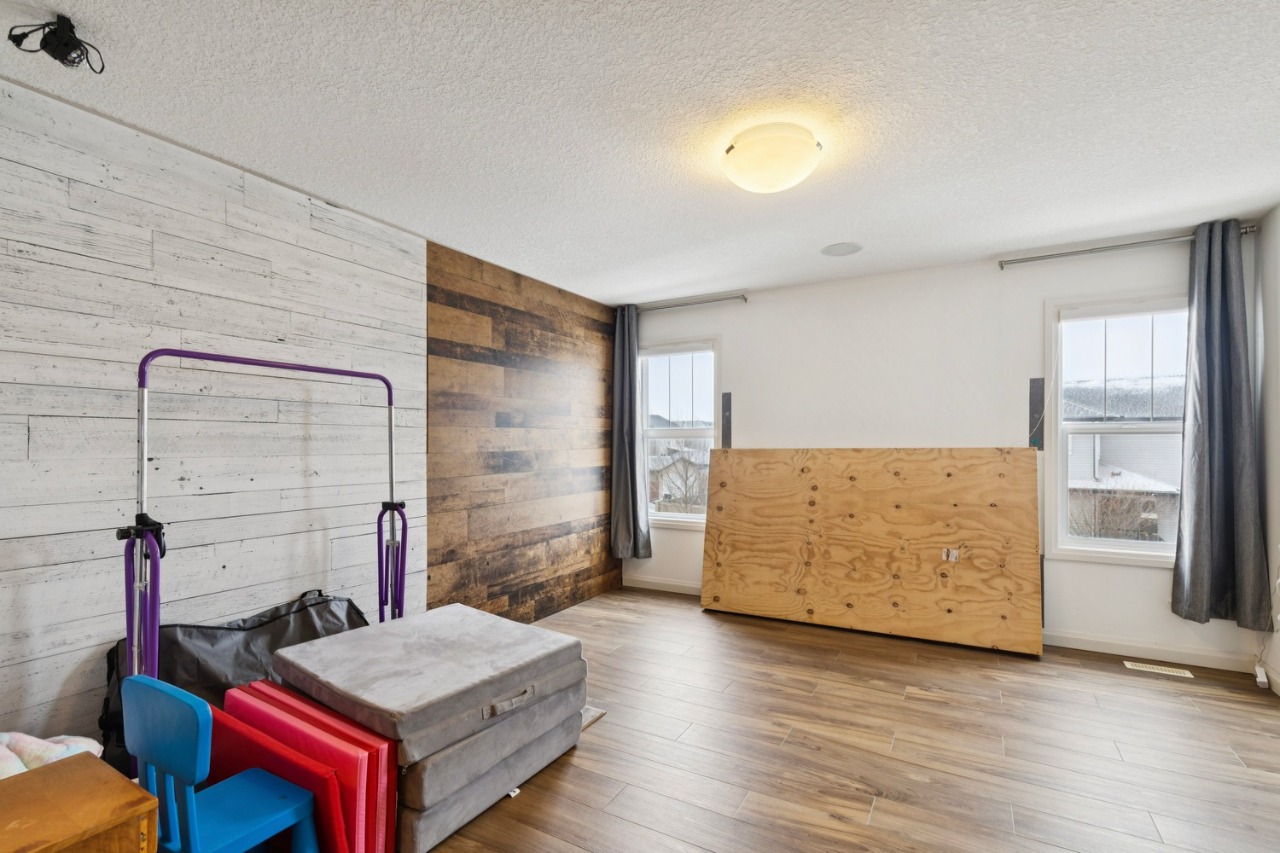
The interior features include both carpet and vinyl plank flooring.
What should I know about the basement and mechanical systems?
The home includes a full finished basement and central air conditioning.
This analysis is automatically generated using available sales and market data. It may contain errors and should not be relied on as financial or legal advice.
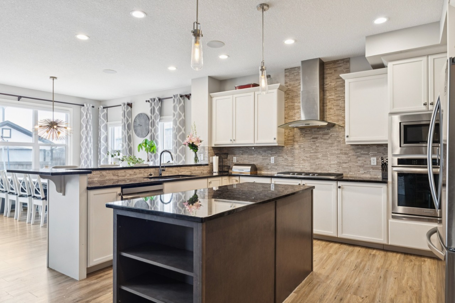
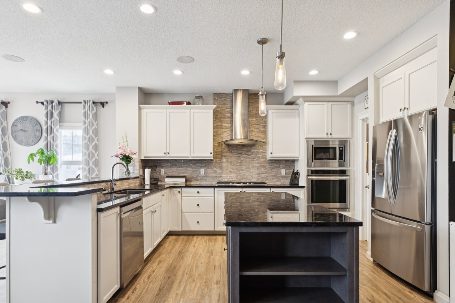
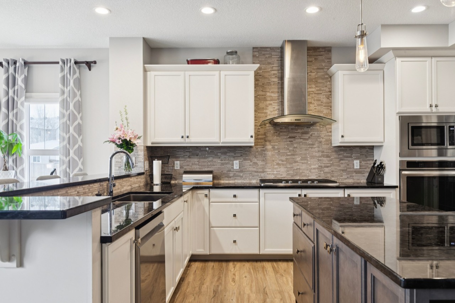
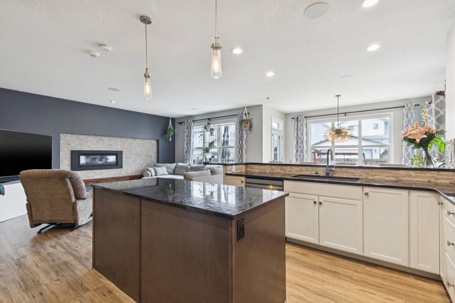
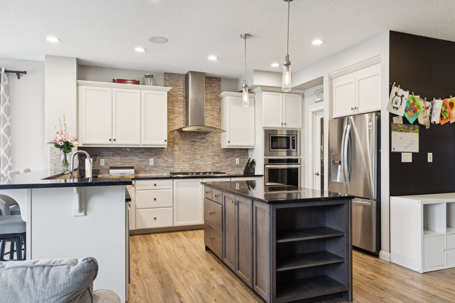
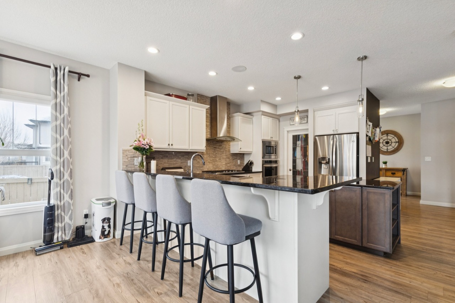
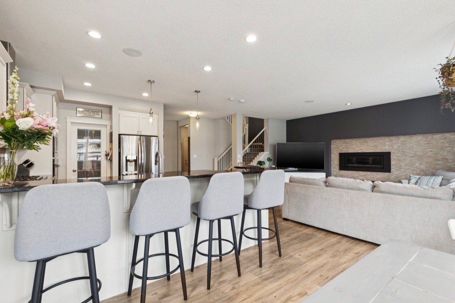
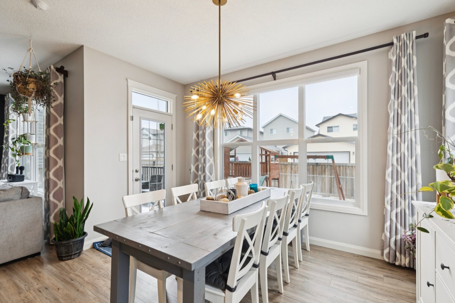
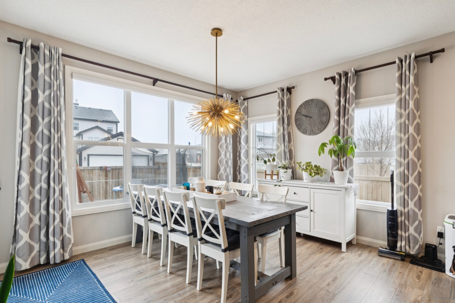
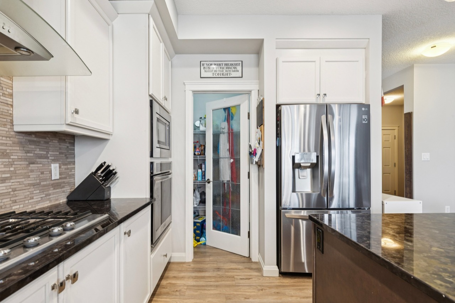
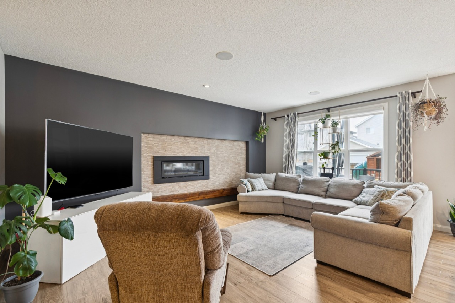
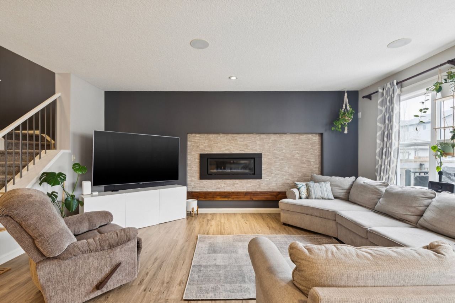
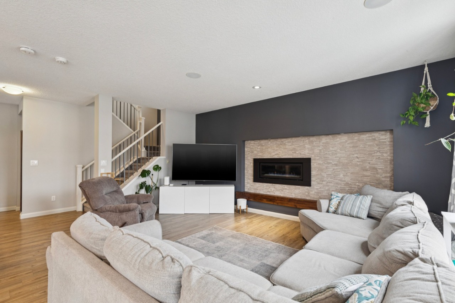
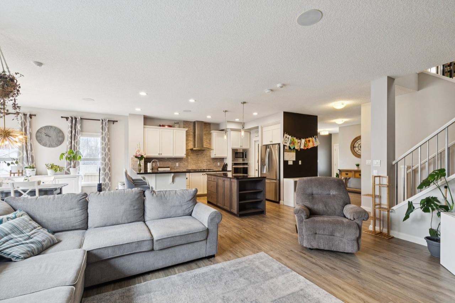
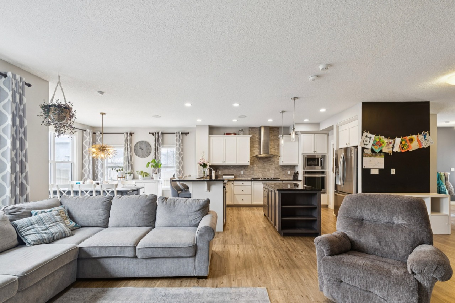
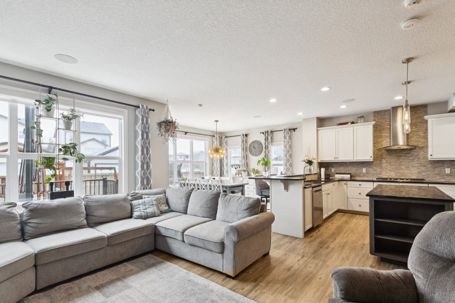
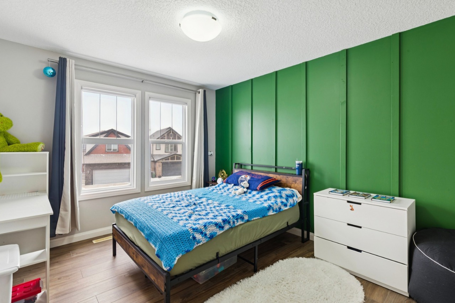
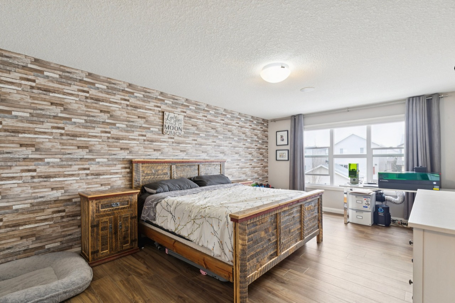
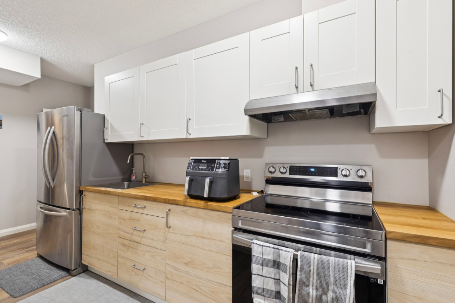
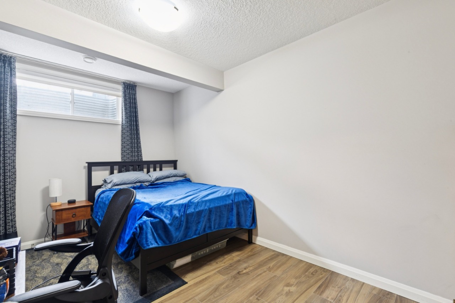
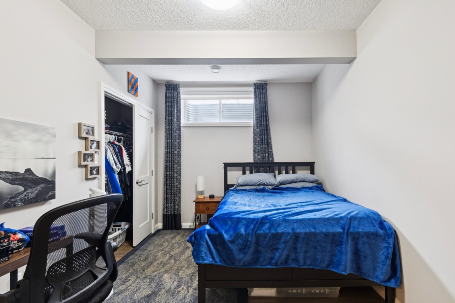
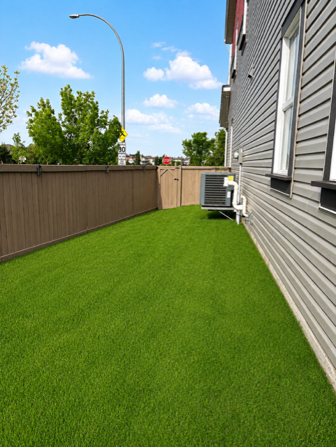
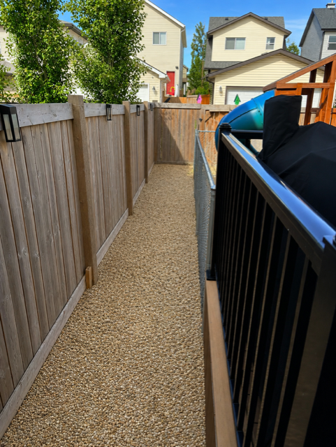
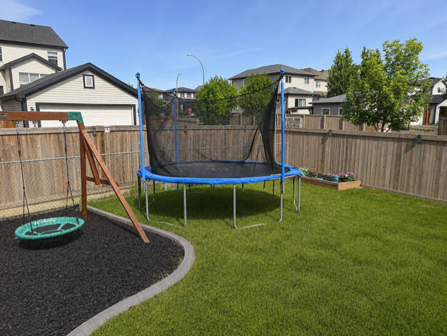
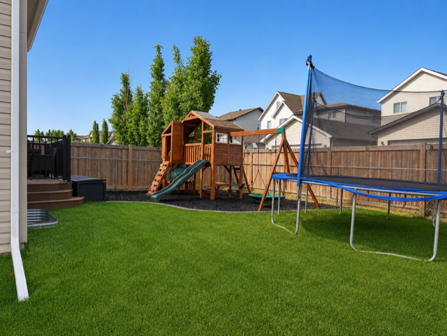
HIGHLIGHTS Former show home on a corner lot facing a scenic storm pond & walking trails 4 bedrooms, 3.5 bathrooms Open-concept layout filled with natural light Wall of windows at the back showcasing beautiful evening sun Freshly painted main floor with new flooring Fully suited (non-legal) basement with new carpet Great for multi-generational living or teen retreat Stainless steel appliances Air conditioning for year-round comfort Composite decking, concrete edging & dog run Backs onto a lane for added privacy Walking distance to parks & minutes to 2 schools 2 minutes to Anthony Henday
Description
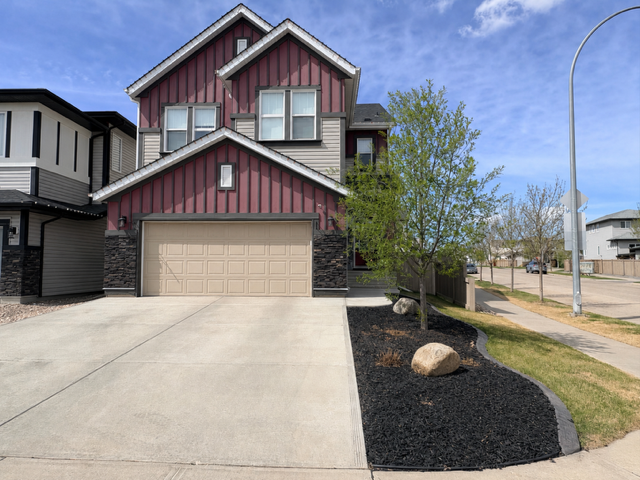
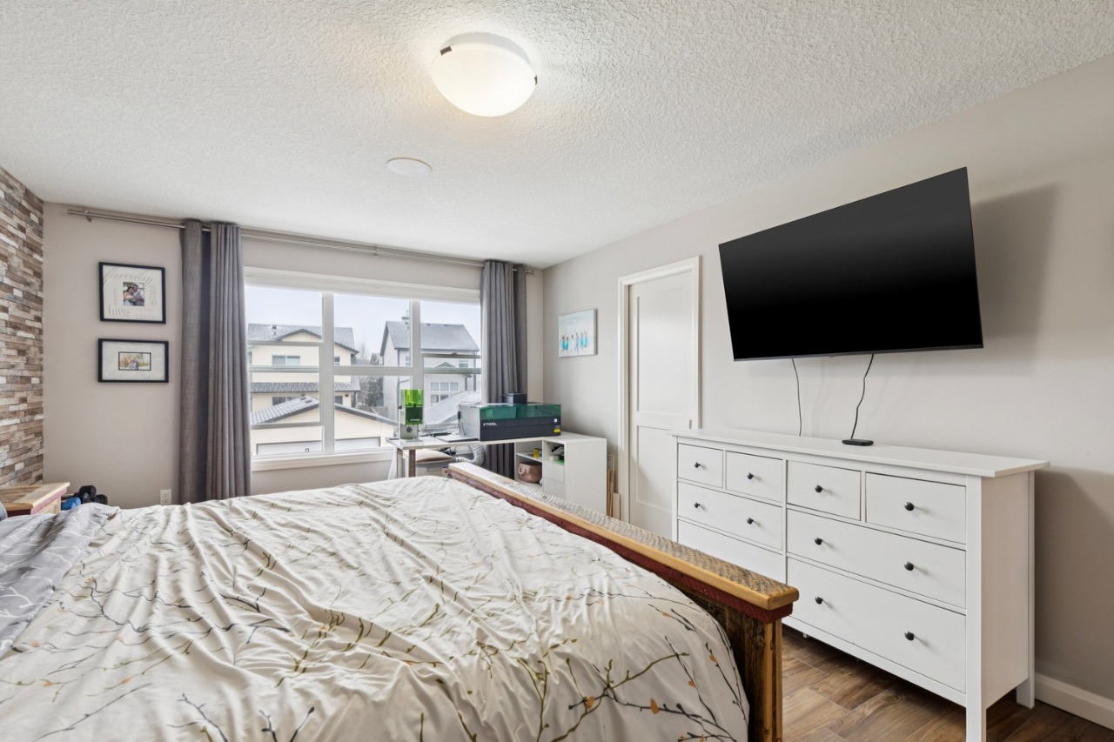
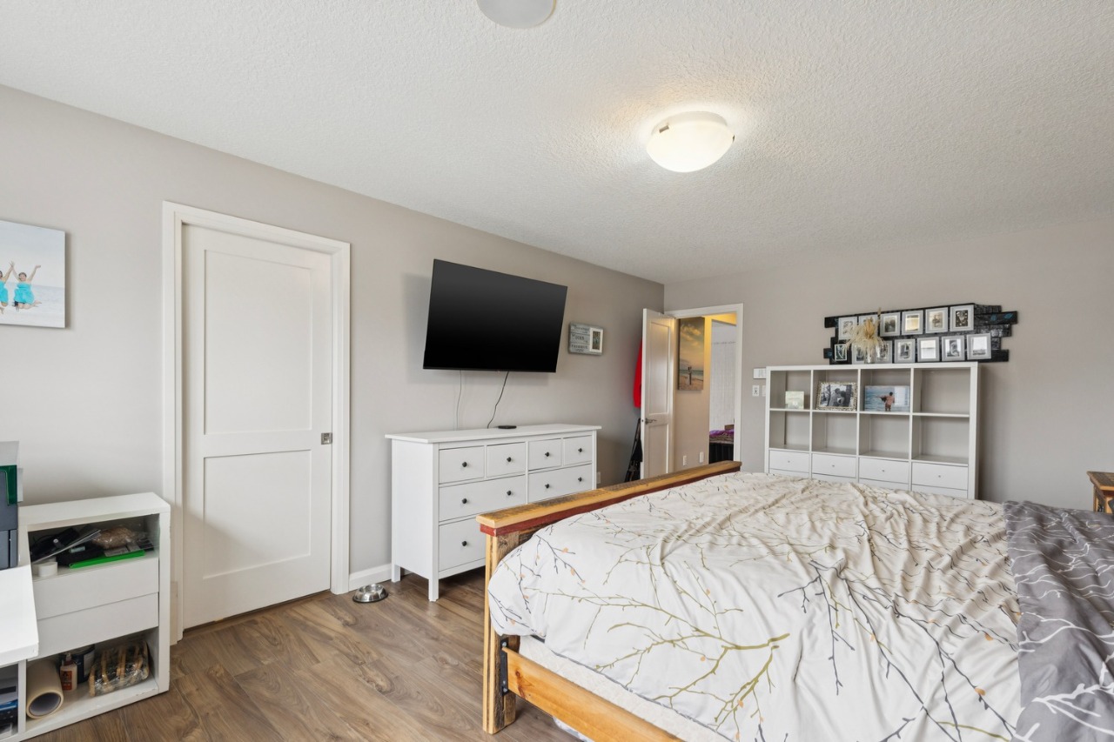
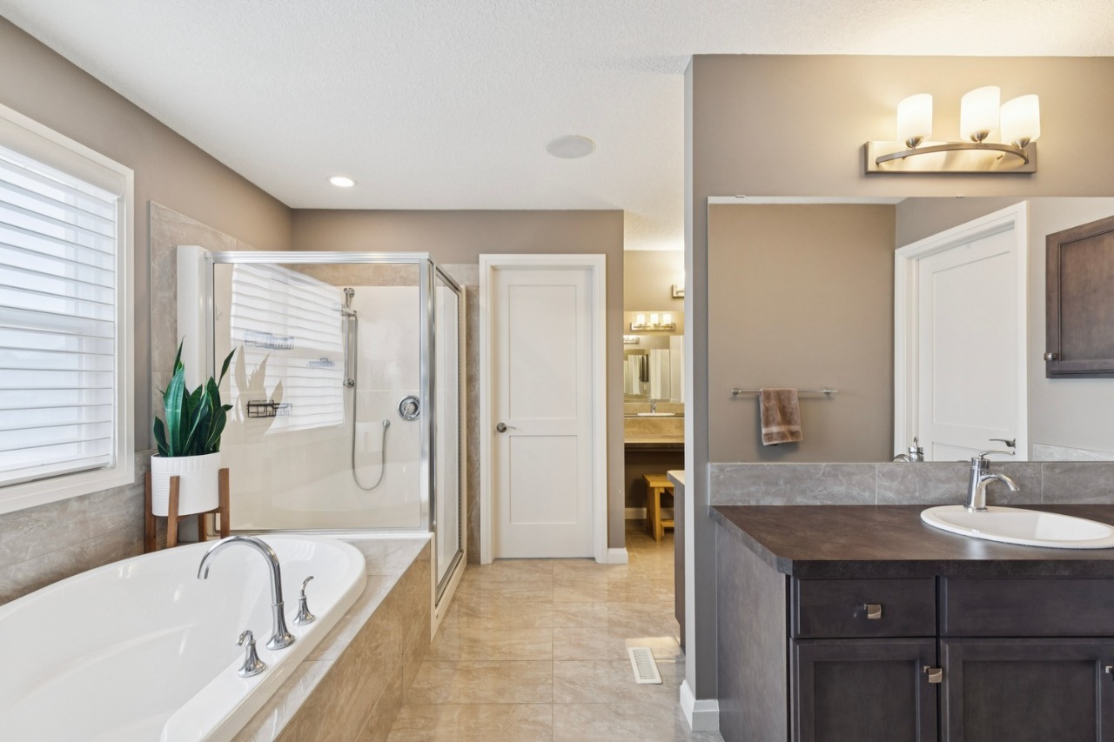
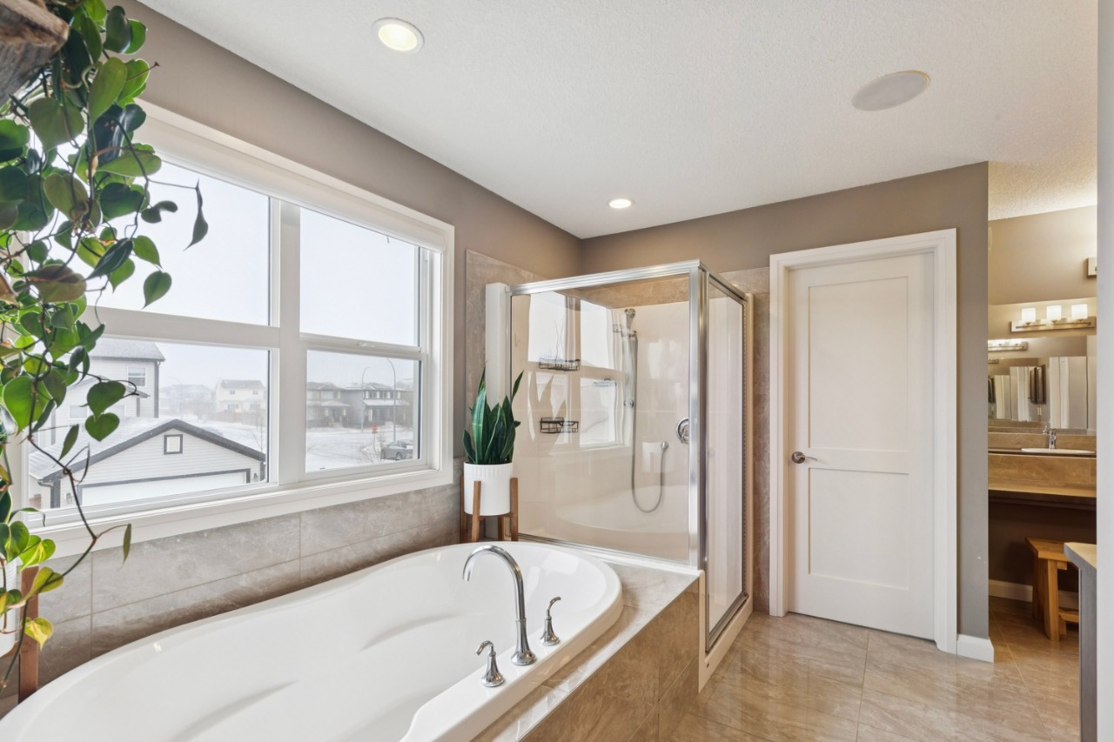
Welcome to this stunning former show home on a corner lot facing a peaceful storm pond and walking trails. Designed with families in mind, this 4-bedroom, 3.5-bath home features an open-concept layout and a wall of windows that fill the space with natural light and showcase incredible evening sunsets.
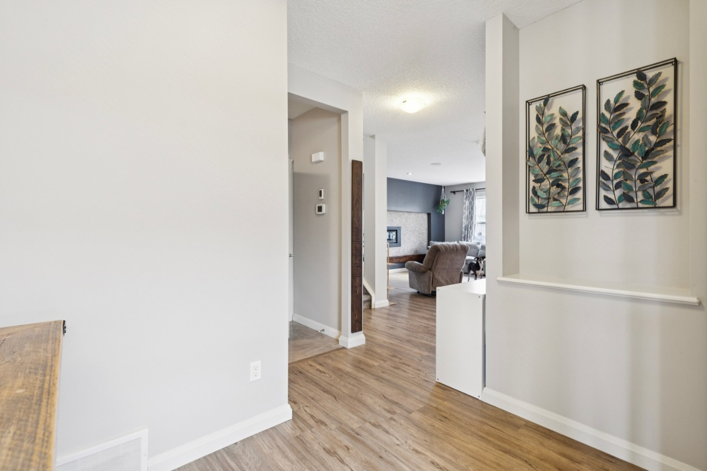
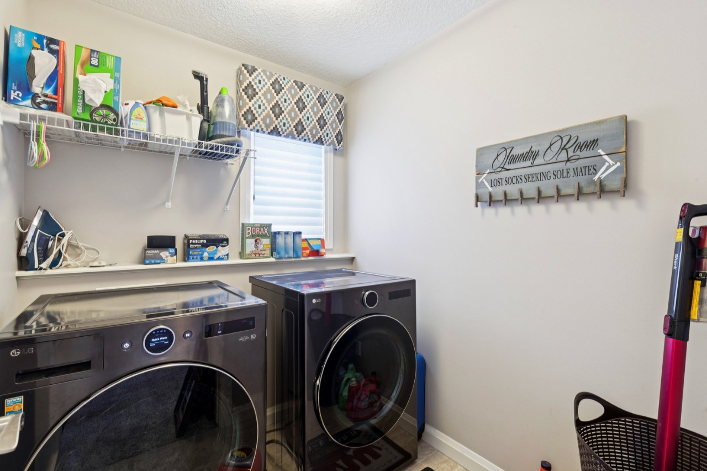
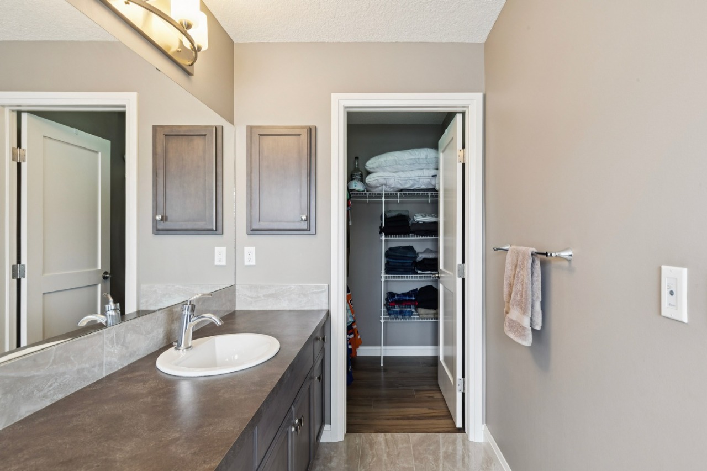
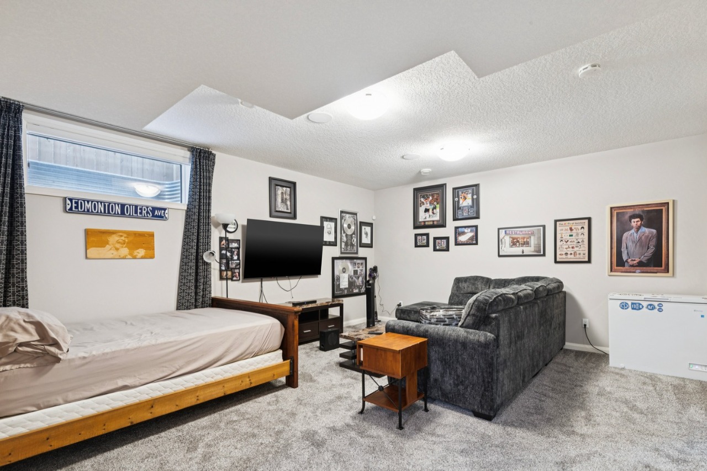
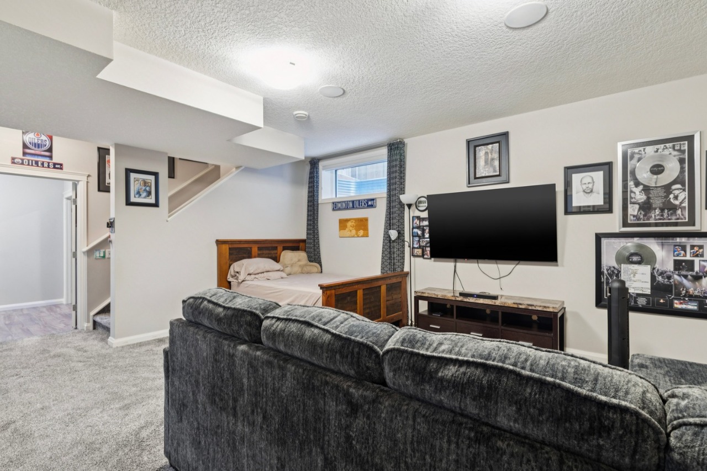
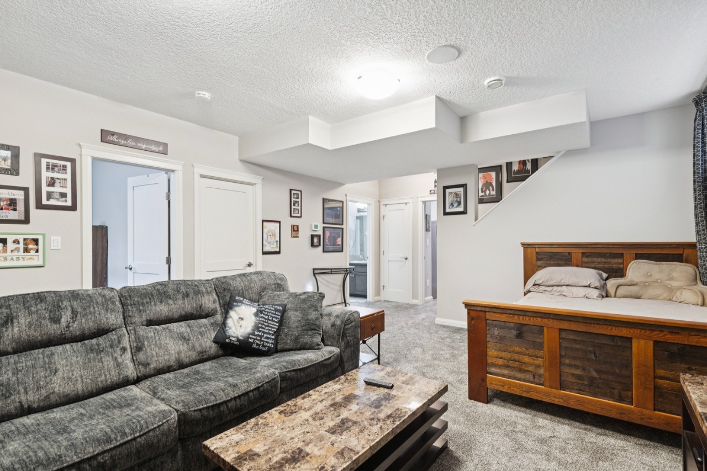
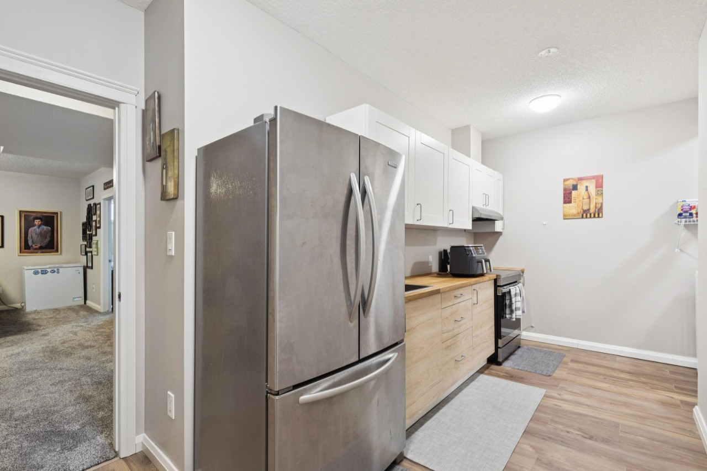
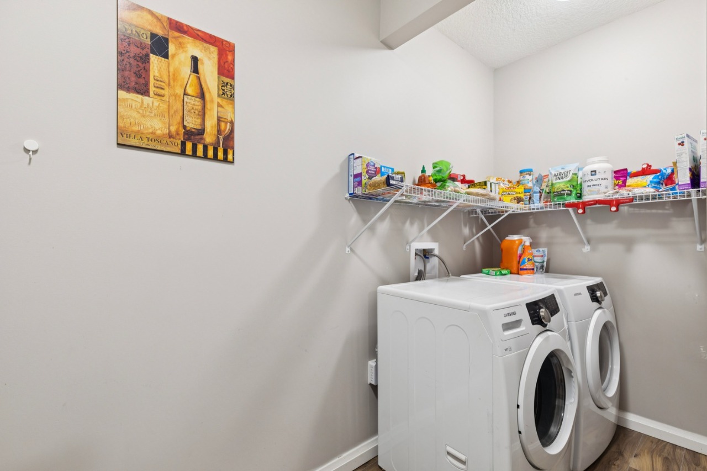
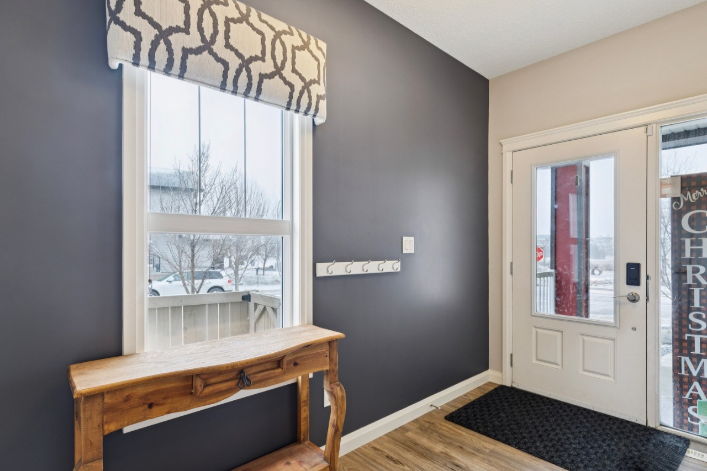
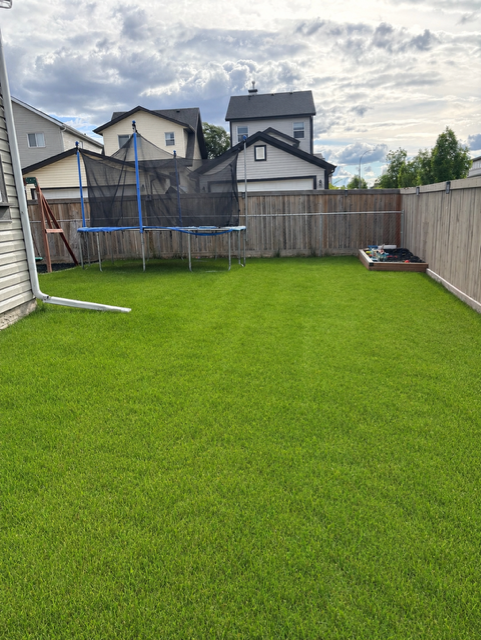
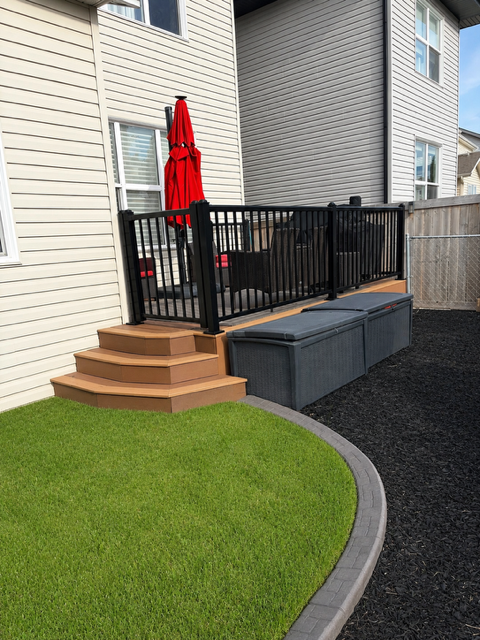
The freshly painted main floor with new flooring offers a modern, move-in ready feel, while the fully suited (non-legal) basement with new carpet is perfect for extended family or a teenager needing their own space. Enjoy stainless steel appliances, air conditioning, and a beautifully landscaped yard with composite decking, concrete edging, and a dog run.
All just minutes from schools, parks, and Anthony Henday—this home offers the perfect blend of comfort, space, and lifestyle.
Interior Details
Exterior Details
More Information
Property
Parking
Disclaimer: MLS® System Data made available from the REALTORS® Association of Edmonton. Data is deemed reliable but is not guaranteed accurate by the REALTORS® Association of Edmonton.
Copyright 2026 by the REALTORS® Association of Edmonton. All Rights Reserved. Data was last updated Thursday, October 8, 2026, 2:21:57 PM UTC.