736 2190 Island, Georgian Bay, ON P0E1E0





Property Overview
- Detached Home Type
- House Building Type
- 3.99 Acres Lot Size
- GibsonCommunity
- 3 Beds
- 2 Full Baths
- Air Conditioning (Wall Unit(s)) Cooling
- 0 Half Baths
- 0 Parking Space(s)
- 2026 Year Built
- — Property Taxes
- 140 days Days on Market
- X12987316 MLS® #
- $1,177 Price / Sqft
- Bungalow Style
Get instant answers about this home
Description
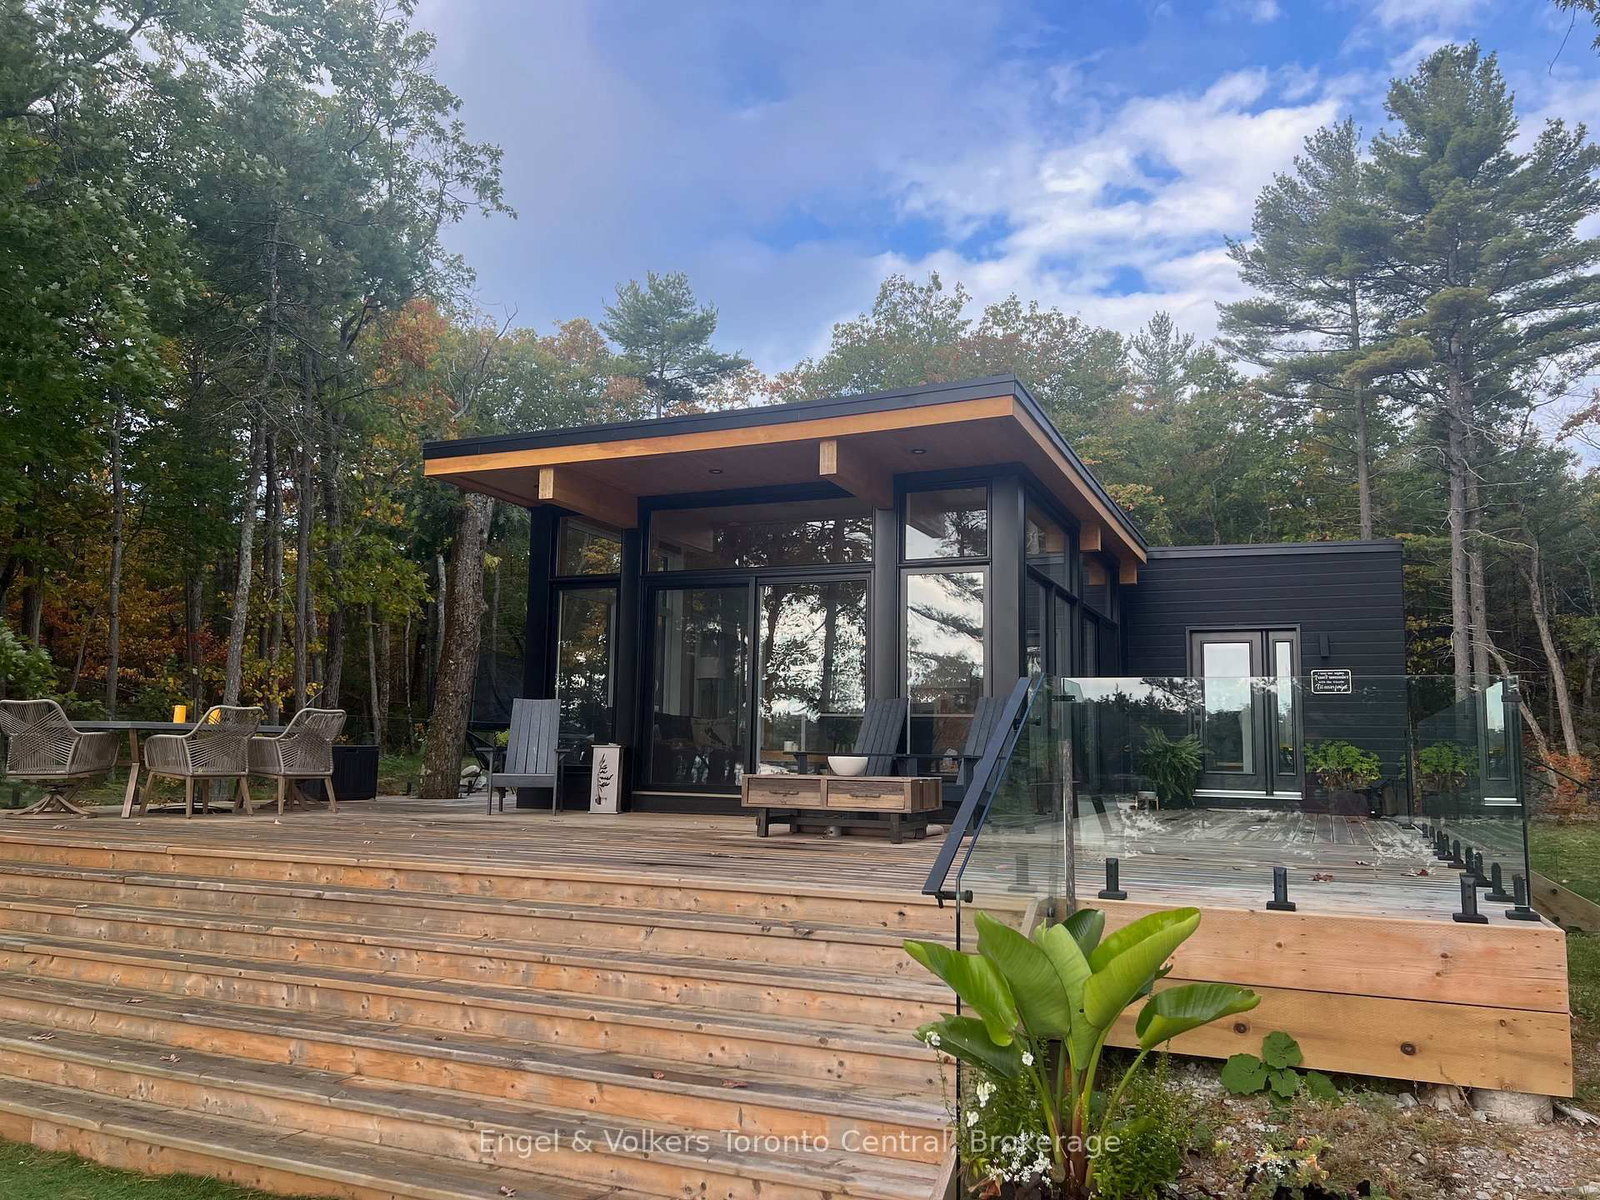
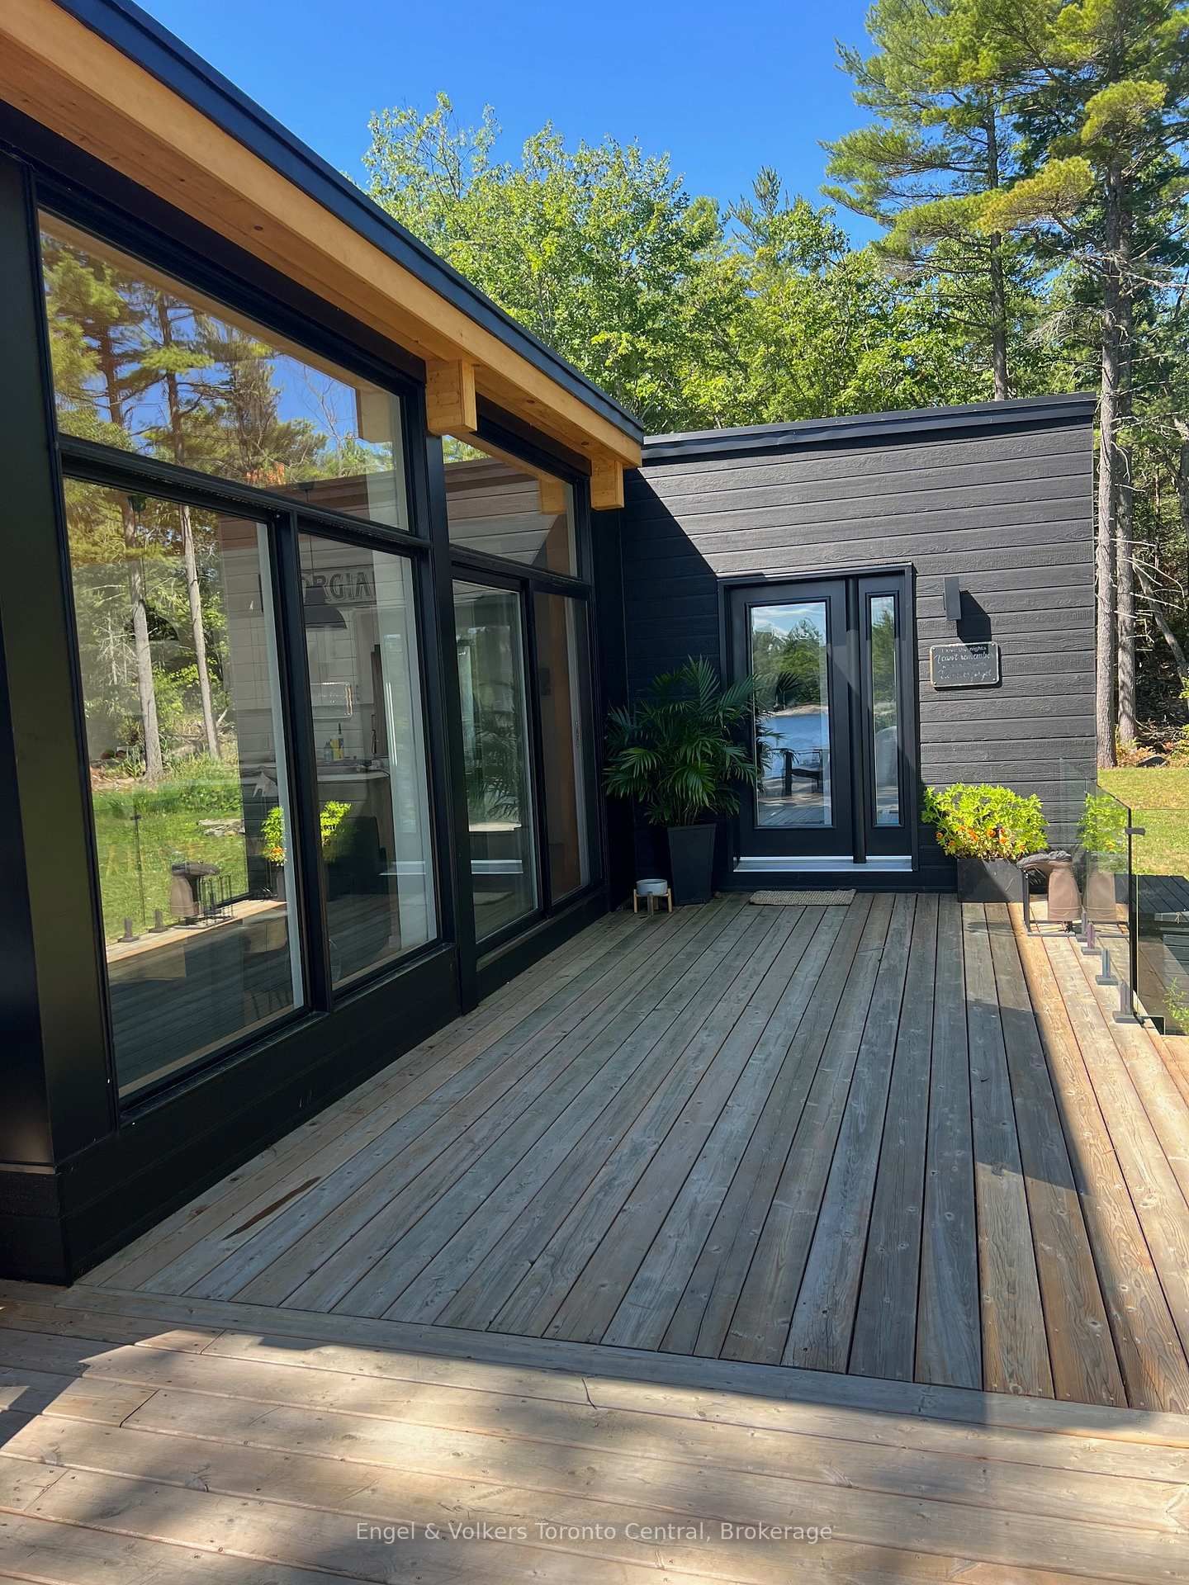
CUSTOM-BUILT LUXURY WATERFRONT COTTAGE IN PRESTIGIOUS COGNASHENE Built in 2021 by Bonneville, this exceptional turnkey cottage offers the ultimate in effortless waterfront living-simply arrive, relax, and enjoy.Set on a stunning 4-acre private lot with 397 feet of pristine deep-water frontage, this property delivers breathtaking million-dollar views and unmatched tranquility. The thoughtfully designed 1,200 sq ft interior features an open-concept great room, kitchen, and dining area, highlighted by expansive windows that seamlessly connect indoor and outdoor living.Offering 3 bedrooms and 2 full bathrooms, the home is perfectly suited for family enjoyment or entertaining guests. Step outside to an impressive 1,200 sq ft wraparound deck complete with custom glass railings by Stairhaus and staircase-ideal for soaking in the panoramic waterfront scenery.The property is fully equipped for a premium cottage lifestyle, including:12' x 50'x48 steel floating dock with deep water access-perfect for boats, water toys, and entertainingTurnkey package with all furnishings and appliances includedBosch induction range, dishwasher, and in-suite laundryModern constant pressure UV water systemSeparate bunkie for guests Zoning allows for two 600 SQ FT Bunkies plus room to expand main cottage square footage
Interior Details
Exterior Details
More Information
Property
Parking
Data is supplied by the Toronto Regional Real Estate Board (TRREB) MLS® System. TRREB is the owner of the copyright in its MLS® System. Data is deemed reliable but is not guaranteed accurate by TRREB. The trademarks MLS®, Multiple Listing Service® and the associated logos are owned by The Canadian Real Estate Association (CREA) and identify the quality of services provided by real estate professionals who are members of CREA. Used under license.
Data was last updated Friday, August 28, 2026, 4:29:47 PM UTC.