871 Westdale Avenue, Peterborough, ON K9H6C5





Property Overview
- Detached Home Type
- House Building Type
- 21780 Sqft Lot Size
- NoneCommunity
- 4 Beds
- 2 Full Baths
- Air Conditioning (Central) Cooling
- 0 Half Baths
- 4 Parking Space(s)
- 1975 Year Built
- — Property Taxes
- 143 days Days on Market
- X12977952 MLS® #
- $857 Price / Sqft
- Bungalow Style
Get instant answers about this home
Description
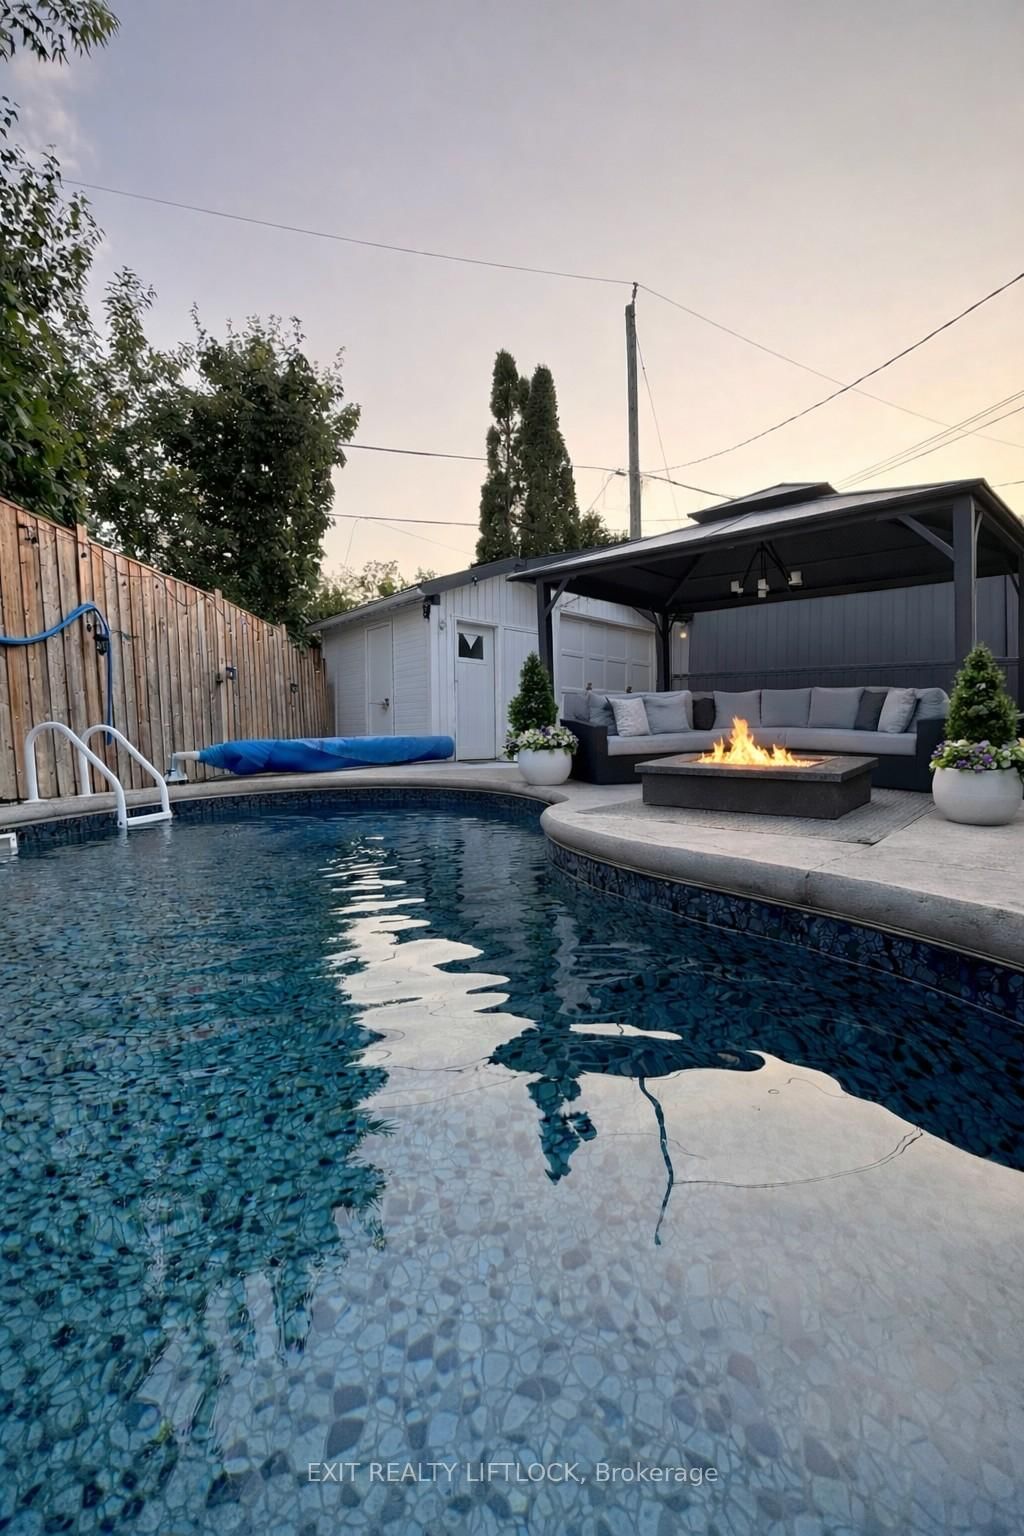
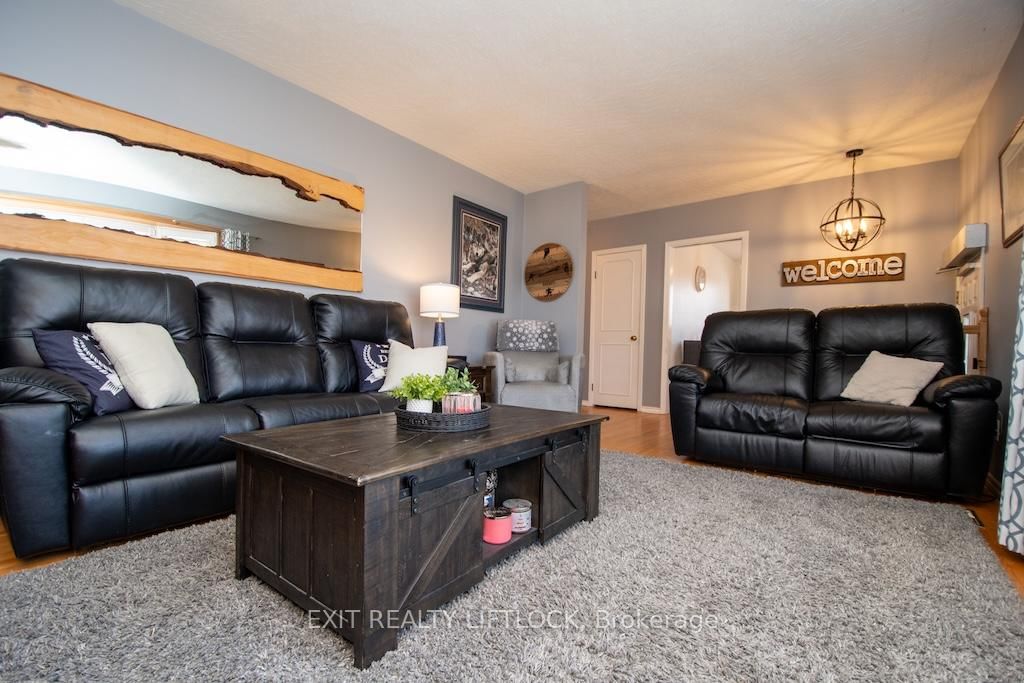
Welcome to this beautifully maintained all brick bungalow, ideally situated in Peterborough's sought-after north end. The main level offers three well-appointed bedrooms and a newly updated bathroom (2025), along with elegant hardwood flooring throughout. A bright and spacious living room is filled with natural light from a large front window, creating a warm and inviting atmosphere. The eat-in kitchen features newer, high-end stainless steel appliances and a functional layout designed for both everyday living and entertaining. A convenient side entrance leads to a fully finished lower level, complete with a cozy family room featuring a fireplace and pot lighting an additional bedroom, a bathroom, and a dedicated laundry area-ideal for extended family living or added versatility. Step outside to your private backyard retreat, highlighted by a newly installed heated, kidney-shaped saltwater in-ground pool surrounded by low-maintenance stamped concrete. A hardtop gazebo with solar lighting enhances the space, making it perfect for relaxing or hosting guests. The property also features a new fence along the north side (2025) for added privacy, as well as a detached 1.5 car garage. Recent updates include shingles, furnace, air conditioning, hot water tank, and the newly renovated upstairs bathroom (2025), offering peace of mind for years to come. Conveniently located near parks, walking and biking trails, schools, and essential amenities, this home clearly reflects pride of ownership throughout.
Interior Details
Exterior Details
More Information
Property
Parking
Utilities
Data is supplied by the Toronto Regional Real Estate Board (TRREB) MLS® System. TRREB is the owner of the copyright in its MLS® System. Data is deemed reliable but is not guaranteed accurate by TRREB. The trademarks MLS®, Multiple Listing Service® and the associated logos are owned by The Canadian Real Estate Association (CREA) and identify the quality of services provided by real estate professionals who are members of CREA. Used under license.
Data was last updated Friday, August 28, 2026, 4:32:28 PM UTC.