606 Whites Point Road, Rideau Lakes, ON K0H2N0





Property Overview
- Detached Home Type
- House Building Type
- 10 Acres Lot Size
- Rideau Lakes (South Crosby) TwpCommunity
- 3 Beds
- 3 Full Baths
- Air Conditioning (Central) Cooling
- 0 Half Baths
- 7 Parking Space(s)
- — Property Taxes
- 141 days Days on Market
- X12983198 MLS® #
- $1,068 Price / Sqft
- Bungalow Style
Get instant answers about this home
Description
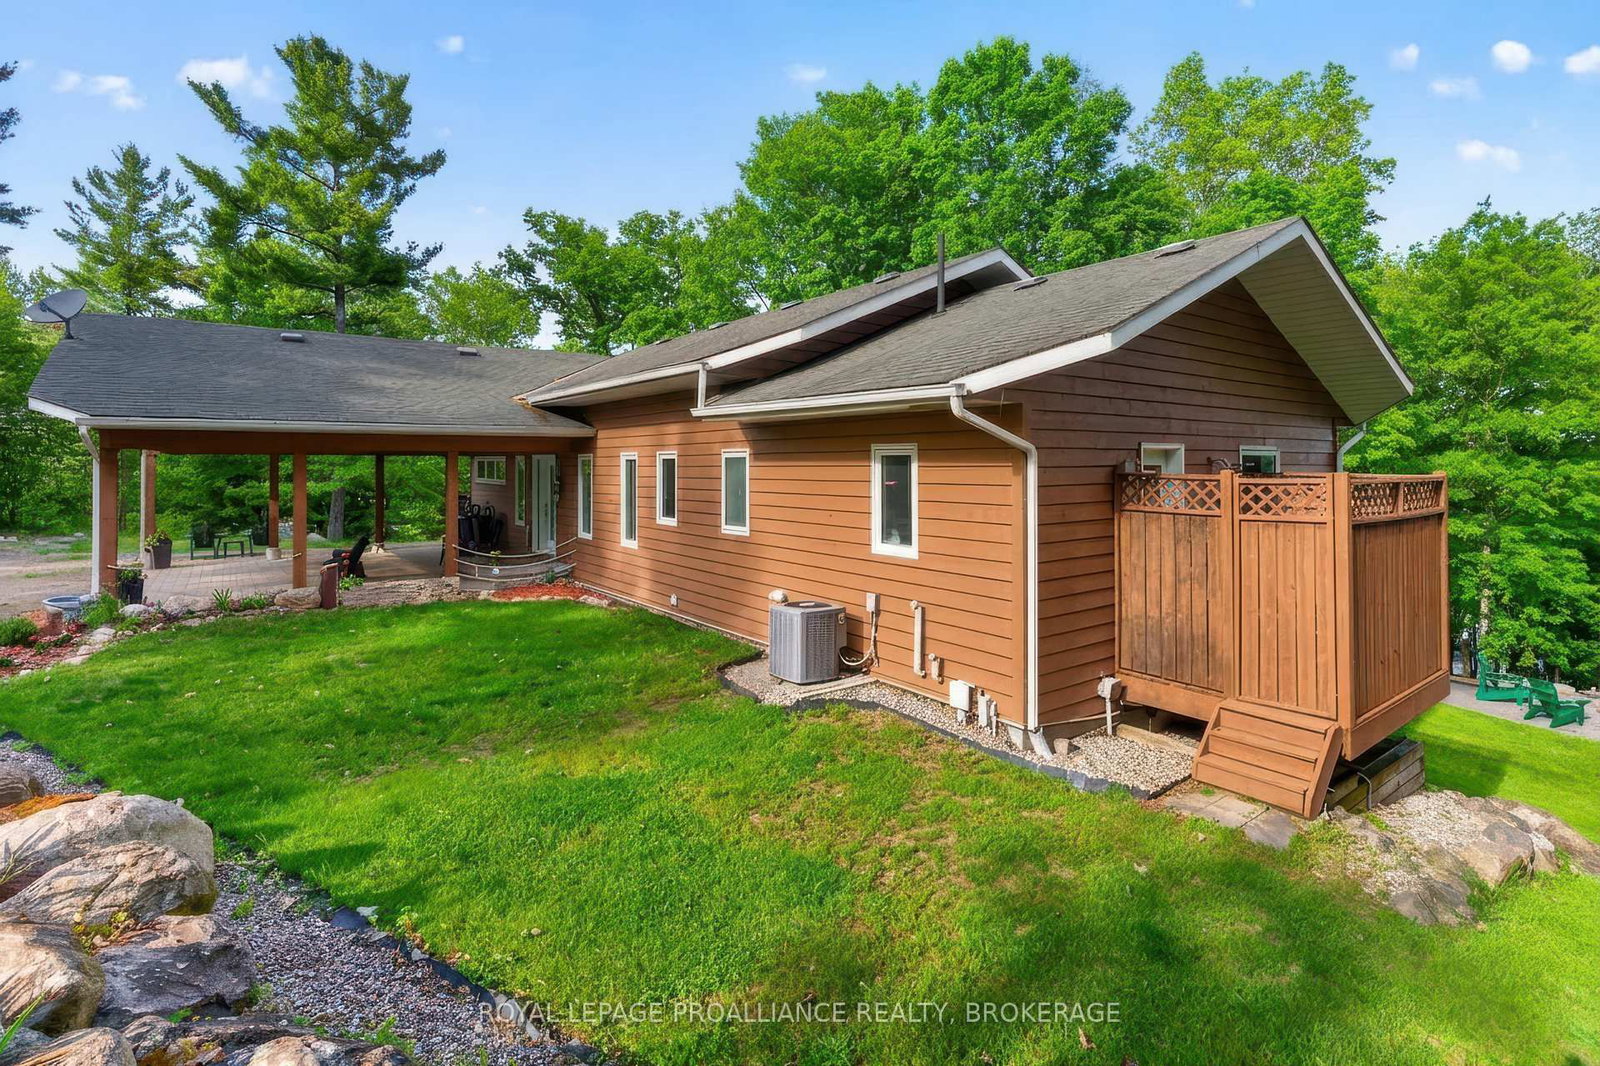
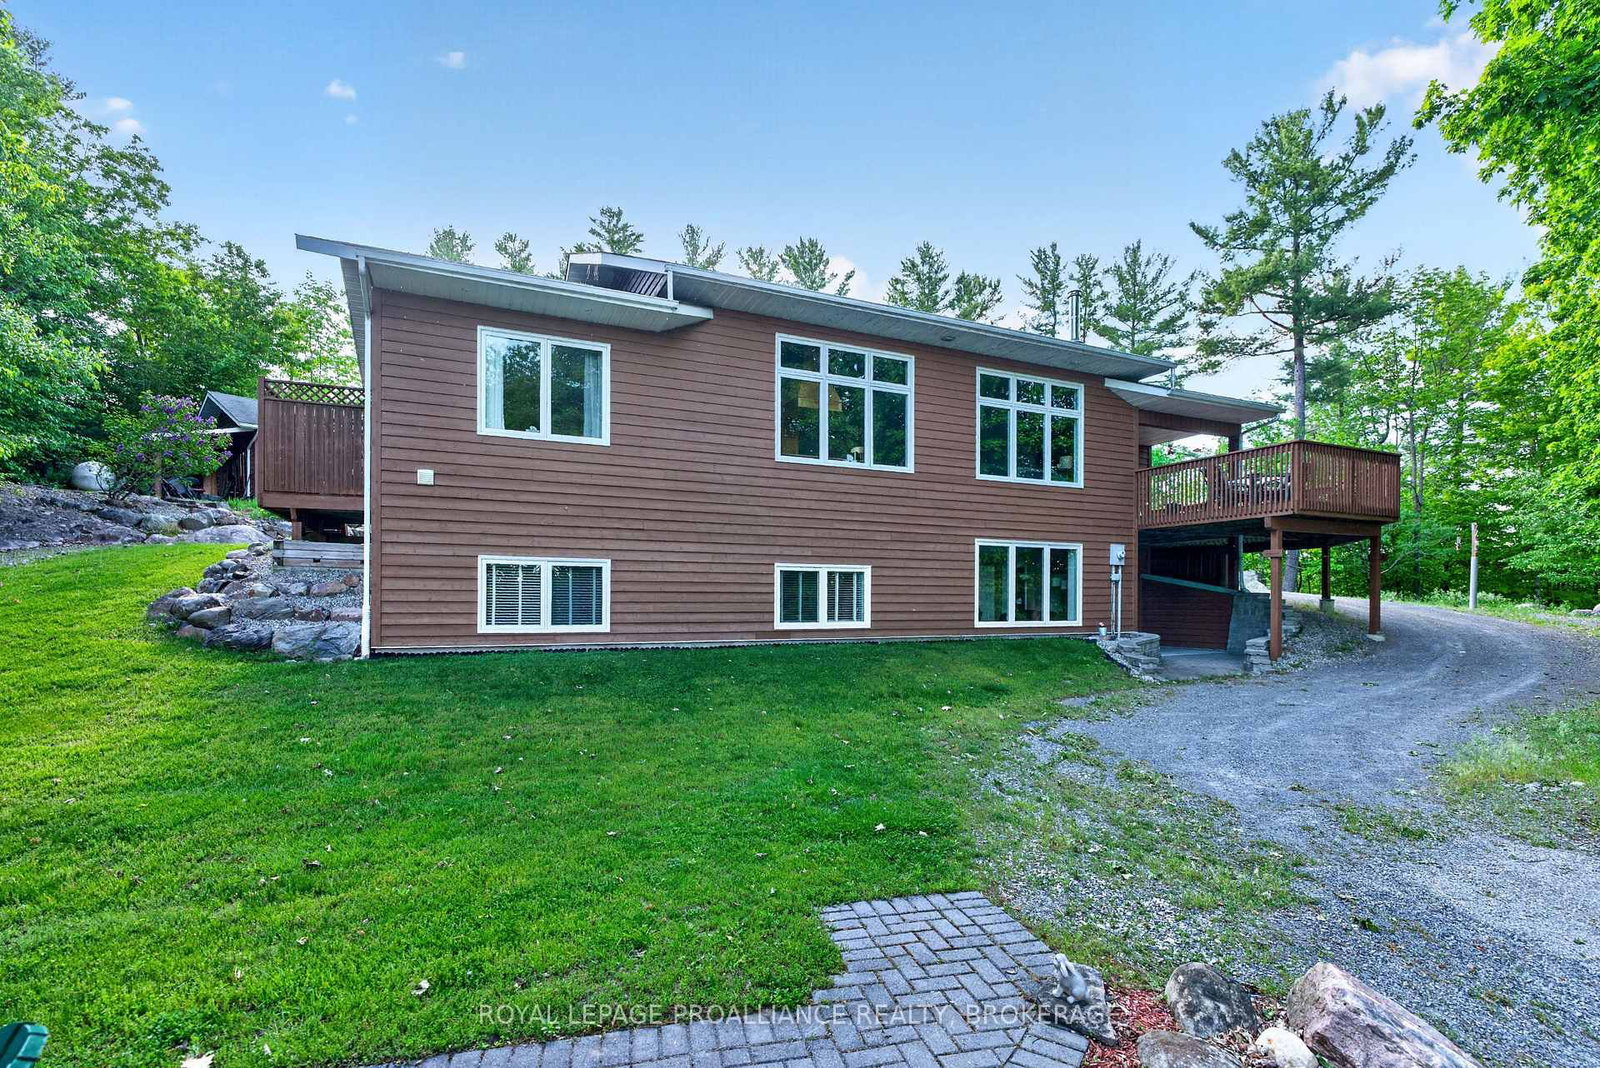
Private waterfront estate on Whitefish Lake - over 12 acres of unmatched serenity. Welcome to an extraordinary lakeside retreat offering total privacy and breathtaking natural beauty. Set on 12 acres of mature hardwood bush with an impressive 1,700 feet of pristine shoreline, this one-of-a-kind property delivers the ultimate waterfront lifestyle. Perched in an elevated position, the custom-built bungalow captures panoramic views of Whitefish Lake, with a gentle slope leading you down to the water's edge. Here, you will find the perfect combination of deep, clean waterfront and a rare sandy beach, ideal for swimming, boating, and relaxing in total seclusion. Inside, the home is designed to impress. A stunning cathedral ceiling crowns the open-concept living space, where expansive windows flood the interior with natural light and frame the spectacular lake views. The layout offers both comfort and functionality, featuring three spacious bedrooms and 2.5 bathrooms, perfect for family living or hosting guests. The fully finished walkout basement extends your living space and provides seamless access to the outdoors-ideal for entertaining or enjoying quiet evenings surrounded by nature. Additional features include a detached two-car garage, on-demand backup generator for peace of mind, gently sloping terrain providing easy access to the waterfront and absolute privacy in a tranquil, natural setting. This is a rare opportunity to own a legacy property on Whitefish Lake-where luxury, nature, and privacy come together in perfect harmony.
Interior Details
Exterior Details
More Information
Property
Parking
Utilities
Data is supplied by the Toronto Regional Real Estate Board (TRREB) MLS® System. TRREB is the owner of the copyright in its MLS® System. Data is deemed reliable but is not guaranteed accurate by TRREB. The trademarks MLS®, Multiple Listing Service® and the associated logos are owned by The Canadian Real Estate Association (CREA) and identify the quality of services provided by real estate professionals who are members of CREA. Used under license.
Data was last updated Friday, August 28, 2026, 3:37:58 PM UTC.