4166 BOARDWALK Avenue, Plympton-Wyoming, ON N0N1J0





Property Overview
- Detached Home Type
- House Building Type
- NoneCommunity
- 3 Beds
- 3 Full Baths
- Air Conditioning (Central) Cooling
- 0 Half Baths
- 4 Parking Space(s)
- 2026 Year Built
- 142 days Days on Market
- X12985294 MLS® #
- $305 Price / Sqft
- Two Storey Style
Get instant answers about this home
Description
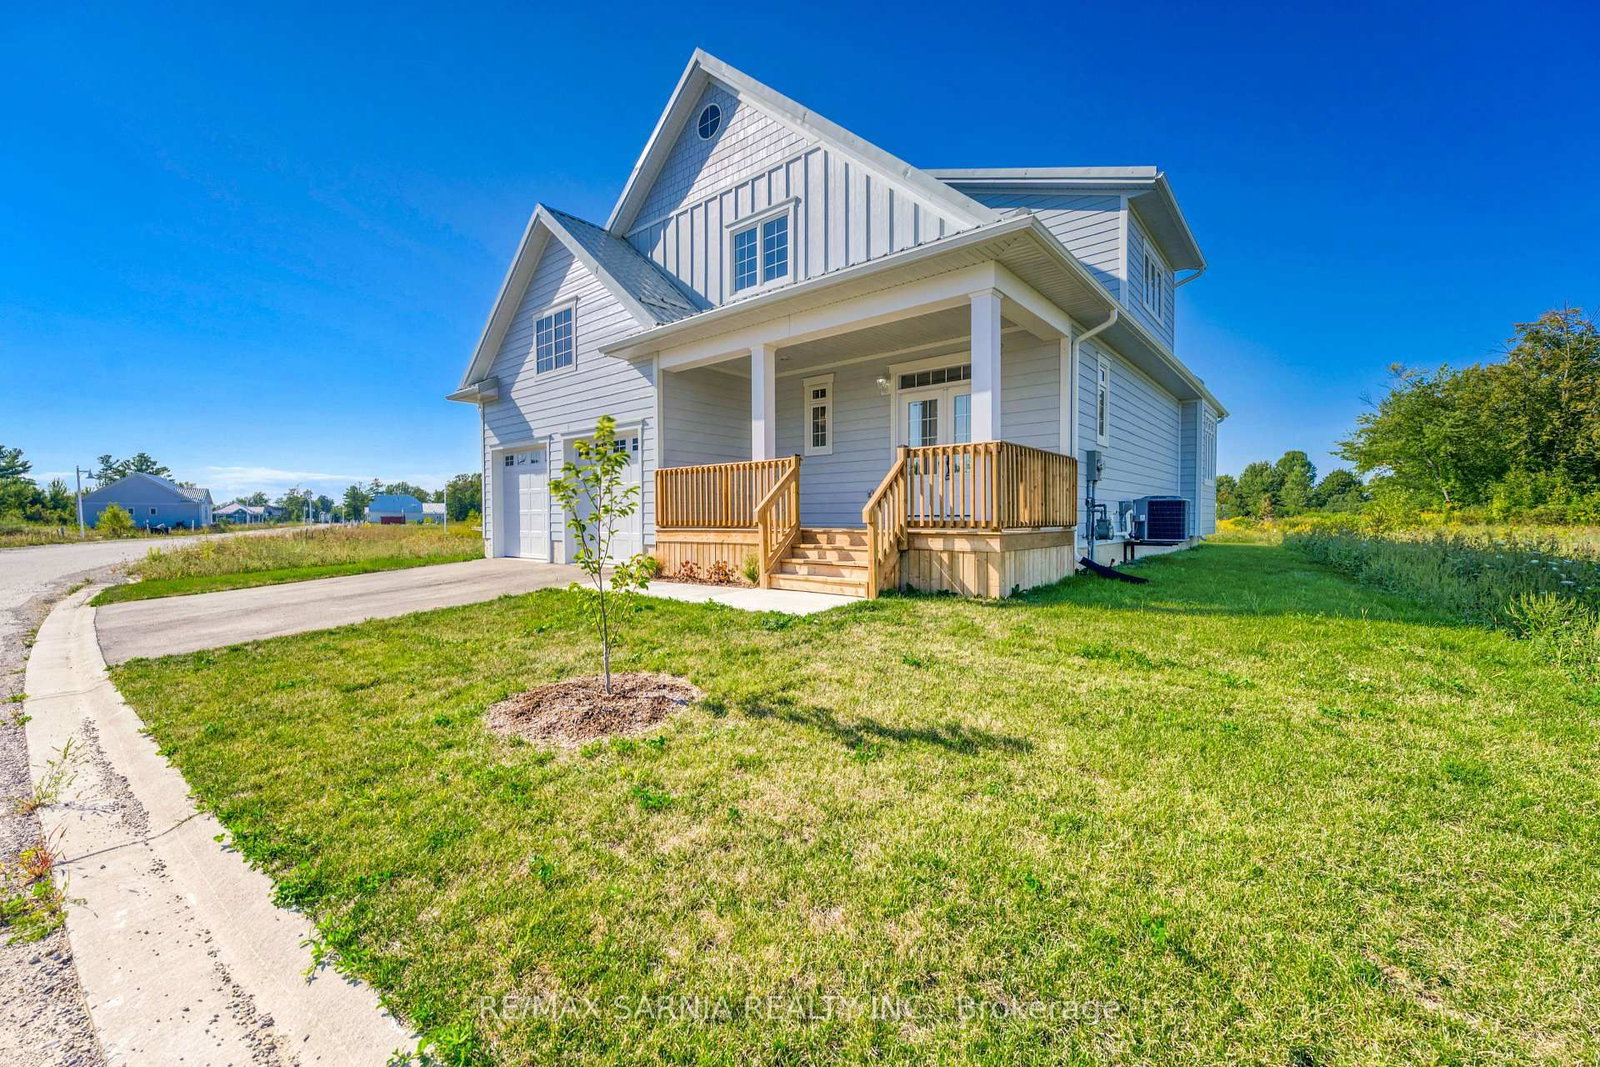
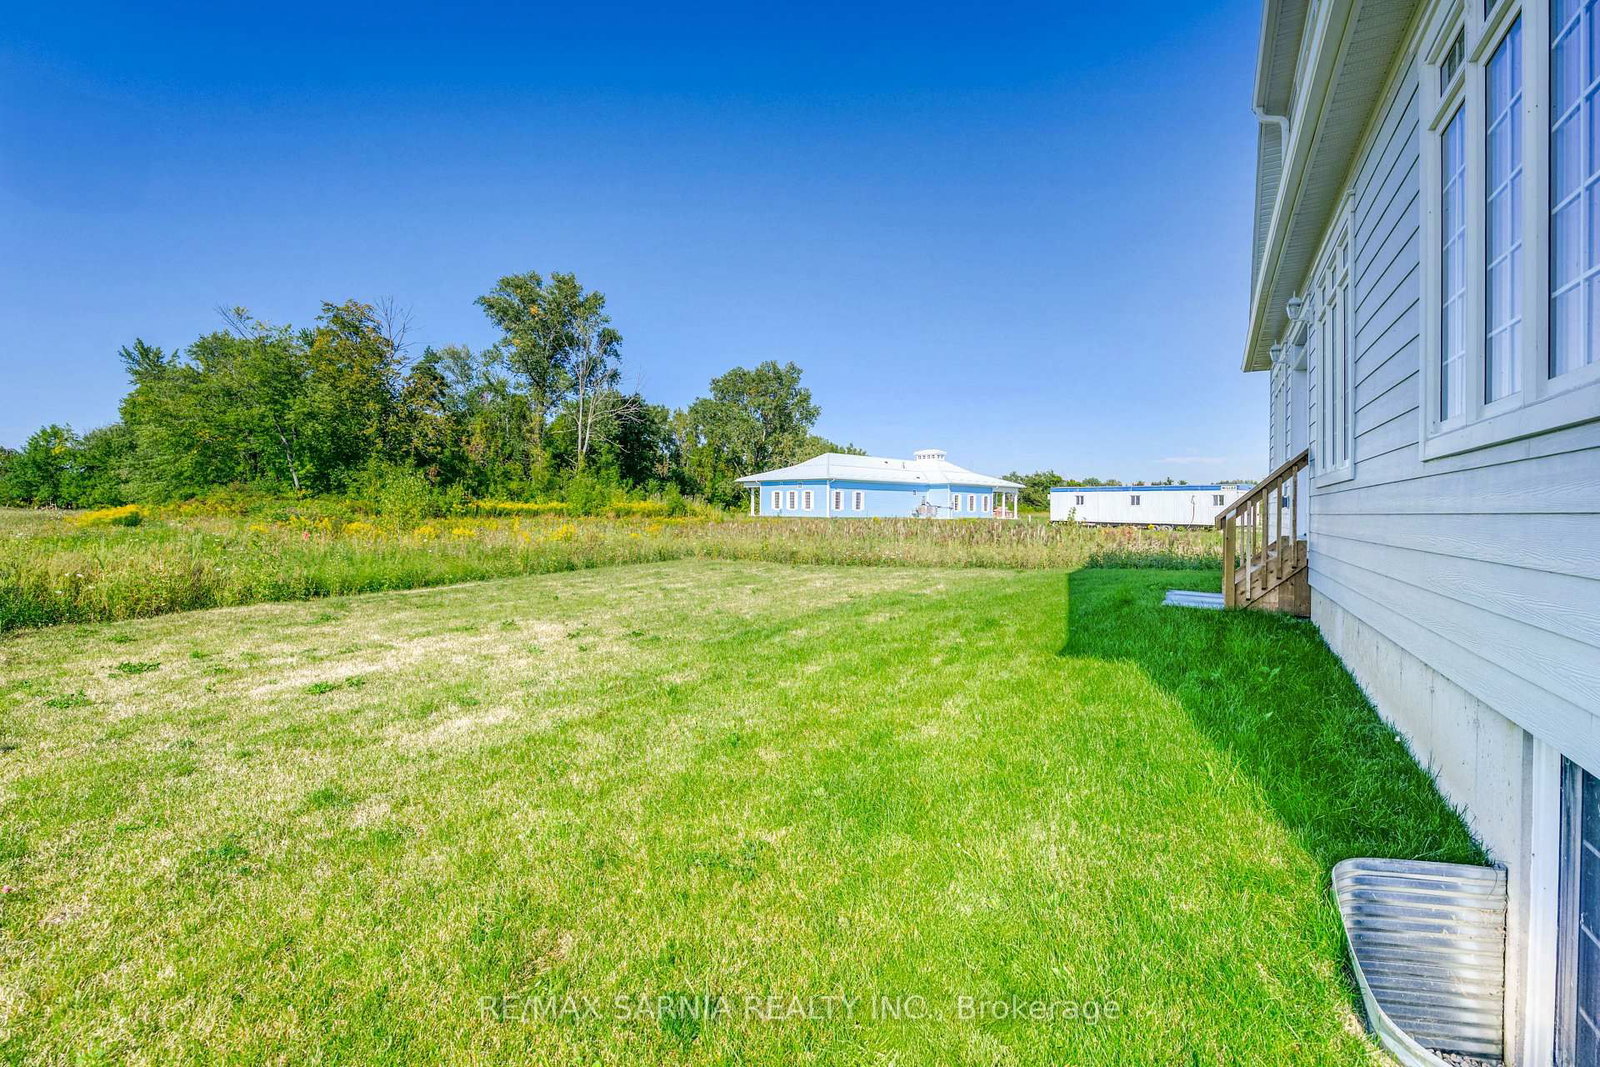
Experience the pinnacle of low-maintenance luxury at 4166 Boardwalk Ave, a never-lived-in masterpiece located in the prestigious Lake Huron Heights subdivision of Plympton-Wyoming. This pristine 2-storey condominium offers a seamless blend of modern sophistication and coastal tranquility. The main level is designed for effortless living, featuring a bright, open-concept kitchen and living area anchored by elegant French doors that lead to the backyard-perfect for enjoying the fresh air of Lake Huron. The sought-after main floor primary suite provides a private retreat with a 3-piece ensuite and a generous walk-in closet. Functionality meets style with a main floor powder room and a dedicated laundry/mudroom providing direct interior access to the double-car attached garage. Upstairs, two additional bedrooms each boast their own walk-in closets and share a clever Jack-and-Jill ensuite, offering ideal privacy for family or guests. This home is built for longevity and peace of mind, featuring a durable metal roof and a timeless palette of neutral flooring and paint throughout. The unfinished basement provides a massive footprint for future expansion, already equipped with a bathroom rough-in. Enjoy a carefree lifestyle with remarkably low condo fees of just $126/month, covering professional property management along with snow removal and grass cutting for the common areas. Whether you are looking for a sophisticated "lock-and-leave" lifestyle or a quiet retreat, this unoccupied gem offers the rare opportunity to be the very first to call it home. Price is plus HST with existing $24,000 rebate back to the Seller and any additional Buyer HST credits back to the Buyer on or after closing depending on legislation passing. Contact LA for Schedules B & C.
Interior Details
Exterior Details
More Information
Property
Strata Details
Parking
Data is supplied by the Toronto Regional Real Estate Board (TRREB) MLS® System. TRREB is the owner of the copyright in its MLS® System. Data is deemed reliable but is not guaranteed accurate by TRREB. The trademarks MLS®, Multiple Listing Service® and the associated logos are owned by The Canadian Real Estate Association (CREA) and identify the quality of services provided by real estate professionals who are members of CREA. Used under license.
Data was last updated Friday, August 28, 2026, 2:29:39 PM UTC.