#709 80 Esther Lorrie Drive, Toronto, ON M9W0C6





Property Overview
- Apartment Home Type
- High Rise Apartment Building Type
- West Humber-ClairvilleCommunity
- 2 Beds
- 1 Full Baths
- Air Conditioning (Central) Cooling
- 0 Half Baths
- 1 Parking Space(s)
- 2020 Year Built
- — Property Taxes
- 141 days Days on Market
- W12985684 MLS® #
- $748 Price / Sqft
Get instant answers about this home
Description
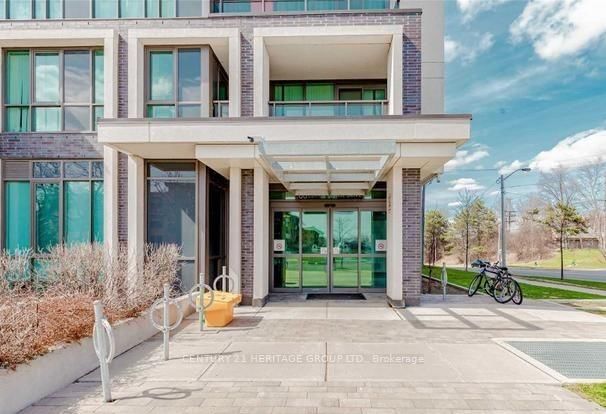
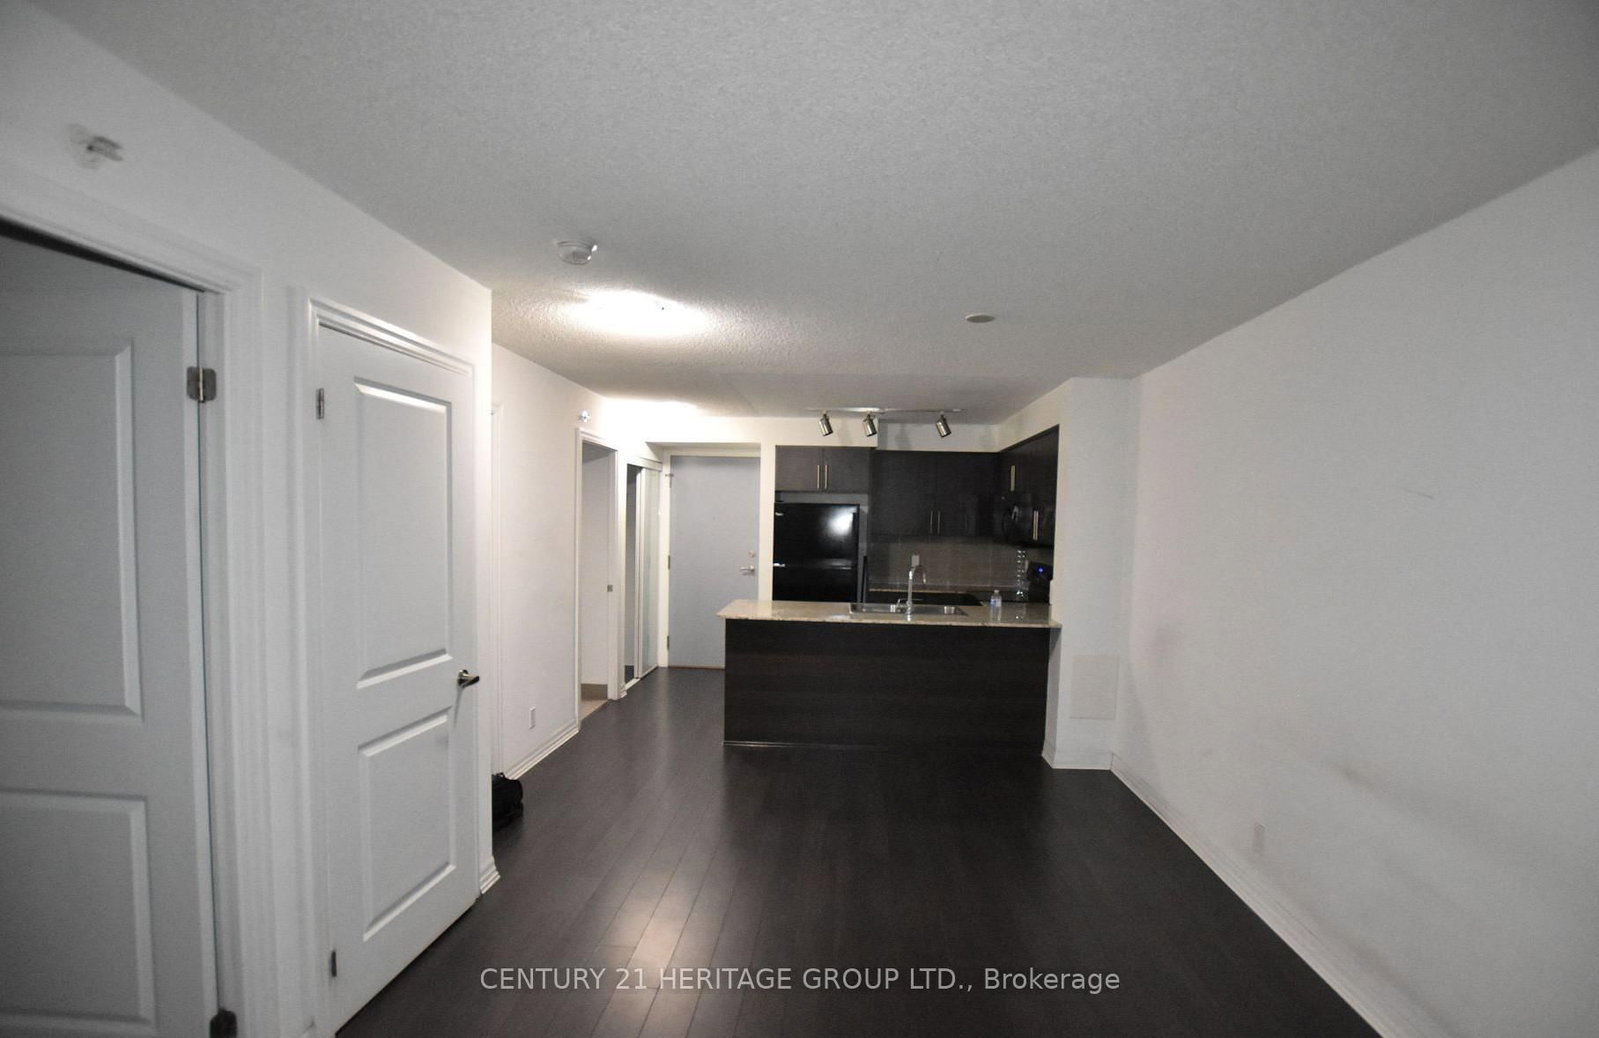
Stunning Boutique Condo with Private Terrace! Welcome to this beautifully appointed 1 Bedroom + Den, 1 Bathroom suite in a sought-after boutique-style building, offering the perfect blend of modern design and urban convenience. This bright and spacious unit features floor-to-ceiling windows and a private terrace-perfect for entertaining, dining, or simply unwinding outdoors. The upgraded kitchen is designed to impress, complete with granite countertops, a stylish subway tile backsplash, and stainless steel appliances. The open-concept layout is thoughtfully designed to maximize space and natural light, complemented by the convenience of in-suite laundry. Premium Building Amenities Include: Rooftop BBQ and lounge area, indoor rooftop swimming pool, fully equipped fitness centre, 24-hour concierge and security, and more. Unbeatable Location: Just minutes to Highways 401 & 427, with GO Transit and public transportation at your doorstep. Surrounded by shopping, dining, and everyday conveniences. Move in and enjoy sophisticated, low-maintenance living in a prime location.
Interior Details
Exterior Details
More Information
Property
Strata Details
Parking
Data is supplied by the Toronto Regional Real Estate Board (TRREB) MLS® System. TRREB is the owner of the copyright in its MLS® System. Data is deemed reliable but is not guaranteed accurate by TRREB. The trademarks MLS®, Multiple Listing Service® and the associated logos are owned by The Canadian Real Estate Association (CREA) and identify the quality of services provided by real estate professionals who are members of CREA. Used under license.
Data was last updated Friday, August 28, 2026, 3:09:23 PM UTC.