17 Sanford Circ, Springwater, ON L9X2A8





Property Overview
- Detached Home Type
- House Building Type
- 21780 Sqft Lot Size
- Centre VespraCommunity
- 5 Beds
- 4 Full Baths
- Air Conditioning (Central) Cooling
- 0 Half Baths
- 4 Parking Space(s)
- — Property Taxes
- 142 days Days on Market
- S12975748 MLS® #
- $393 Price / Sqft
- Two Storey Style
Get instant answers about this home
Description
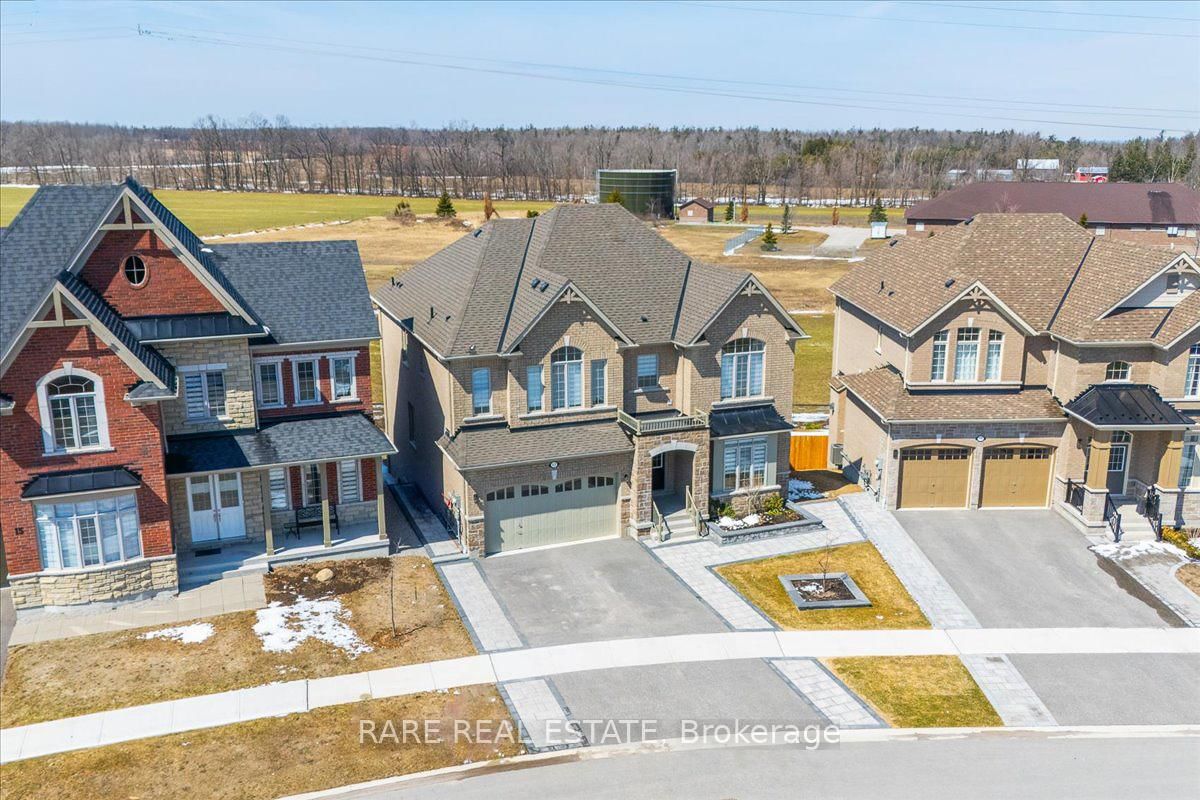
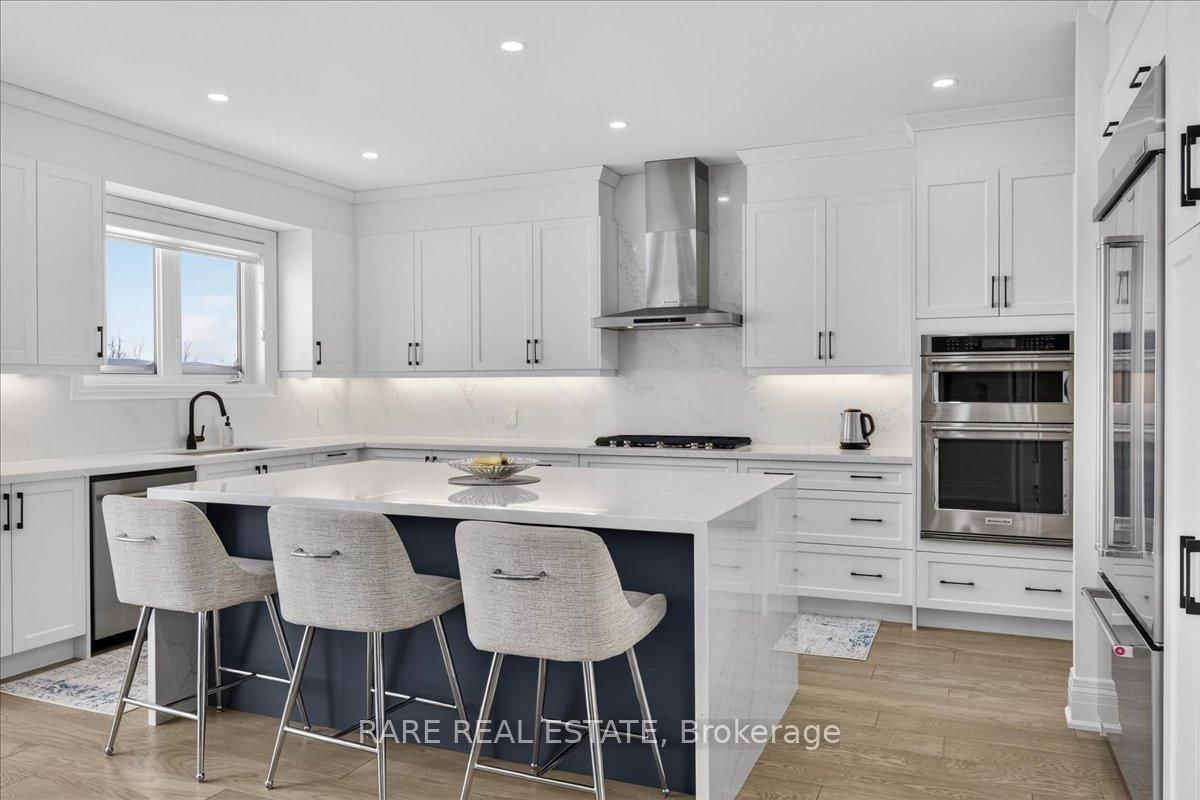
Experience the pinnacle of turnkey luxury in this immaculate 3,945 sq. ft. "Lilac" model by Yorkwood Homes (2023). Situated on a premium lot in the prestigious Stonemanor Woods community of Springwater, this residence blends sophisticated design with modern functionality. Step inside to 9' ceilings across all three levels and 3/4" wide-plank engineered Oak hardwood flooring. The main floor is a sun-drenched sanctuary featuring a private office with French doors and an expansive open-concept great room designed for grand-scale entertaining. The chef-inspired kitchen is a showstopper, boasting premium built-in KitchenAid appliances, quartz waterfall countertops, and a matching quartz backsplash. The living area, anchored by a sleek gas fireplace, leads out to a newly installed PVC deck and professional interlocking stone walkways. The second floor offers five generous bedrooms and three full bathrooms. The Primary Suite is a true retreat, overlooking peaceful farm fields and featuring dual walk-in closets and a spa-like 5-piece ensuite with upgraded porcelain tiles and a deep soaker tub. Added convenience is found in the second-floor laundry and two Jack-and-Jill bathrooms, providing direct ensuite access for every bedroom. For those seeking multi-generational living or income potential, the unfinished basement is a blank canvas. It features a separate entrance with a dedicated interlocking stone walkway, plus rough-ins for a kitchen and bathroom-perfect for an in-law suite or secondary apartment. The oversized double garage provides lots of added storage and direct inside access. This home offers an elite lifestyle in Stonemanor Woods, a family-oriented enclave known for its expansive trails and parks. While enjoying the tranquility of Springwater, you remain just minutes from Barrie's North End, providing quick access to RVH Hospital, Georgian College, Highway 400, and the Barrie North GO Station for an easy commute.
Interior Details
Exterior Details
More Information
Property
Parking
Utilities
Data is supplied by the Toronto Regional Real Estate Board (TRREB) MLS® System. TRREB is the owner of the copyright in its MLS® System. Data is deemed reliable but is not guaranteed accurate by TRREB. The trademarks MLS®, Multiple Listing Service® and the associated logos are owned by The Canadian Real Estate Association (CREA) and identify the quality of services provided by real estate professionals who are members of CREA. Used under license.
Data was last updated Friday, August 28, 2026, 2:34:33 PM UTC.