4705 Lee Avenue, Niagara Falls, ON L2H1M7





Property Overview
- Detached Home Type
- House Building Type
- 7218 Sqft Lot Size
- AshtonCommunity
- 3 Beds
- 3 Full Baths
- Air Conditioning (Central) Cooling
- 0 Half Baths
- 6 Parking Space(s)
- 2026 Year Built
- — Property Taxes
- 142 days Days on Market
- X12979020 MLS® #
- $474 Price / Sqft
- Two Storey Style
Get instant answers about this home
Description
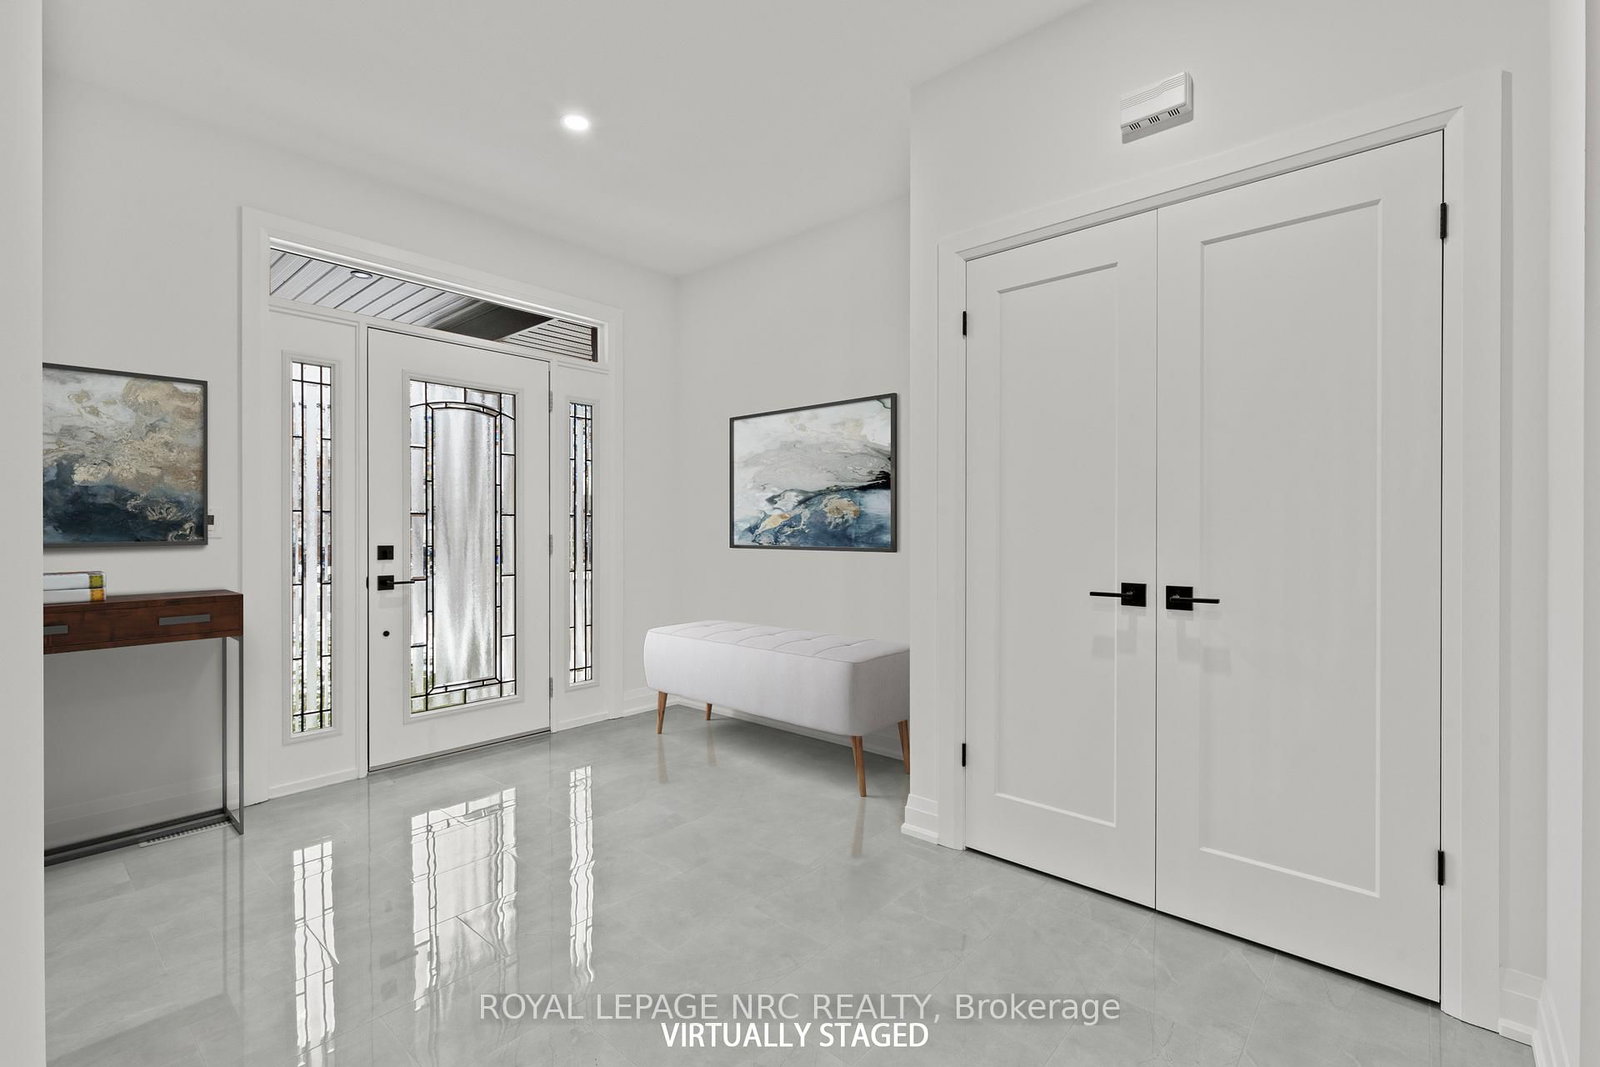
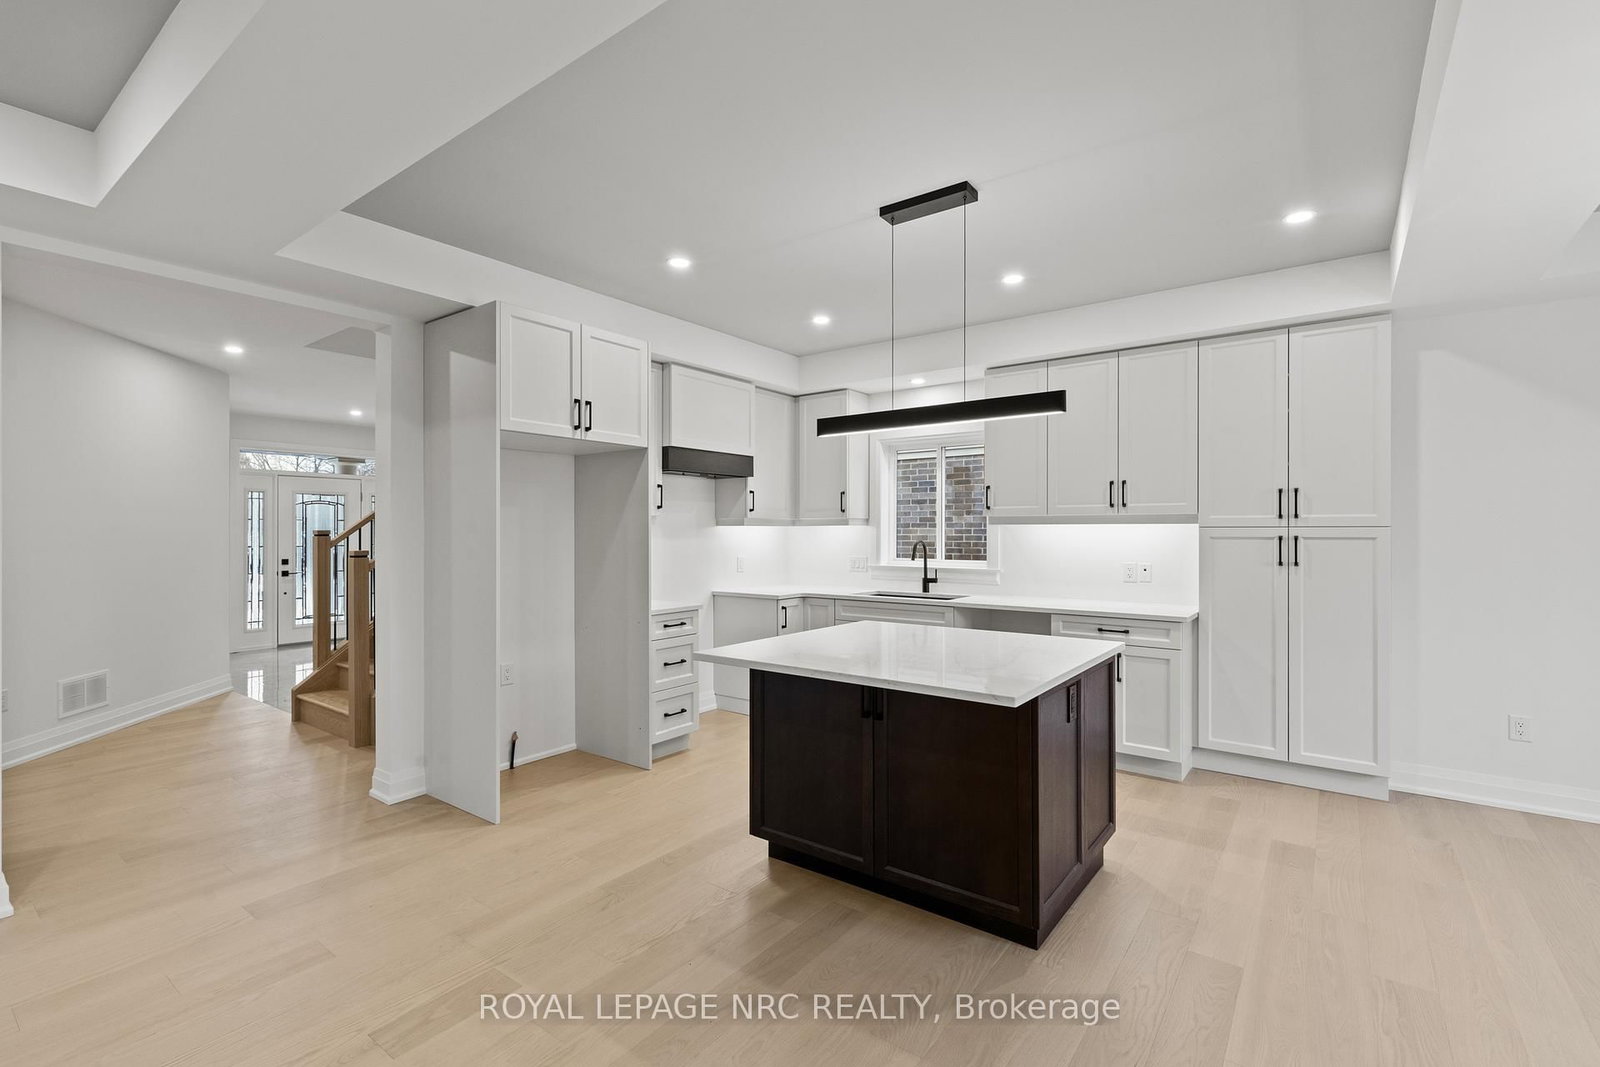
BRAND NEW and built with exceptional quality and craftsmanship! This impressive home offers over 2,400 sqft of finished living space on a rare 48x148 ft lot with an oversized backyard rarely found in new construction. The main floor features 9ft ceilings, a welcoming foyer, garage access and a stunning kitchen with quartz countertops, under-cabinet lighting, a large island, gas and electric stove hookups and a fridge waterline. The kitchen opens to the dining area and living room, highlighted by a tray ceiling, built-in cabinetry and fireplace. Upstairs, the spacious primary suite offers a WI closet and a 4-piece ensuite with double sinks and quartz counters. Two additional generously sized bedrooms, a full bath with quartz counters and a large second floor laundry room complete the level. The partly finished basement: an upgrade rarely included by builders adds a rec room, 3pc bath RI and potential for a 4th bedroom. Quality finishes include oak staircases with iron spindles, tray ceilings, 19 pot lights and enhanced closet shelving. The exterior features attractive stone and stucco finishes, a covered rear patio with gas hookup and a fully fenced yard with exceptional outdoor space for families and entertaining. Built by a local builder and backed by a Tarion Warranty, this home offers outstanding value in a convenient location close to parks, schools, shopping, transit, and highway access. Experience the difference quality construction makes! Note: List price reflects the HST rebate.
Interior Details
Exterior Details
More Information
Property
Parking
Utilities
Data is supplied by the Toronto Regional Real Estate Board (TRREB) MLS® System. TRREB is the owner of the copyright in its MLS® System. Data is deemed reliable but is not guaranteed accurate by TRREB. The trademarks MLS®, Multiple Listing Service® and the associated logos are owned by The Canadian Real Estate Association (CREA) and identify the quality of services provided by real estate professionals who are members of CREA. Used under license.
Data was last updated Friday, August 28, 2026, 2:35:16 PM UTC.