#21 19 Somerset Drive, Norfolk, ON N0A1N7




Property Overview
- Row / Townhouse Home Type
- House Building Type
- Port SevernCommunity
- 3 Beds
- 3 Full Baths
- Air Conditioning (Central) Cooling
- 0 Half Baths
- 2 Parking Space(s)
- 2010 Year Built
- — Property Taxes
- 142 days Days on Market
- X12979512 MLS® #
- $500 Price / Sqft
- Bungalow Style
Get instant answers about this home
Description
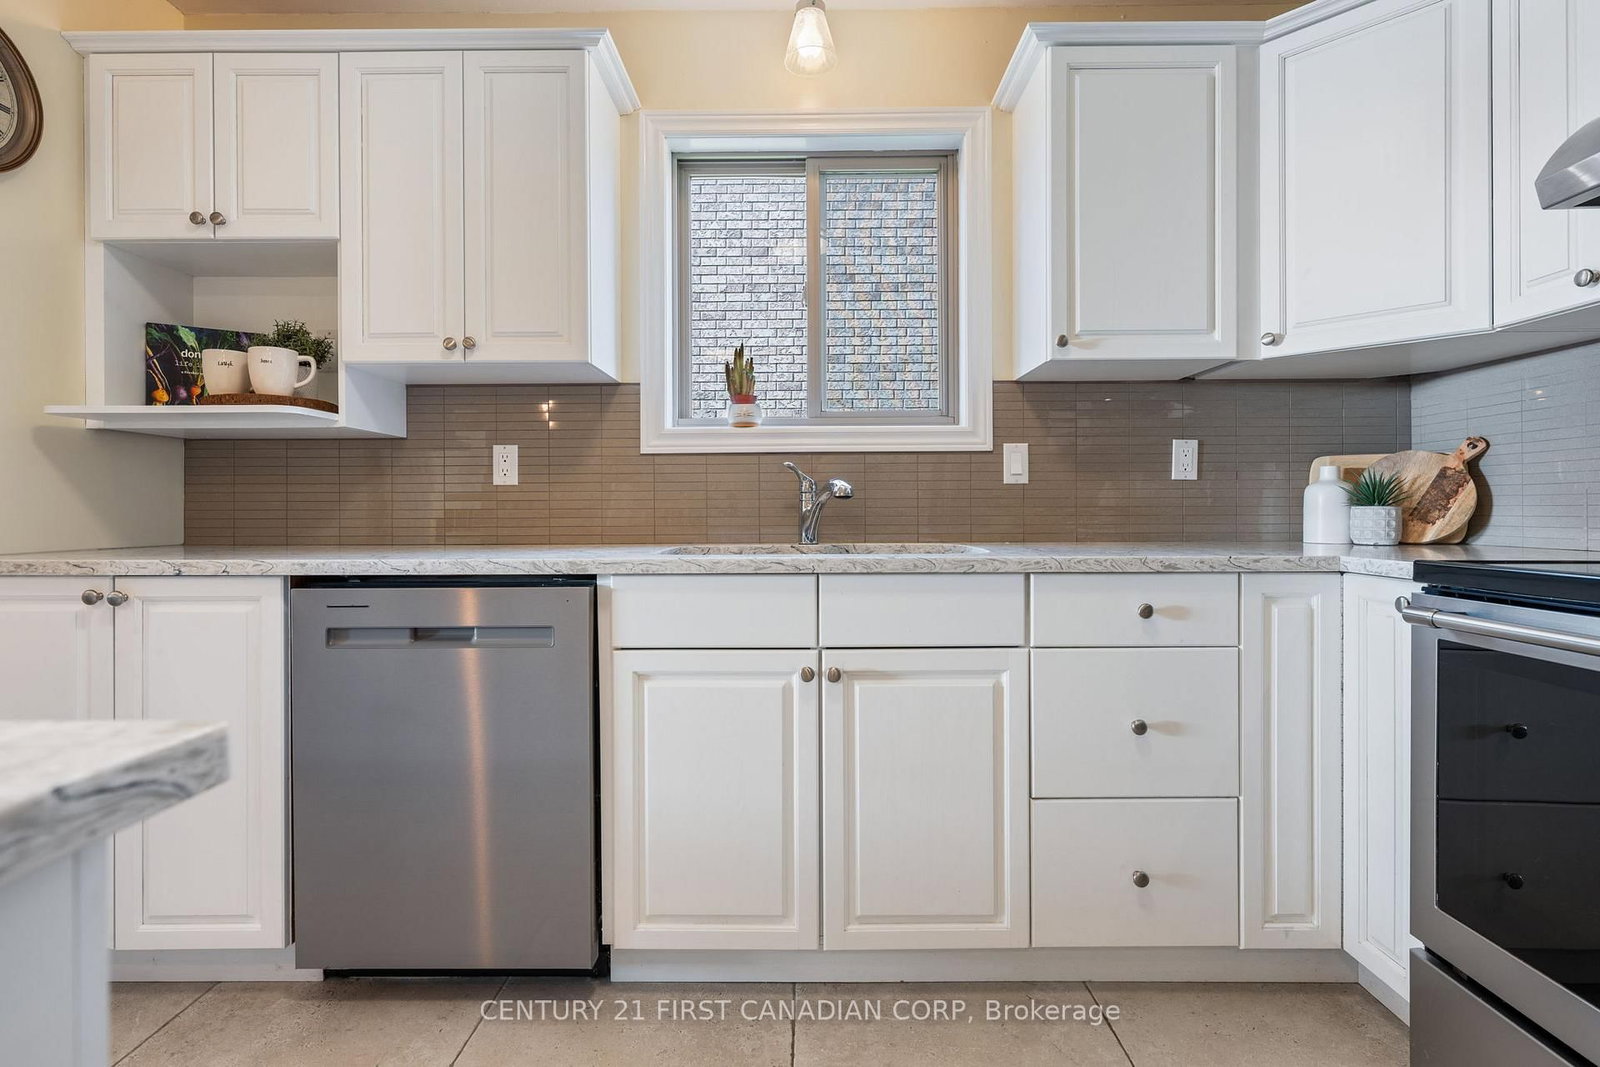
Welcome to effortless lakeside living in the heart of Port Dover. Just minutes from the shores of Lake Erie, this beautifully appointed 2 bedroom bungalow condo offers 1,185 sq ft of thoughtfully designed space, ideal for those looking to downsize without compromise. From the moment you step inside, soaring vaulted ceilings and expansive bay windows fill the home with natural light, creating a warm and inviting atmosphere throughout. The updated kitchen is both stylish and functional, featuring granite countertops, ample cabinetry, and a seamless flow into the open-concept living and dining areas, perfect for quiet mornings or hosting family and friends. Both bedrooms are generously sized and thoughtfully positioned for privacy, with the primary suite offering a peaceful retreat complete with a well appointed 4-piece ensuite. The finished lower level adds exceptional versatility, offering additional living space for a cozy rec room, hobbies, or overnight guests, along with a third full bathroom featuring a luxurious jacuzzi soaker tub, perfect for unwinding at the end of the day. Set within a quiet, well-maintained retirement community, this home offers true low maintenance, lock-and-leave living. Enjoy being just moments from Port Dover's sandy beaches, marina, scenic waterfront trails, boutique shops, and local dining. Whether it's morning walks along the lake or evenings spent watching breathtaking sunsets, this is a place where lifestyle, comfort, and community come together effortlessly. Opportunities like this are rare in such a sought-after lakeside setting.
Interior Details
Exterior Details
More Information
Property
Strata Details
Parking
Data is supplied by the Toronto Regional Real Estate Board (TRREB) MLS® System. TRREB is the owner of the copyright in its MLS® System. Data is deemed reliable but is not guaranteed accurate by TRREB. The trademarks MLS®, Multiple Listing Service® and the associated logos are owned by The Canadian Real Estate Association (CREA) and identify the quality of services provided by real estate professionals who are members of CREA. Used under license.
Data was last updated Friday, August 28, 2026, 2:25:48 PM UTC.