17 Mulberry Lane, Niagara-on-the-Lake, ON L0S1J0





Property Overview
- Detached Home Type
- House Building Type
- 1.23 Acres Lot Size
- VirginiaCommunity
- 3 Beds
- 4 Full Baths
- Air Conditioning (Central) Cooling
- 0 Half Baths
- 5.5 Parking Space(s)
- 2010 Year Built
- — Property Taxes
- 142 days Days on Market
- X12979644 MLS® #
- $638 Price / Sqft
- Two Storey Style
Get instant answers about this home
Description
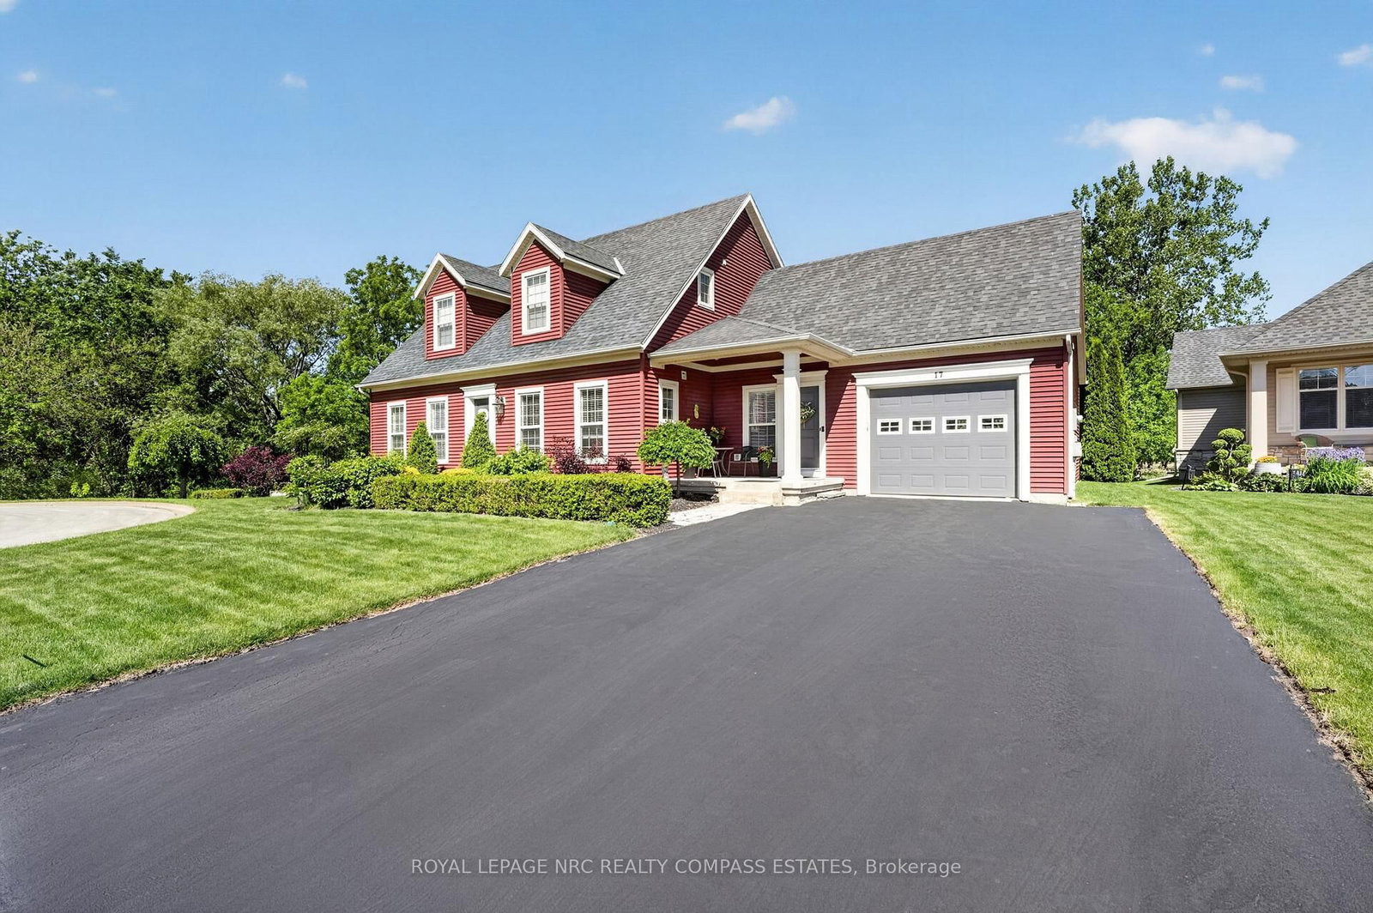
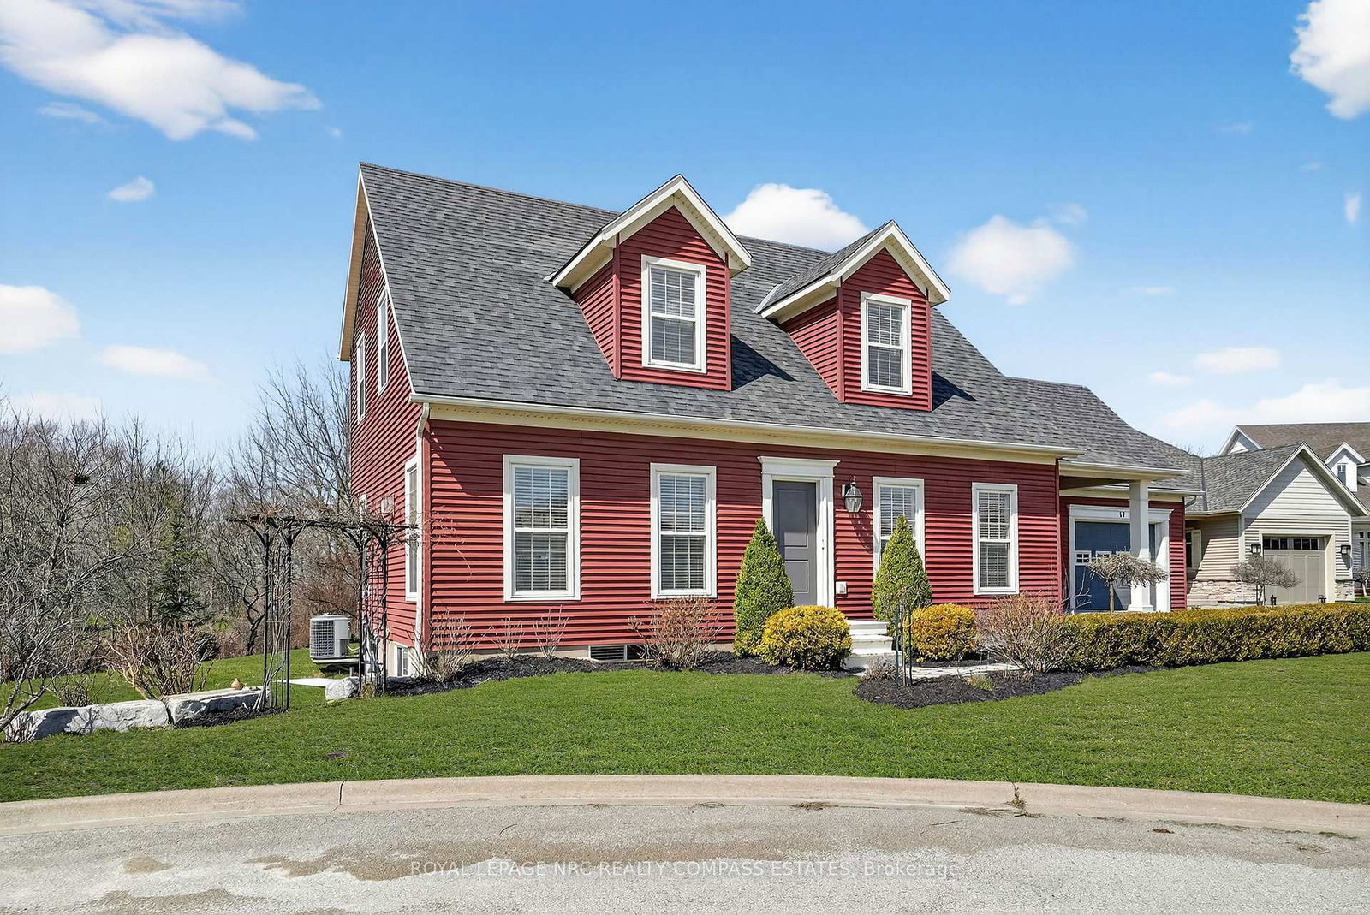
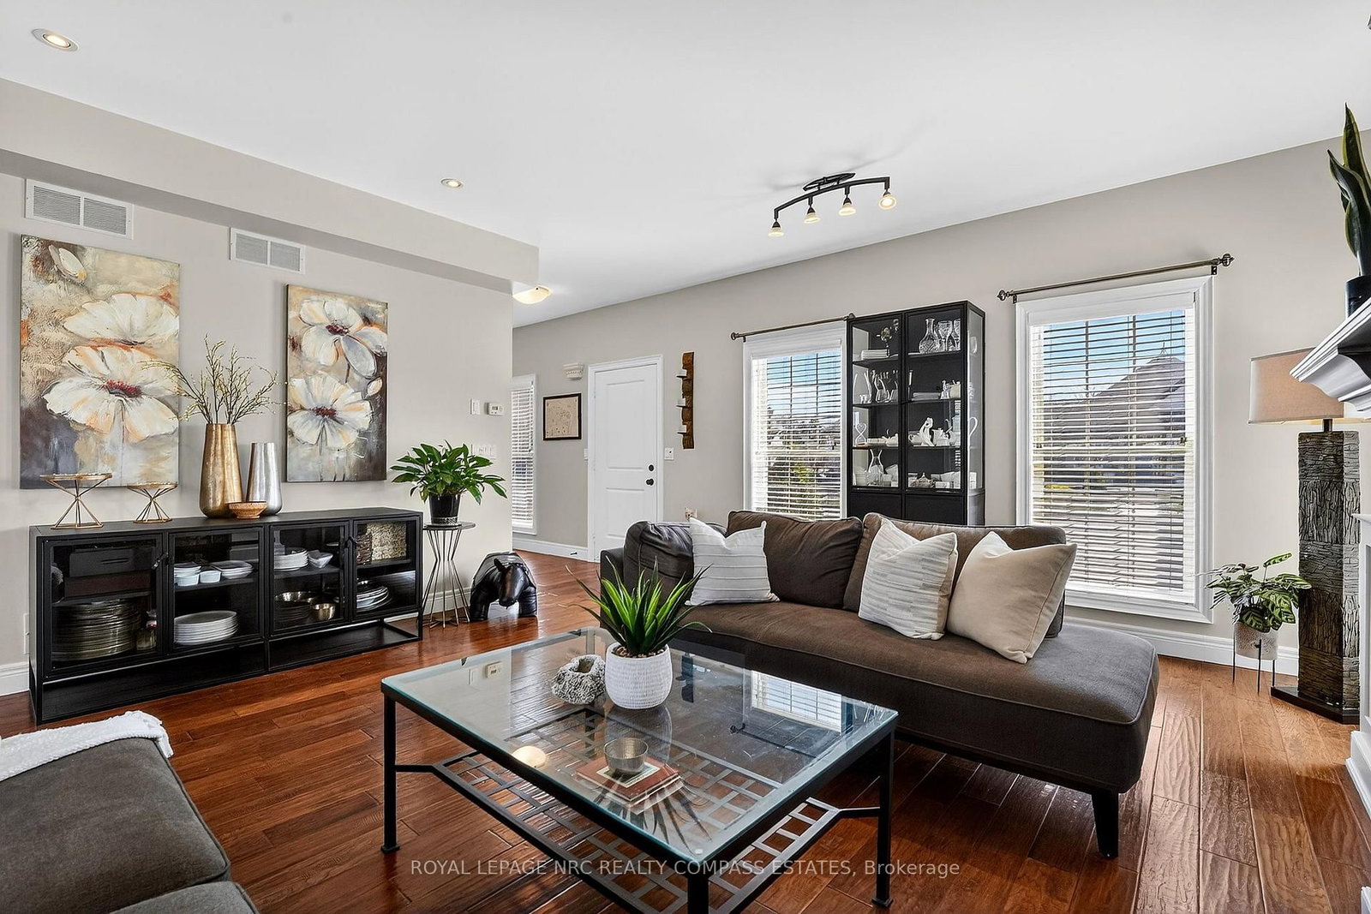
Ideally situated for the discerning buyer seeking an idyllic escape, 17 Mulberry Lane offers a sophisticated lifestyle in the premier Niagara-on-the-Lake community of Virgil. This meticulously maintained 2,009 sq. ft. residence, built in 2007, features a bright, open-concept layout designed for those who appreciate room to breathe. The home offers three generous bedrooms and three bathrooms, including a second-level primary suite with a four-piece bath. The interior is defined by premium comforts, including a cozy natural gas fireplace, expansive windows, and a versatile bonus room. The property's standout feature is its massive, irregular lot with a 205-foot frontage and 260-foot depth, creating a private sanctuary. A picturesque stream flows directly through the property, enhancing the tranquil atmosphere of your own backyard retreat. The exterior is perfectly equipped for relaxation with a dedicated patio and private hot tub. Residents are mere moments from renowned vineyards and orchards, providing a true "wine country" lifestyle. Families will also value the incredible convenience of having a local school right in the immediate neighbourhood. The logistical infrastructure is exceptional, offering a peaceful setting without sacrificing connectivity. The private double driveway and attached garage provide parking for five vehicles. For commuters or weekend travellers from the GTA, the home offers straightforward access via Niagara Stone Road, a direct artery to the QEW. Experience a turnkey executive home where modern luxury meets the tranquil, stream-side landscape of Niagara-on-the-Lake. Schedule your private viewing today to experience this unparalleled setting.
Interior Details
Exterior Details
More Information
Property
Parking
Data is supplied by the Toronto Regional Real Estate Board (TRREB) MLS® System. TRREB is the owner of the copyright in its MLS® System. Data is deemed reliable but is not guaranteed accurate by TRREB. The trademarks MLS®, Multiple Listing Service® and the associated logos are owned by The Canadian Real Estate Association (CREA) and identify the quality of services provided by real estate professionals who are members of CREA. Used under license.
Data was last updated Friday, August 28, 2026, 2:34:32 PM UTC.