Back to search
1060 Crestline Road, Vancouver (West), BC V7S2E2








Not a Bōde listing Contact the agent directly to book a viewing.
Property Overview
- Detached Home Type
- House Building Type
- 16117 Sqft Lot Size
- British PropertiesCommunity
- 8 Beds
- Natural Gas Heating
- 8 Full Baths
- Air Conditioning (Central), Air Conditioning (Wall Unit(s)) Cooling
- 1 Half Baths
- 4 Parking Space(s)
- 2017 Year Built
- — Property Taxes
- 142 days Days on Market
- R3109540 MLS® #
- $1,236 Price / Sqft
- RS3 Land Use
- Three Storey Style
Ask Bōdie
Get instant answers about this home
Description
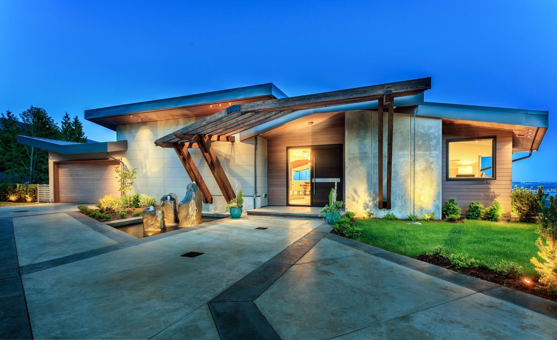
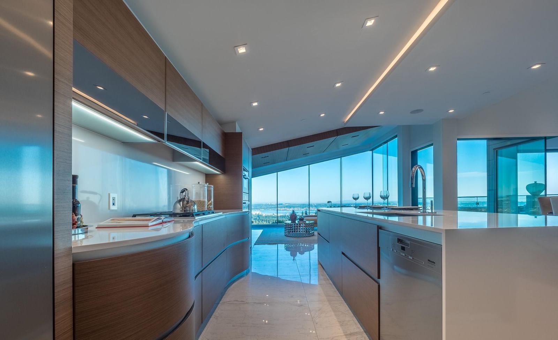
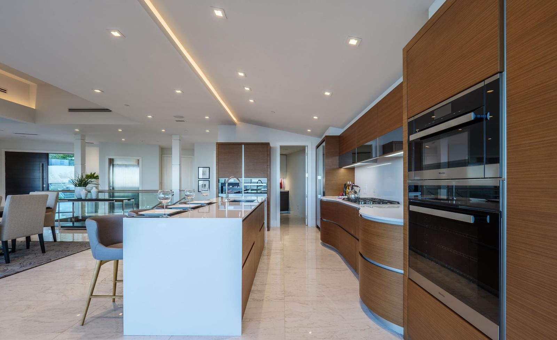
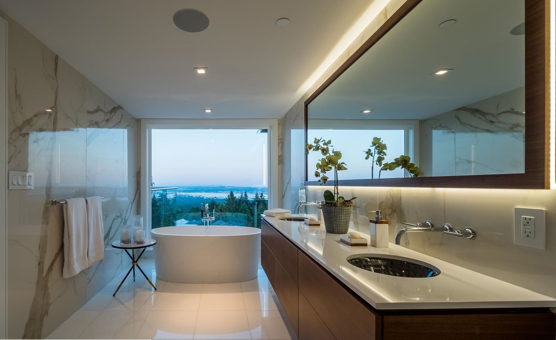
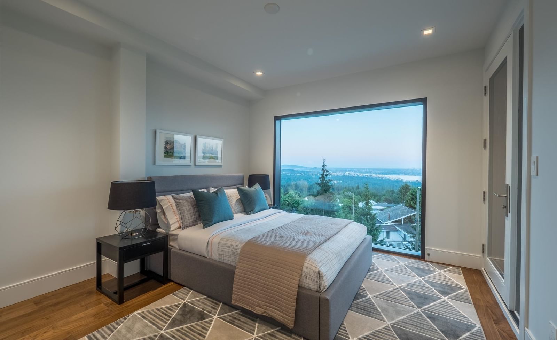
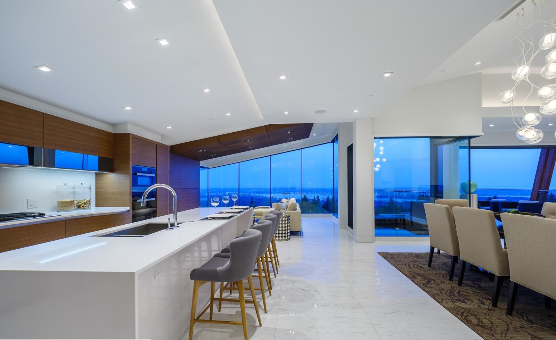
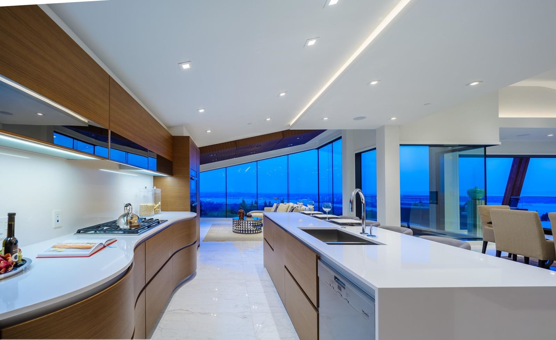
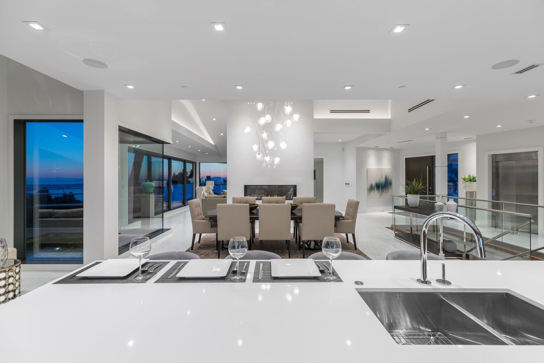
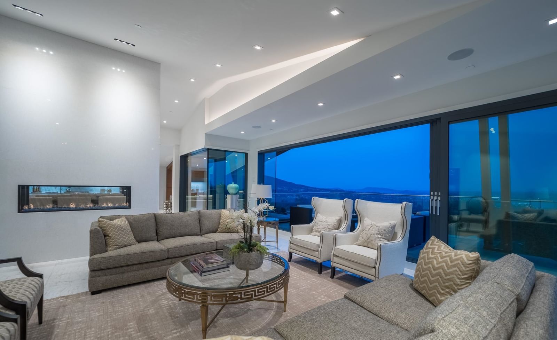
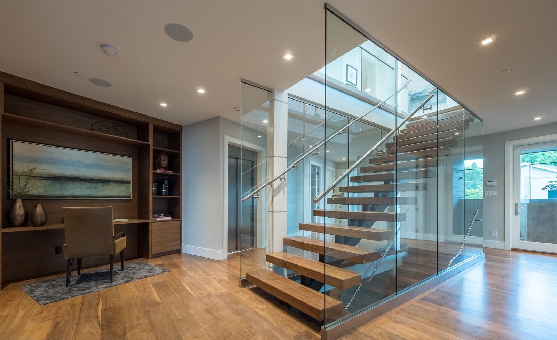
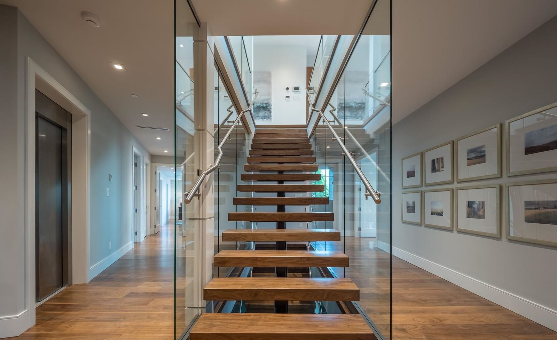
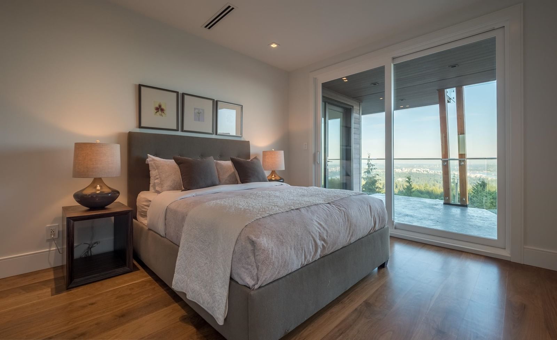
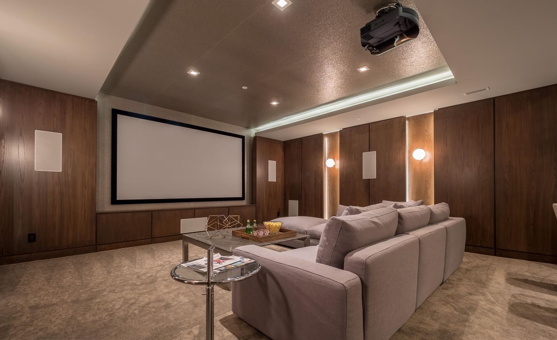
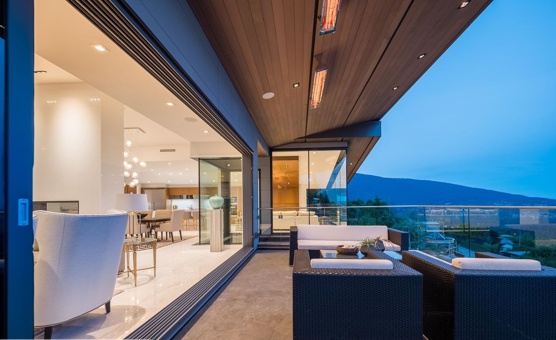
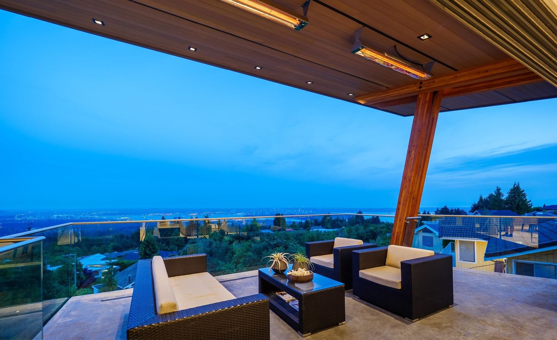
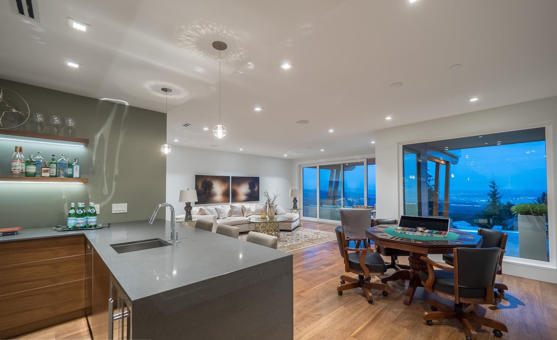
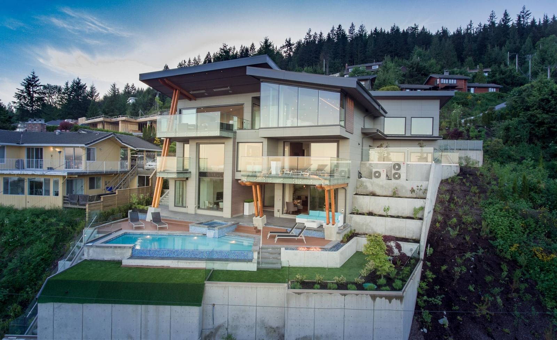
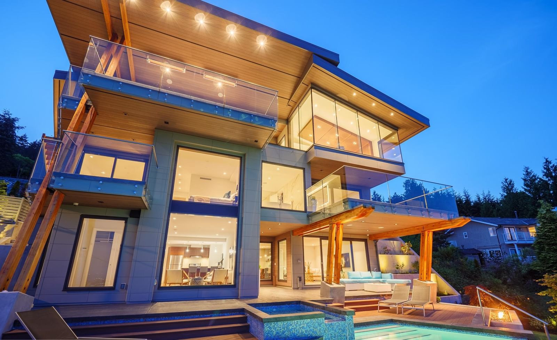
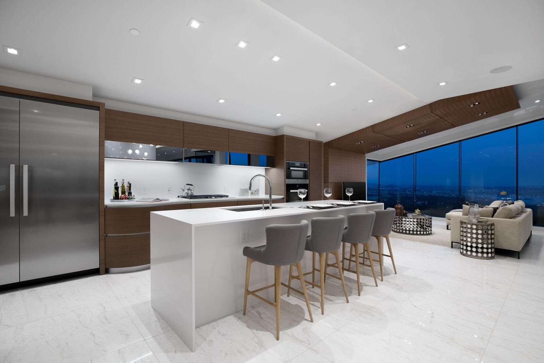
Perched where the mountains meet the Pacific, this estate is a masterclass in modern engineering featuring over 8,000 square feet of interior living. Custom walnut millwork and floor-to-ceiling glass with spectacular views from all main rooms. Designed with 8 spacious bedrooms, 9 bathrooms, kitchen outfitted with top-tier appliances, wok kitchen, elevator and theatre. Over 4,000 square feet of tiered terrace space with a heated infinity pool, jacuzzi and sauna with change room and full bathroom. Cozy radiant in-floor heating, HRV system for constant supply of fresh air and air conditioning.
Interior Details
FlooringHardwood
HeatingHot Water
CoolingAir Conditioning (Central), Air Conditioning (Wall Unit(s))
Number of fireplaces1
Basement detailsFinished
Basement featuresFull
Appliances includedDishwasher, Refrigerator, Electric Stove, Double Oven
Exterior Details
ExteriorSee Home Description
Exterior featuresFrame - Wood
Construction typeConcrete
Roof typeMetal
Foundation typeConcrete
More Information
Property
Community featuresGolf, Shopping Nearby, Pool
Lot featuresBacks on to Park/Green Space
HOA fee includesSee Home Description
Parking
Parking space includedYes
Total parking4
Parking featuresNo Garage
This REALTOR.ca listing content is owned and licensed by REALTOR® members of The Canadian Real Estate Association.