6982 Barnard Drive, Richmond, BC V7C5T5






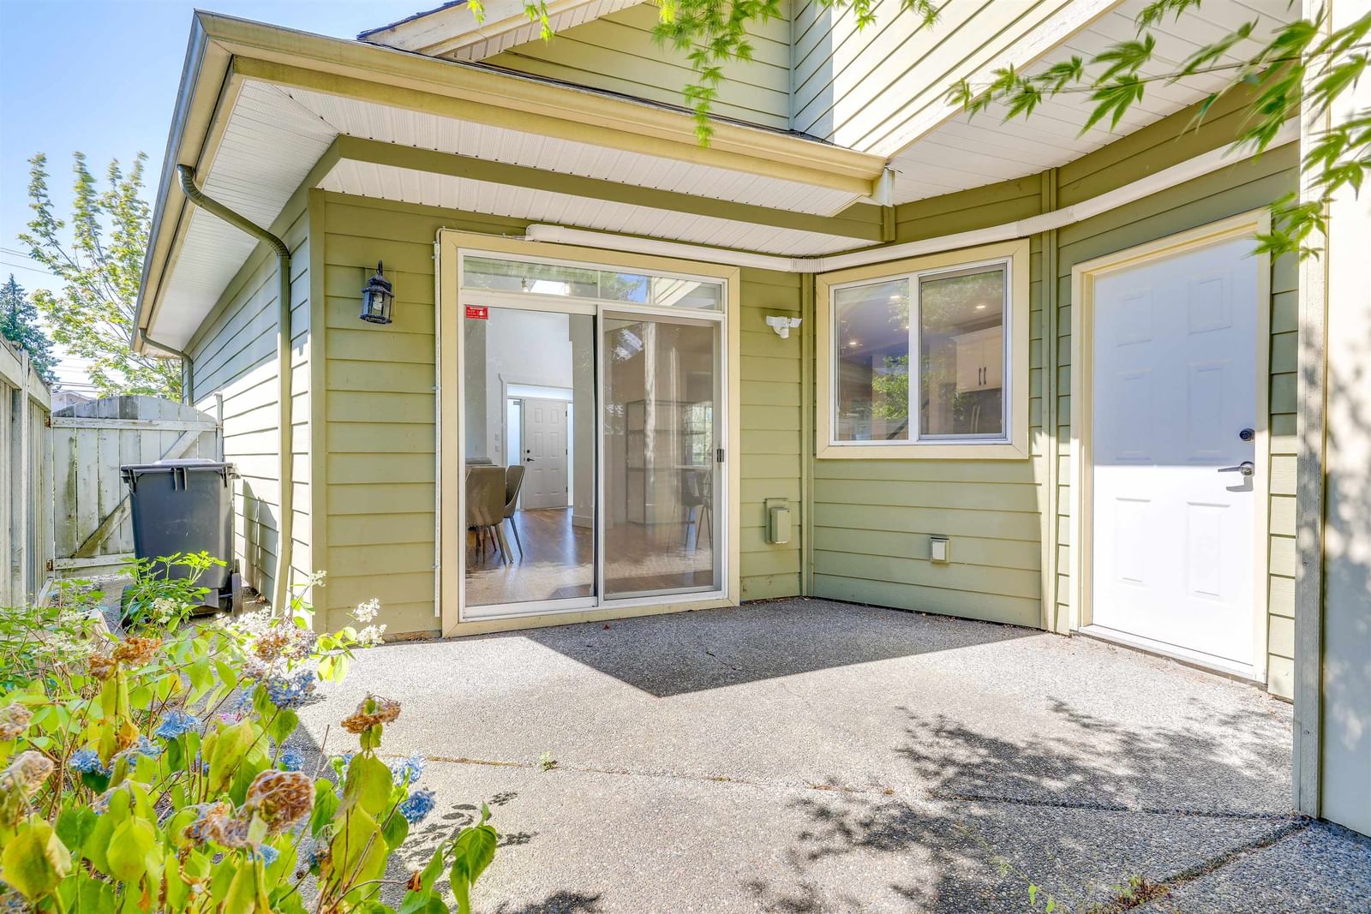
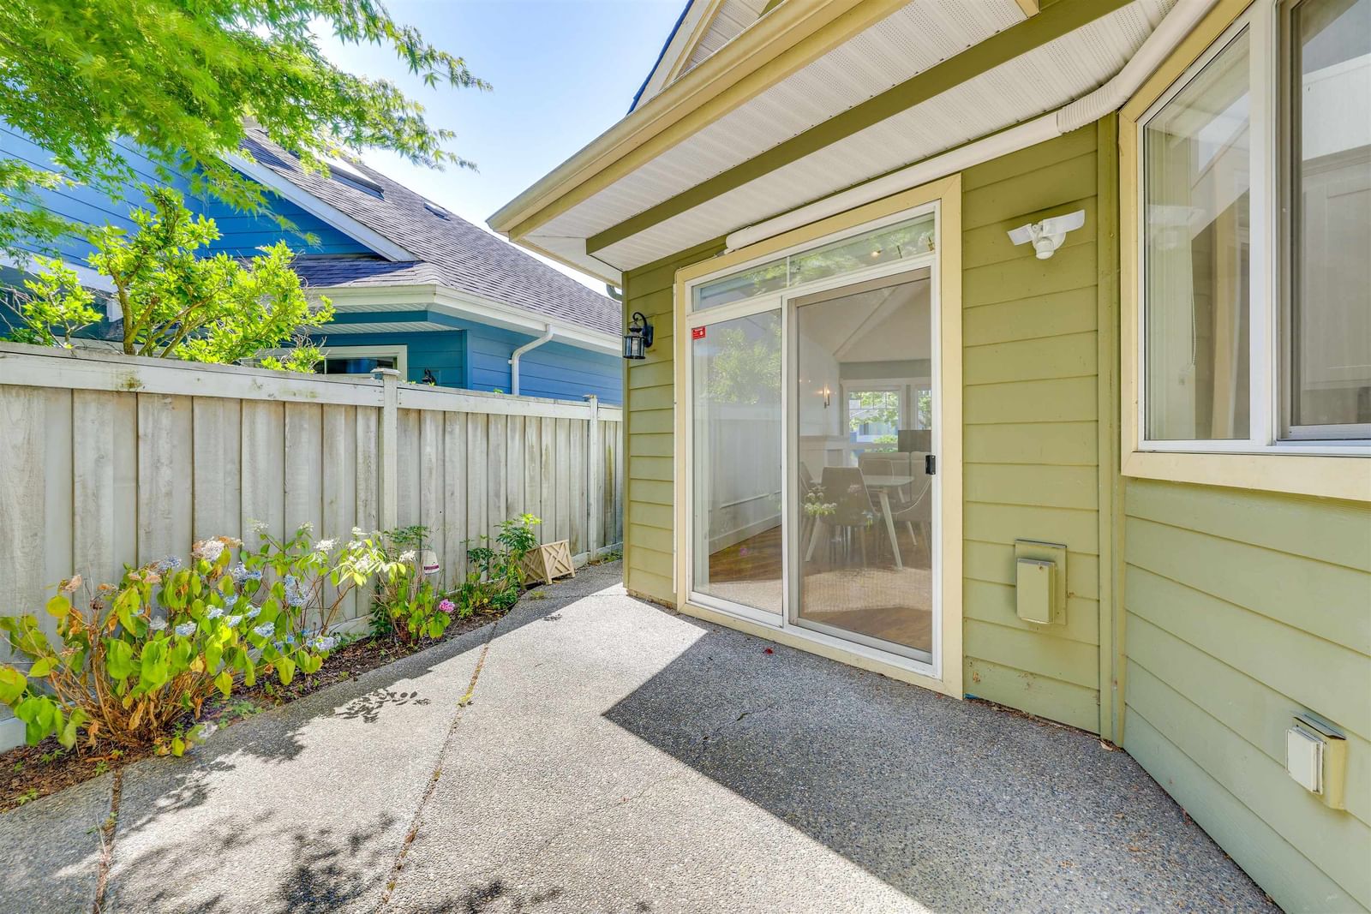
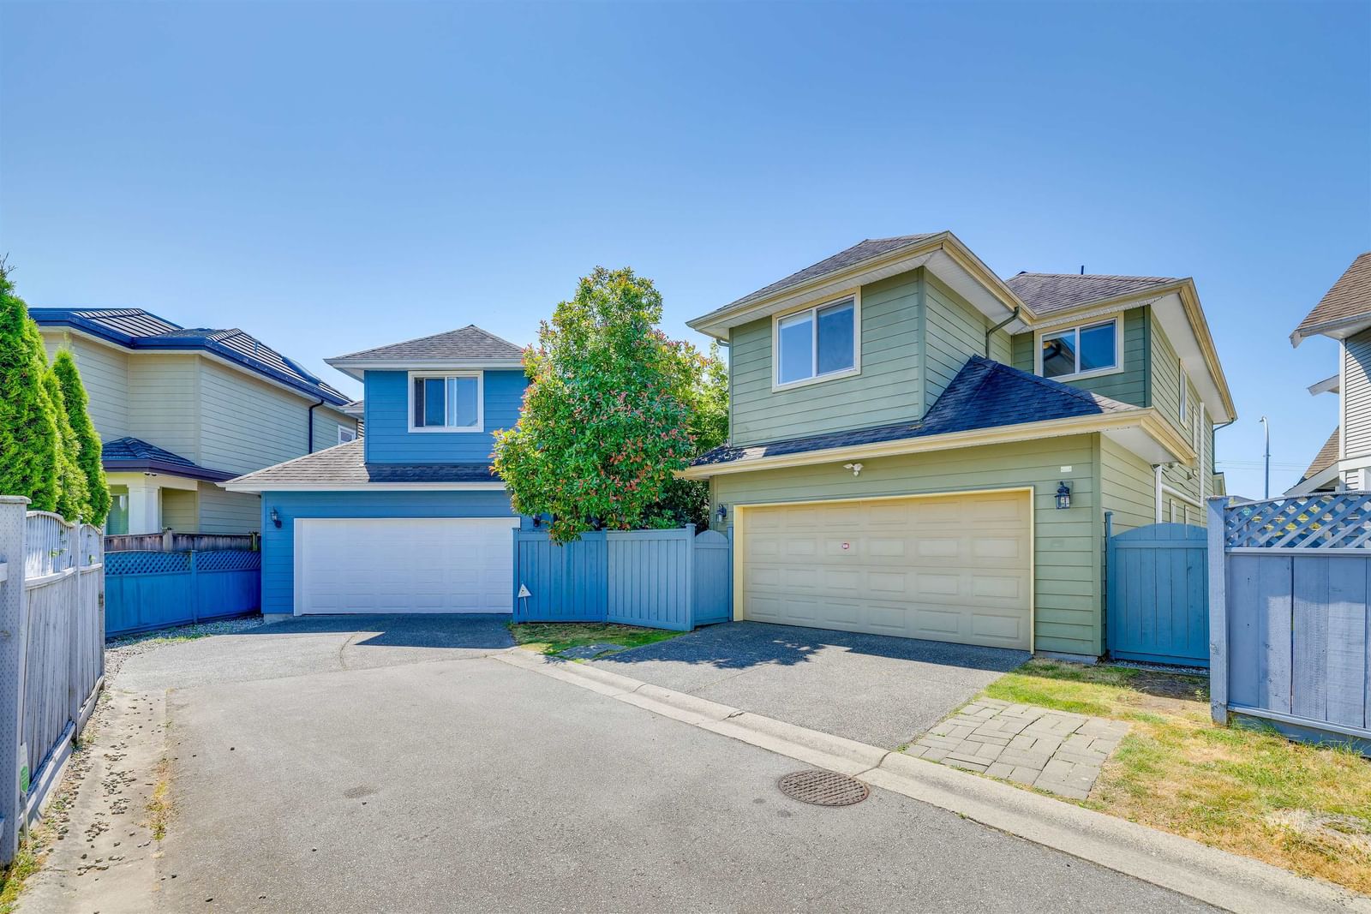
Property Overview
- Detached Home Type
- House Building Type
- 4356 Sqft Lot Size
- Terra NovaCommunity
- 5 Beds
- 3 Full Baths
- Air Conditioning (Wall Unit(s)) Cooling
- 0 Half Baths
- 2 Parking Space(s)
- 2003 Year Built
- — Property Taxes
- 141 days Days on Market
- R3109814 MLS® #
- $776 Price / Sqft
- RSM/M Land Use
- Two Storey Style
Get instant answers about this home
Description
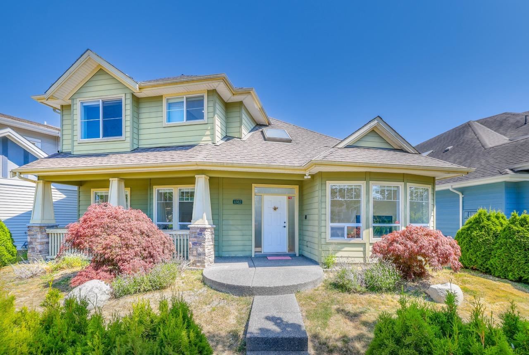
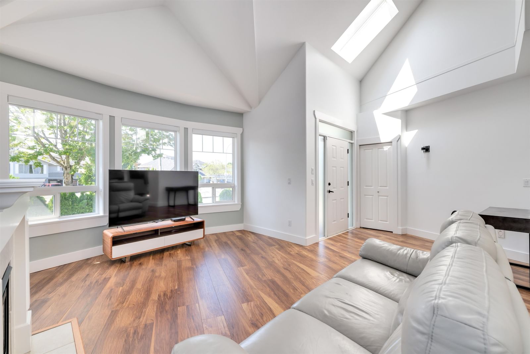
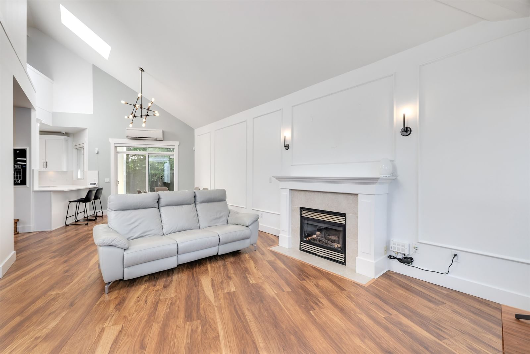
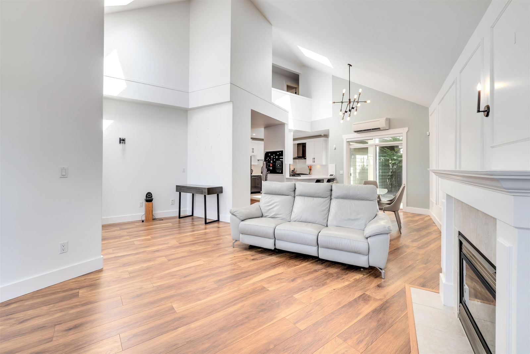
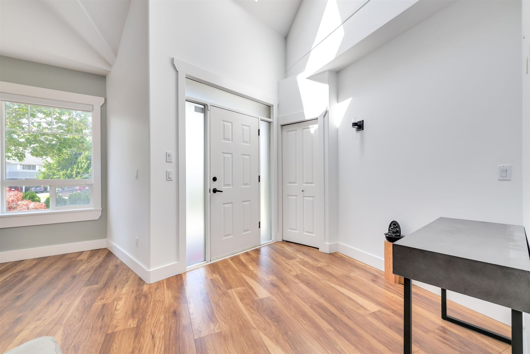
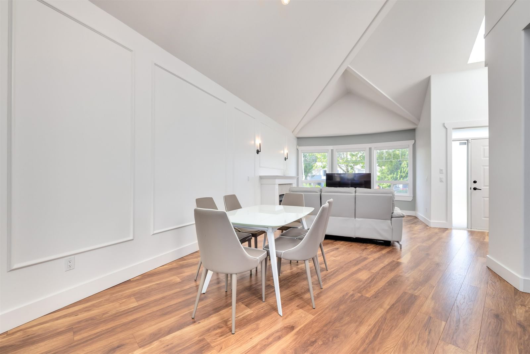
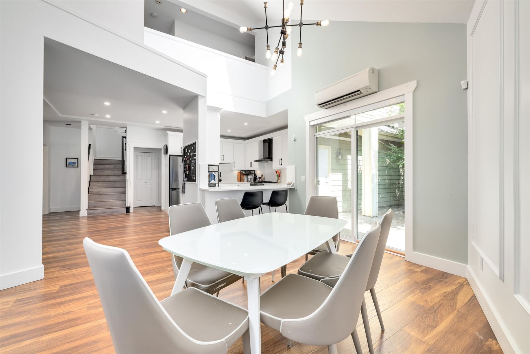
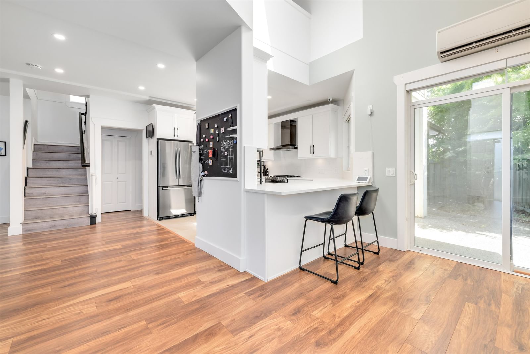
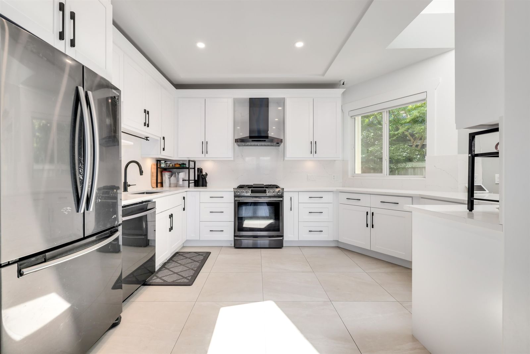
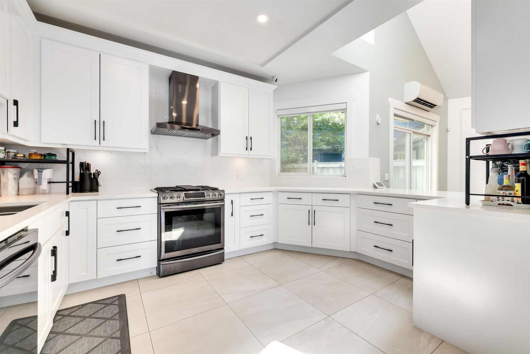
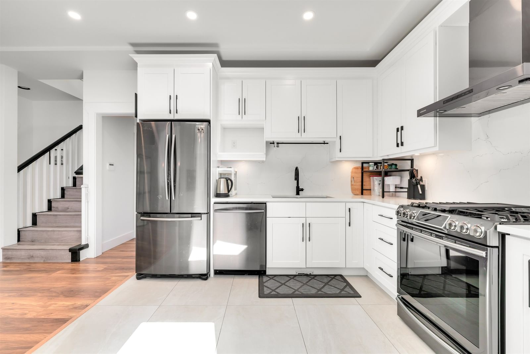
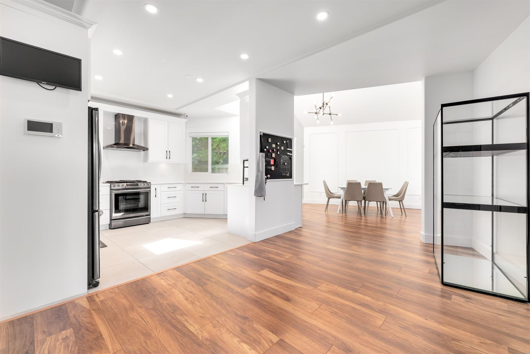
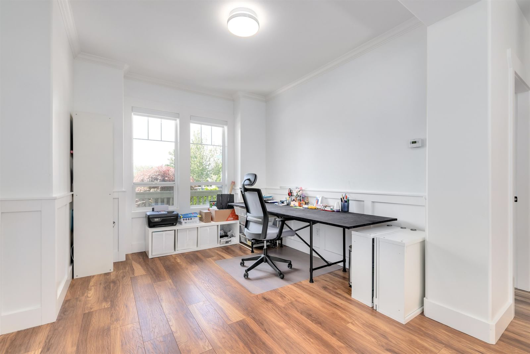
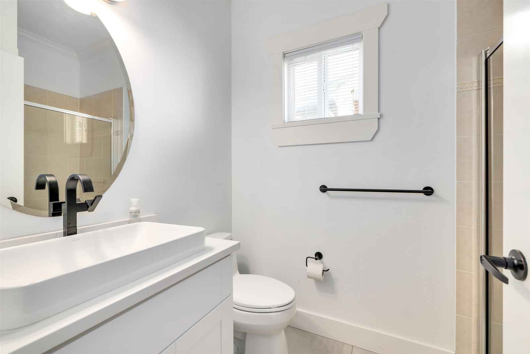
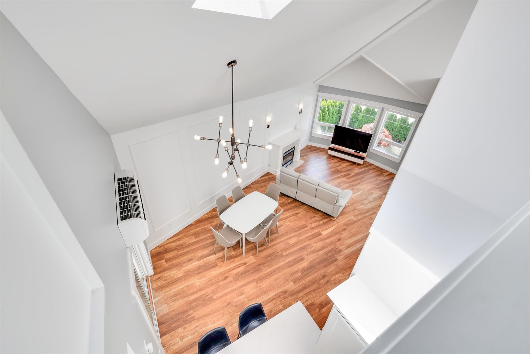
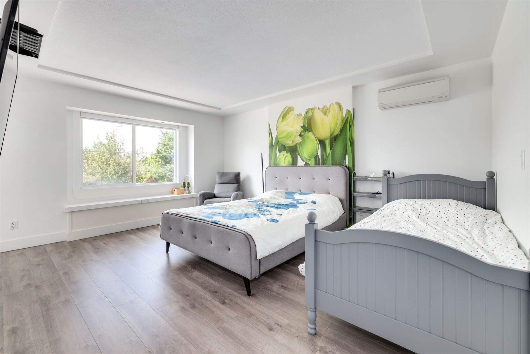
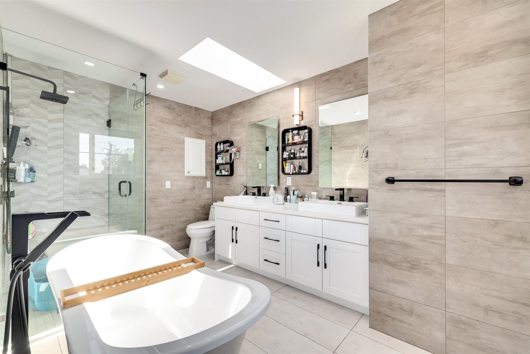
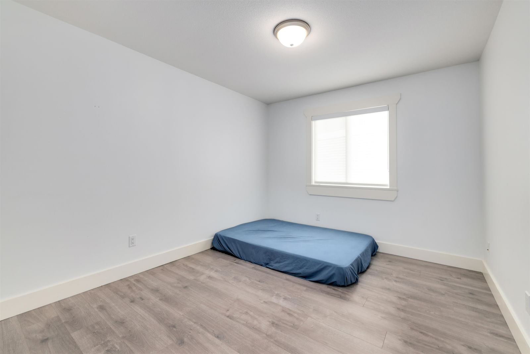
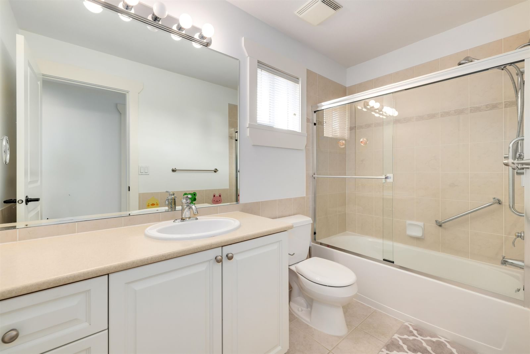
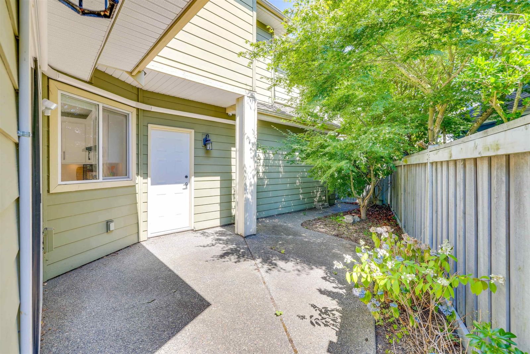
Beautifully updated family home in the highly sought-after Terra Nova neighborhood! Enjoy the open floor plan with a grand foyer, soaring double-height vaulted ceilings, and huge skylights that open up to the spacious living room. The main floor features an entertaining-sized living and dining room, an open-concept kitchen and family room, a fifth bedroom, and a full 3-piece bathroom. Upstairs, you'll find four generously-sized bedrooms, including a huge primary bedroom with a spa-like ensuite. There's also a two-car garage with back lane access. Conveniently located near Quilchena Golf Club, Terra Nova Natural Rural Park, and the Dyke. Walk to Save On Foods, walk-in clinic, cafes, eateries, and bus stop. School catchment: Spul'u'kwuks Elementary and Burnett Secondary.
Interior Details
Exterior Details
More Information
Property
Parking
This REALTOR.ca listing content is owned and licensed by REALTOR® members of The Canadian Real Estate Association.