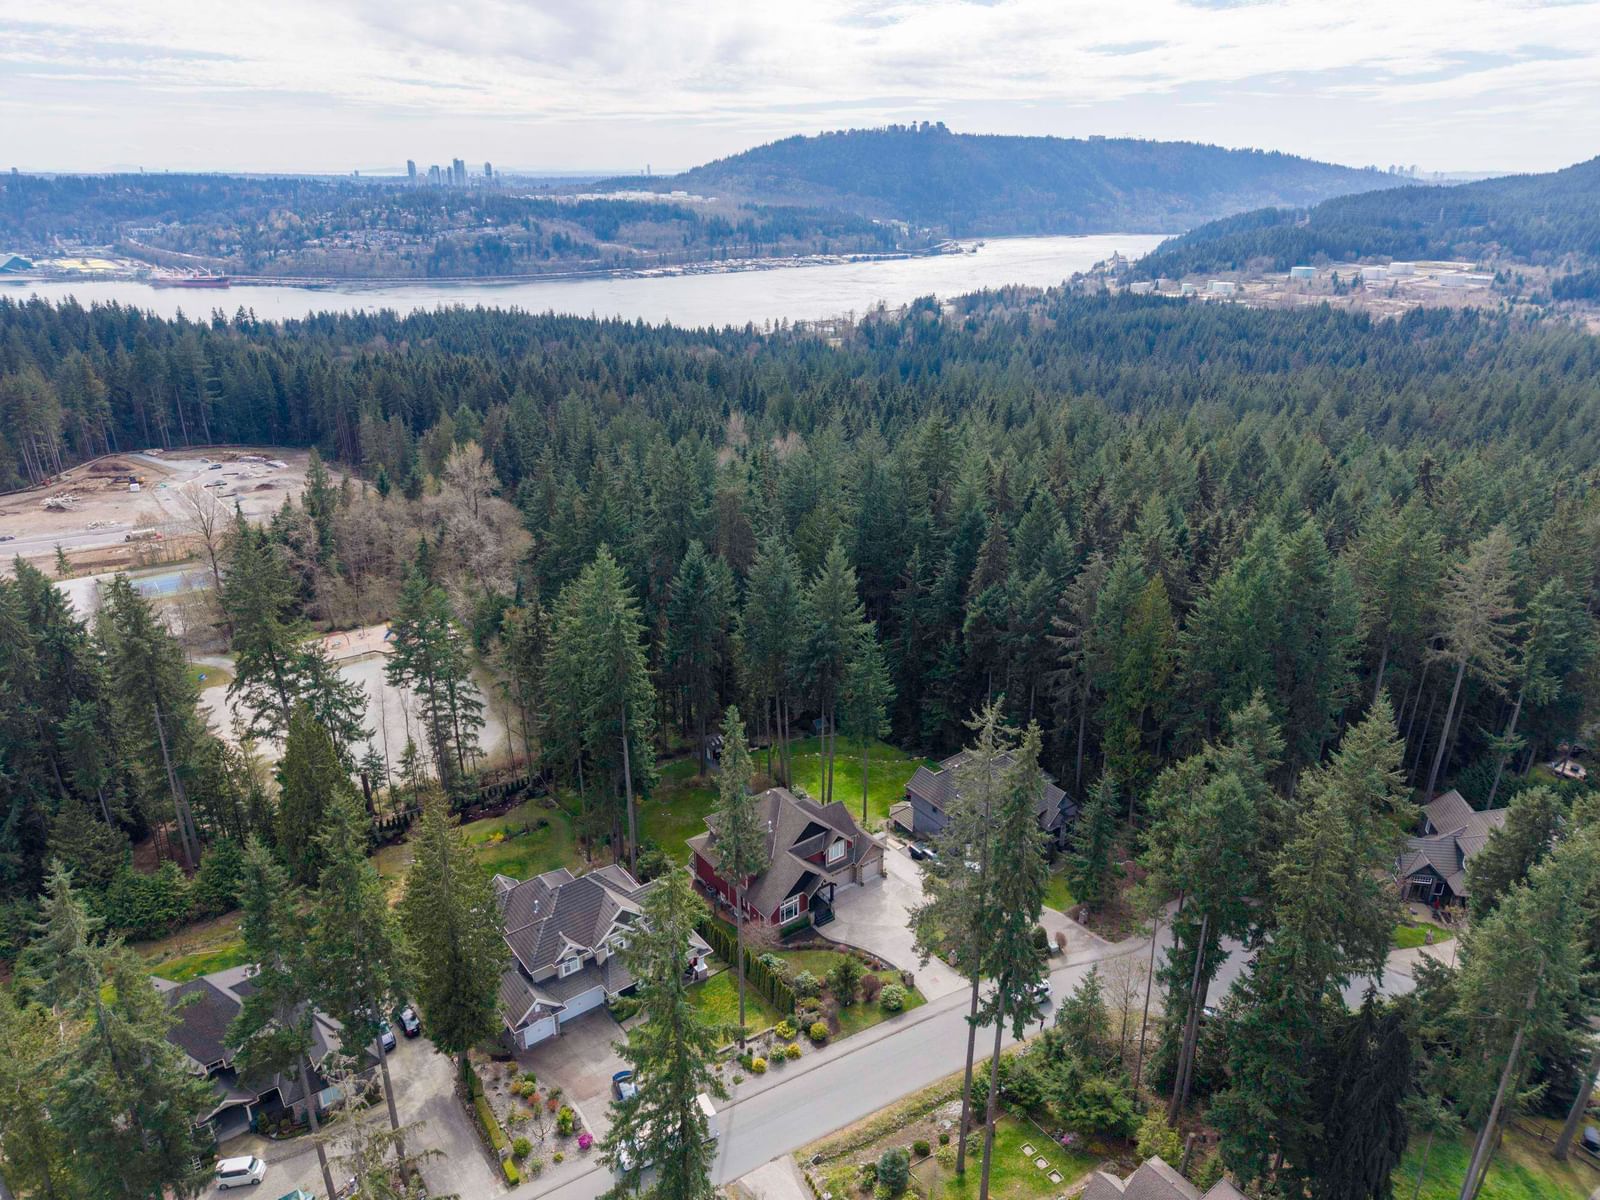
1056 Ravenswood Drive, Anmore, BC V3H5M6



Property Overview
- Detached Home Type
- House Building Type
- 20473 Sqft Lot Size
- NoneCommunity
- 5 Beds
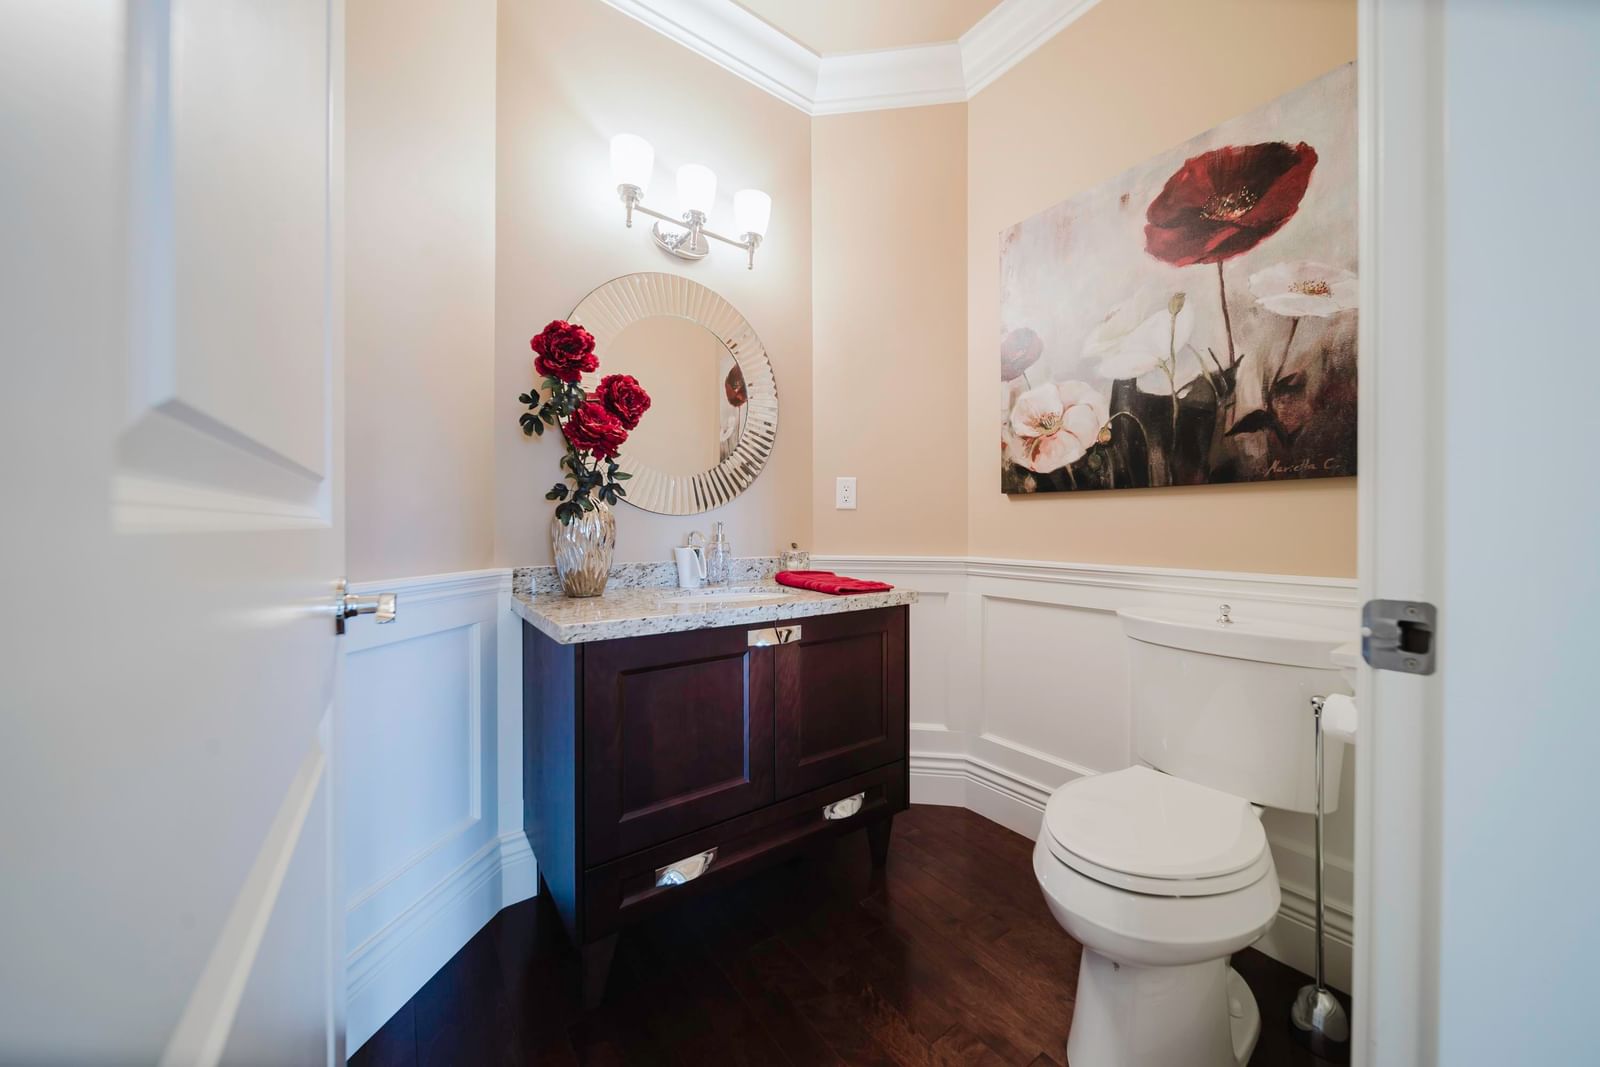
- 4 Full Baths
- Air Conditioning (Wall Unit(s)) Cooling
- 1 Half Baths
- 7 Parking Space(s)
- 2006 Year Built
- — Property Taxes
- 141 days Days on Market
- R3109574 MLS® #
- $672 Price / Sqft
- CD-4 Land Use
- Two Storey Style
Get instant answers about this home
Description
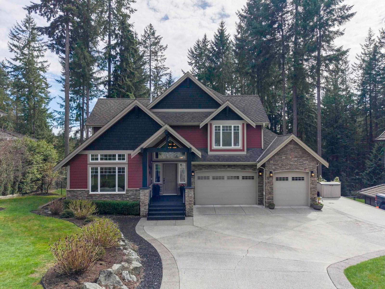
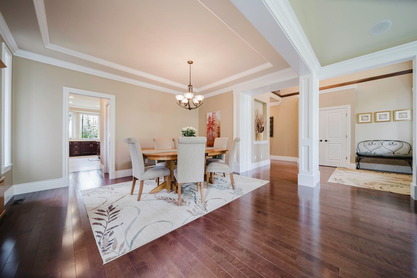
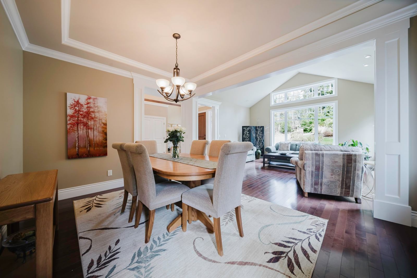
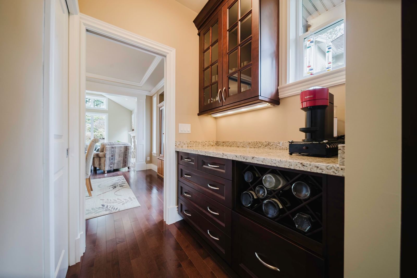
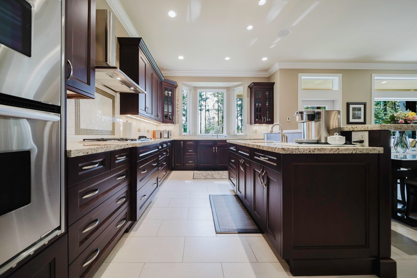
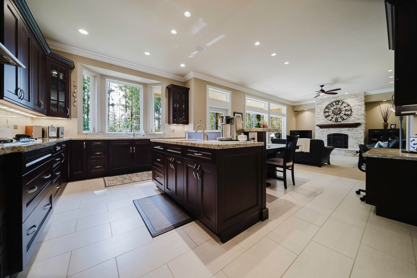
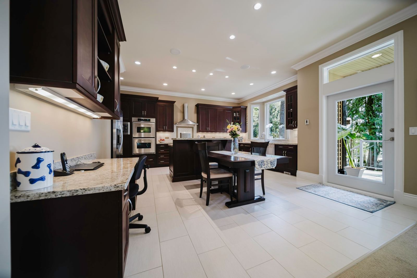
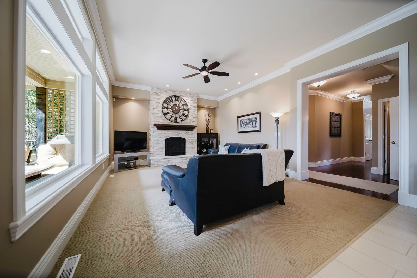
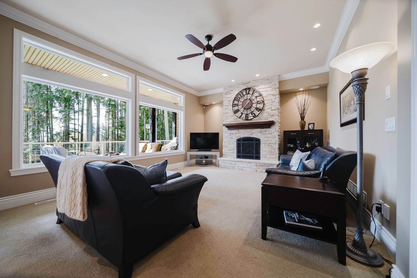
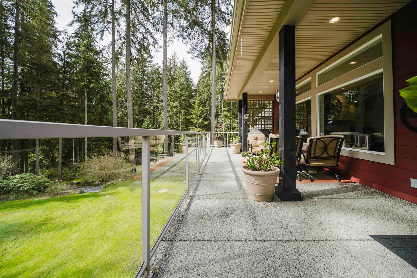
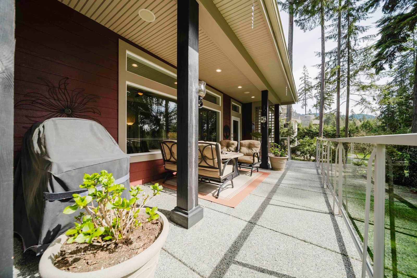
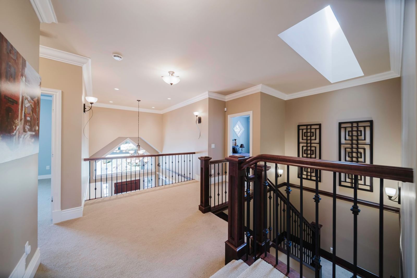
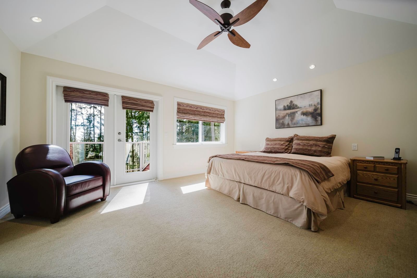
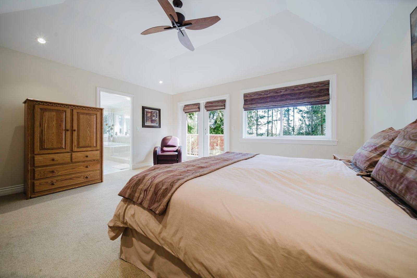
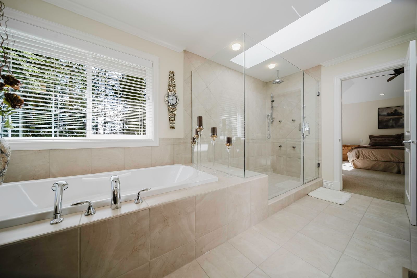
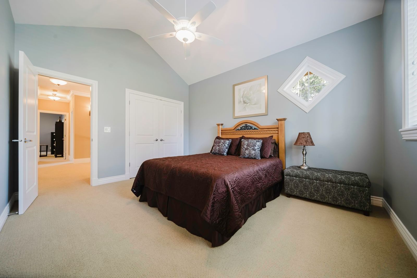
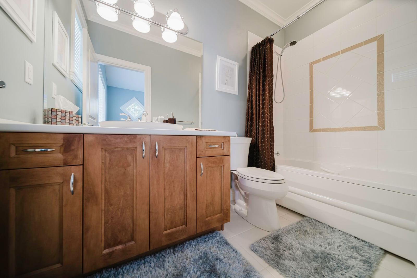
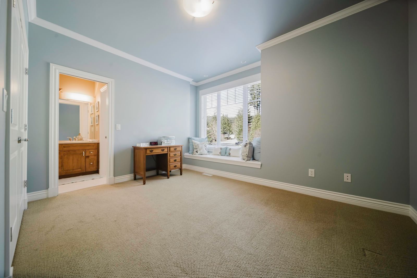
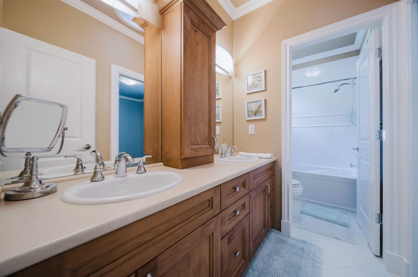
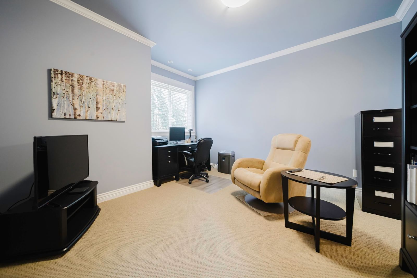
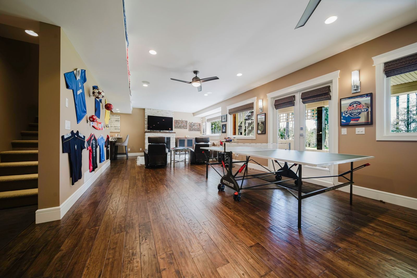
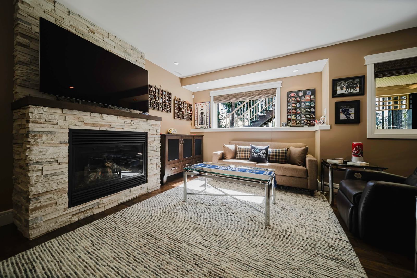
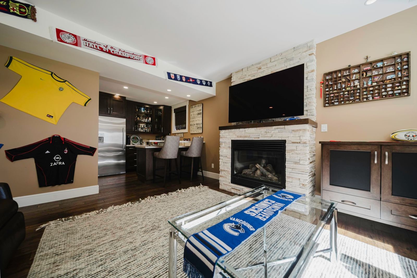
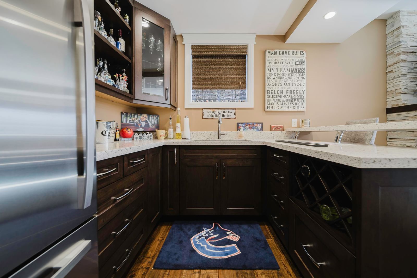
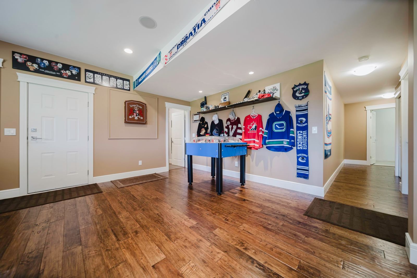
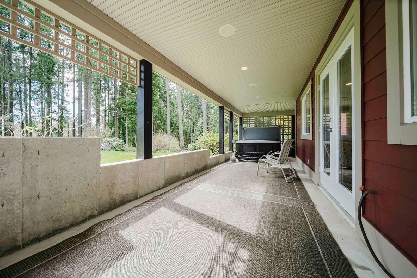
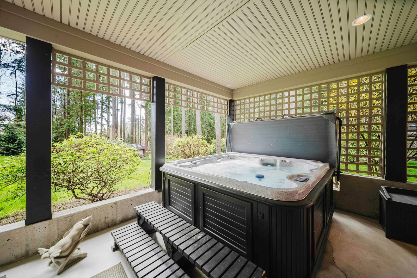
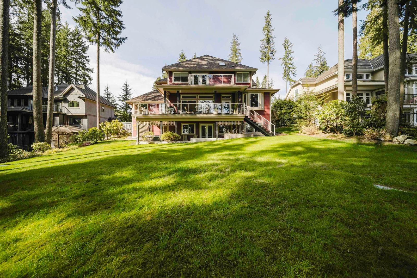
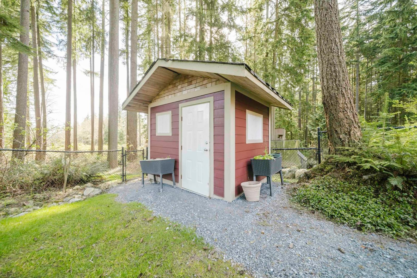
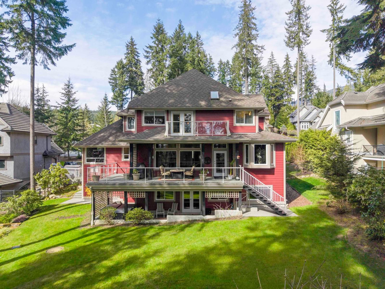
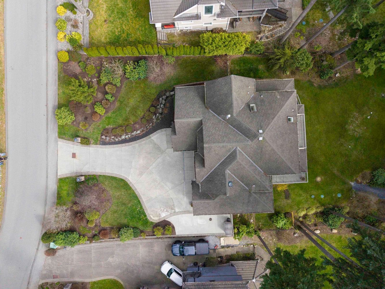
Prestigious Ravenswood Drive in Anmore, these custom homes are rarely available -especially with a coveted south-facing private backyard. The expansive main floor is suited for function and entertaining, has a butlers pantry and generously sized living areas. A large back patio overlooks the irrigated fenced yard and surrounding trees. The triple-car garage includes an extra-deep bay, ideal for a workshop. Upstairs offers 4 beds / 3 baths, highlighted by a luxurious primary retreat with its own private deck. The fully finished lower level is designed for leisure, complete with a games area, built-in bar, stone fireplace, a bedroom & bath, huge storage room & access to a serene patio with a hot tub. A refined impeccably maintained home in an exceptional setting—Anmore living at its finest!
Interior Details
Exterior Details
More Information
Property
Parking
Utilities
This REALTOR.ca listing content is owned and licensed by REALTOR® members of The Canadian Real Estate Association.