598 Queen Elizabeth Drive, Ottawa, ON K1S3N5





Property Overview
- Detached Home Type
- House Building Type
- 4700 Sqft Lot Size
- GlebeCommunity
- 4 Beds
- 4 Full Baths
- Air Conditioning (Central) Cooling
- 0 Half Baths
- 2 Parking Space(s)
- — Property Taxes
- 143 days Days on Market
- X12972980 MLS® #
- $1,025 Price / Sqft
- Three Storey Style
Get instant answers about this home
Description
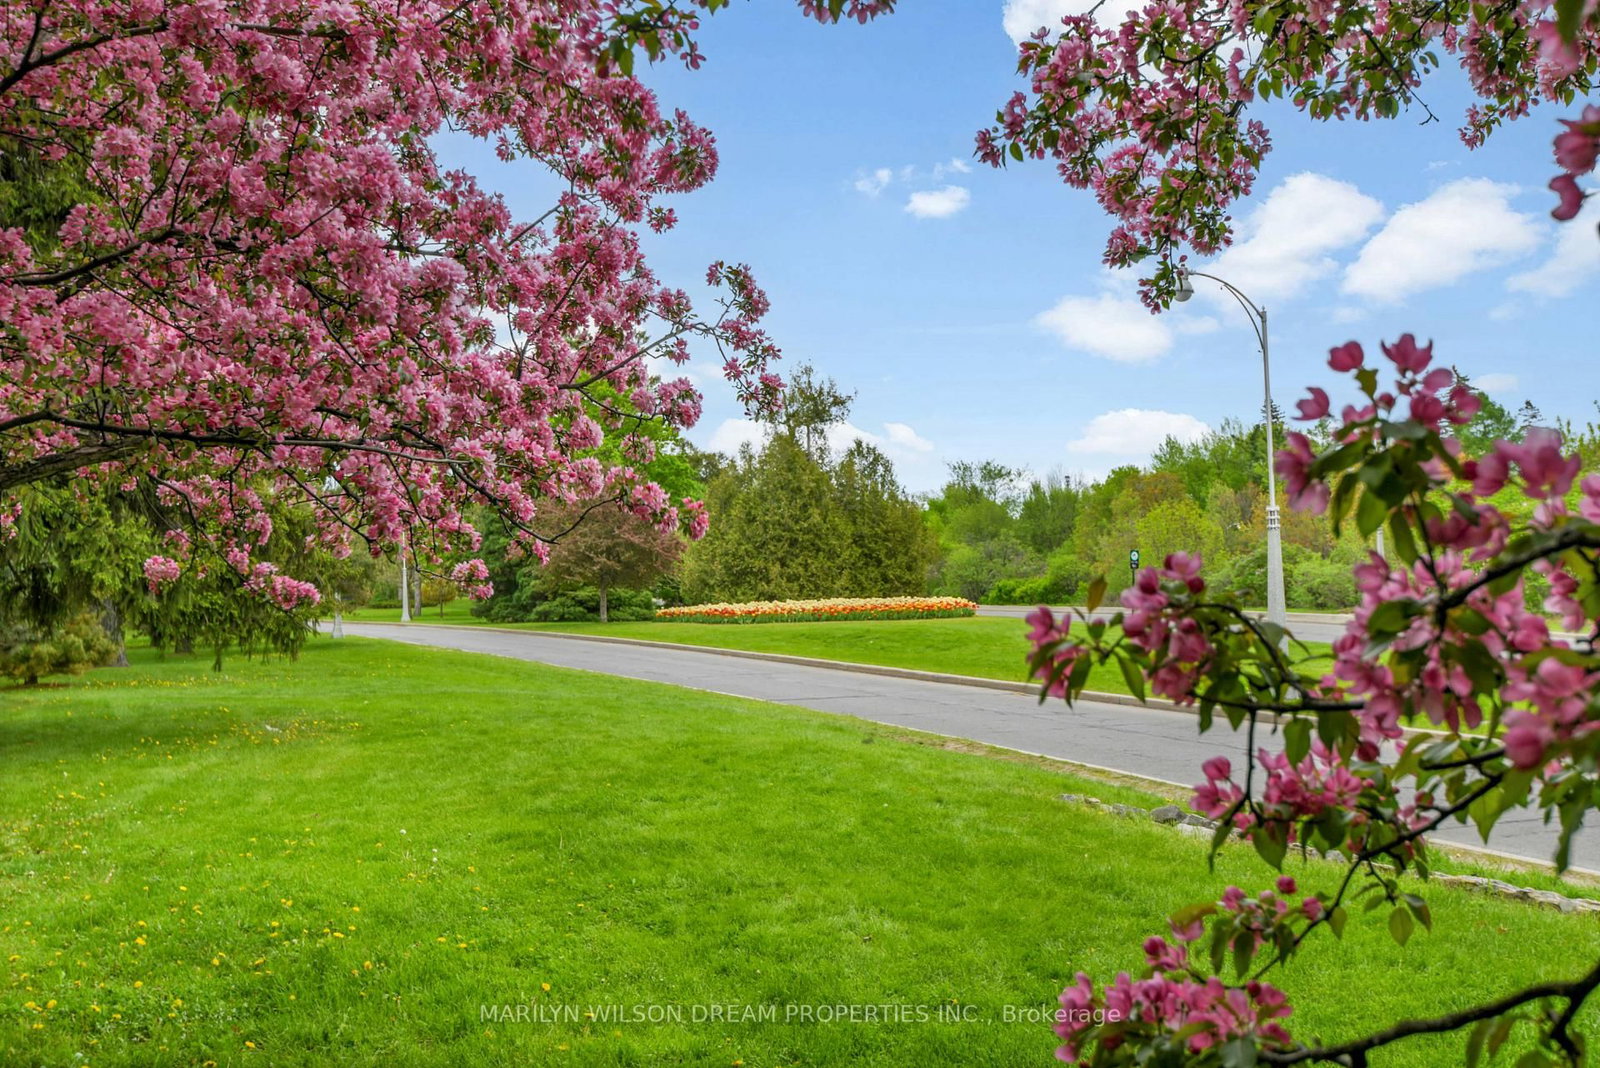
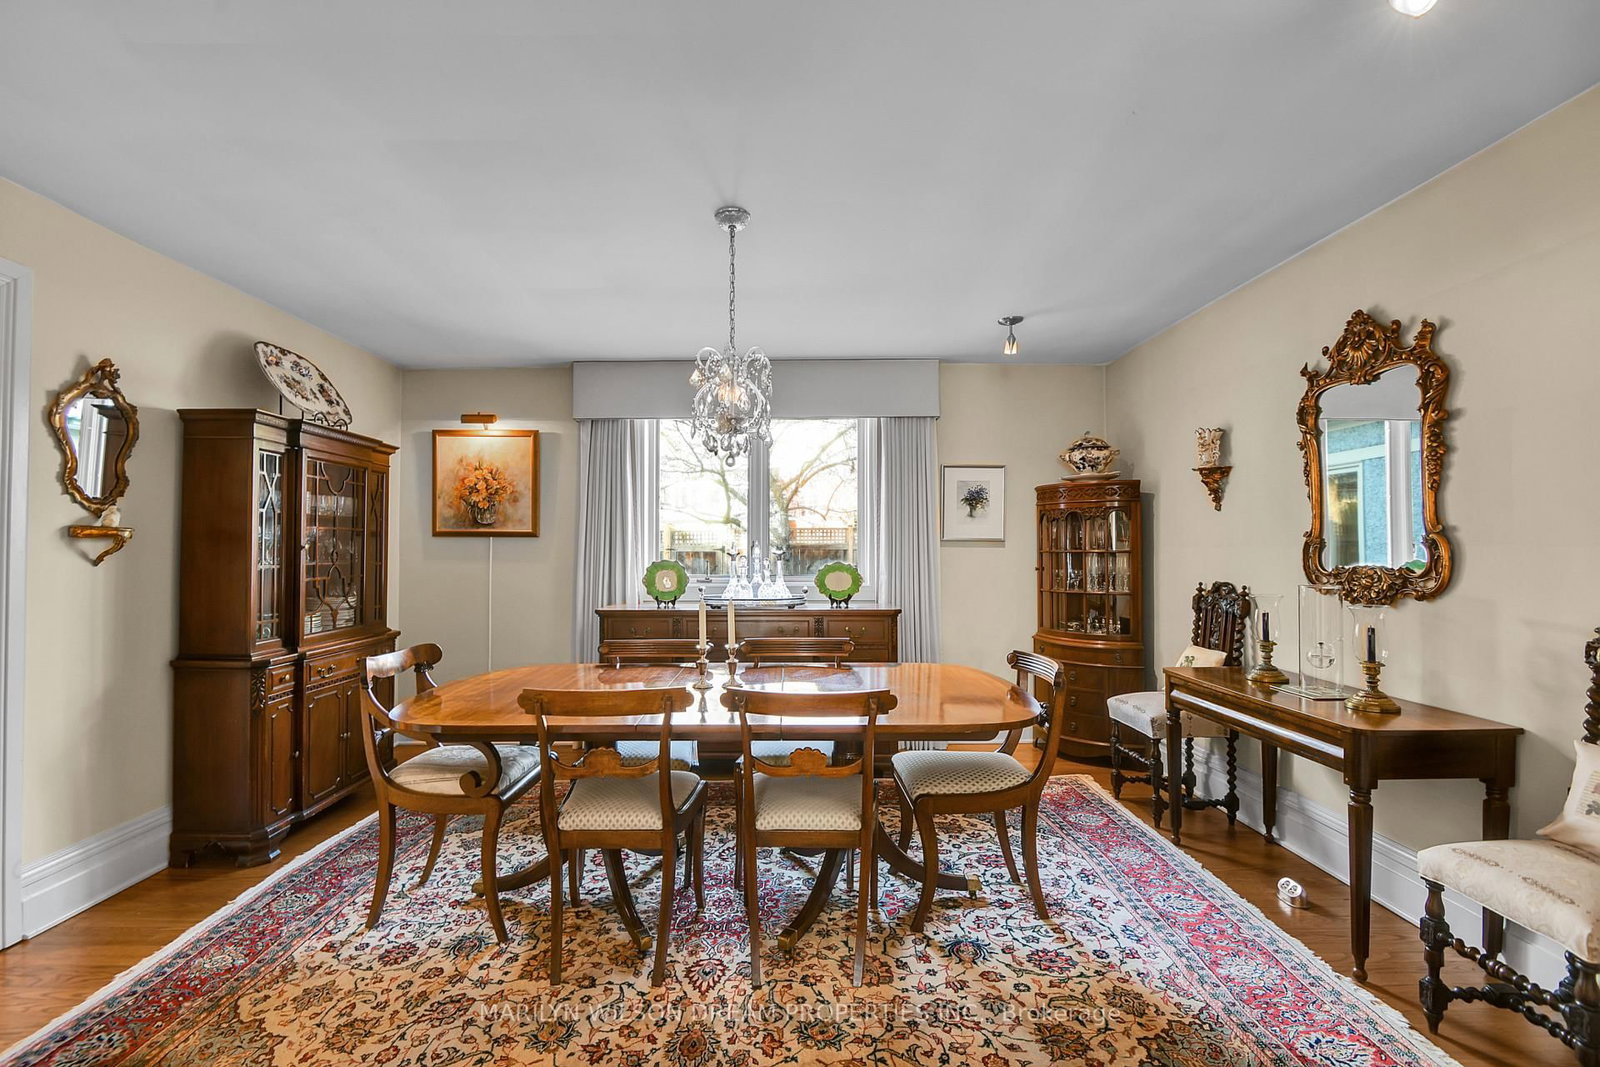
This beautiful residence is defined by its rare position overlooking the Rideau Canal and by a sense of character and romance that is increasingly difficult to find. Warm, inviting, and filled with natural light, the home offers an immediate emotional connection - one that feels timeless and inviting. The front garden enjoys stunning crabapple trees, while laneway access at the rear provides convenient parking. The welcoming vestibule with coat closets opens into the gracious living room, which is rich in character. Hardwood floors, elegant moldings, and a striking fireplace surround set the tone, while a bay window captures uninterrupted Canal views. Bathed in light, this is a fabulous space designed for both everyday living and entertaining. Double French doors lead into the family room, where another bay window overlooks the Canal, complete with built-in banquette seating - an idyllic spot to read or simply take in the scenery. The kitchen balances charm and functionality with granite countertops, stainless steel appliances, and a centre island. An adjacent breakfast room opens directly to the fenced, low-maintenance backyard, offering a mix of terracing and green space ideal for families and outdoor entertaining. The dining room is spacious and refined, perfectly suited for hosting, while a powder room completes the main floor. Upstairs, the second floor offers two generous bedrooms and a full bathroom. The third level is dedicated entirely to a serene primary suite, featuring Canal views and a private ensuite - an elevated retreat. The basement adds wonderful versatility with a large family room, a bedroom with its own ensuite bathroom, and a dedicated laundry room, as well as plenty of storage. Rare in setting and rich in character, this is a home that feels truly special - romantic, light-filled and perfect for family living.
Interior Details
Exterior Details
More Information
Property
Parking
Data is supplied by the Toronto Regional Real Estate Board (TRREB) MLS® System. TRREB is the owner of the copyright in its MLS® System. Data is deemed reliable but is not guaranteed accurate by TRREB. The trademarks MLS®, Multiple Listing Service® and the associated logos are owned by The Canadian Real Estate Association (CREA) and identify the quality of services provided by real estate professionals who are members of CREA. Used under license.
Data was last updated Friday, August 28, 2026, 3:09:23 PM UTC.